Property photo 1
Property photo 2
Property photo 3
Property photo 4
Property photo 5
4 Beds
5 Baths
4,852 sqft

$1,395,000

14500 Wilson Road, Edmond OK, 73013

Price per sqft$287.51
Built in1976
Property size4,852 sqft
Property typeResidential
Courtesy of McGraw REALTORS (BO), Bill Wilson Listing Contact: (405) 570-7398

Overview

Pending

Listed Aug 17, 2026

Updated 2 weeks ago

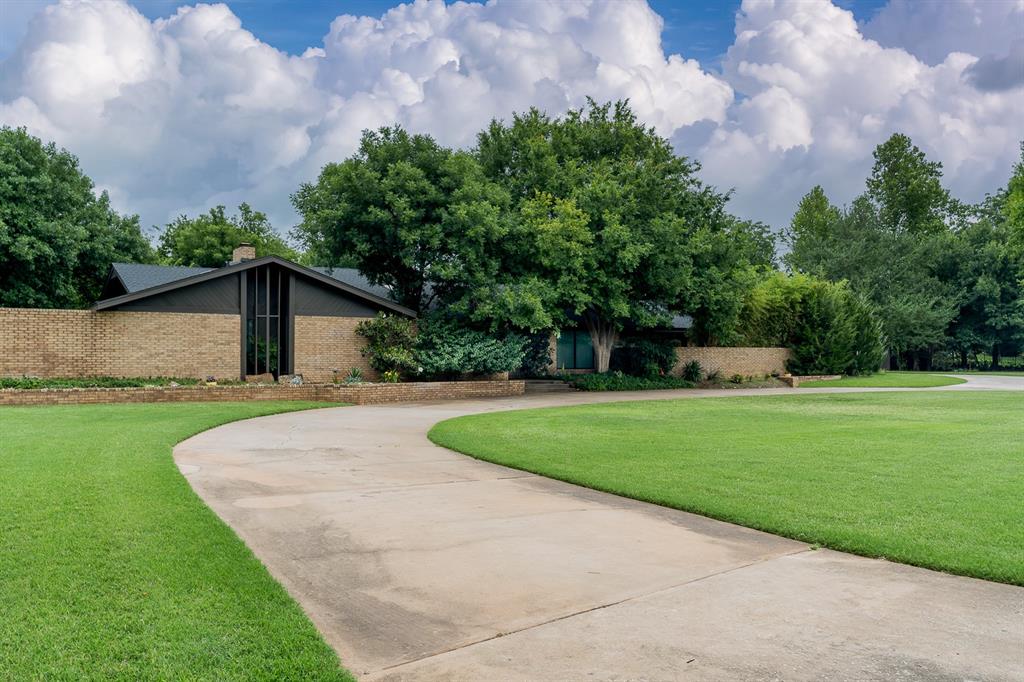
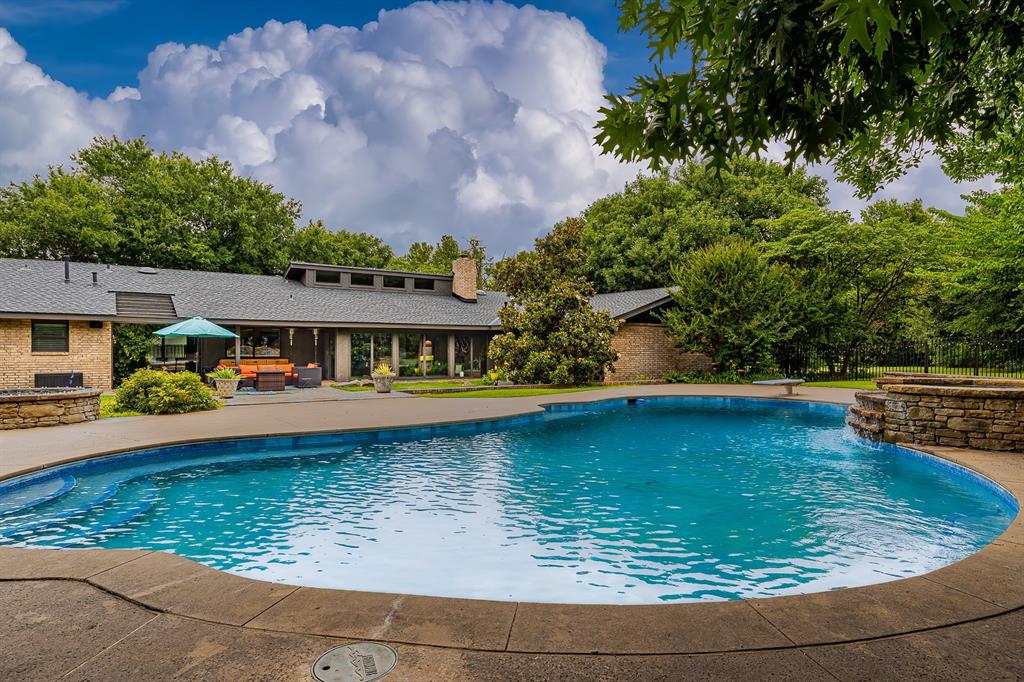
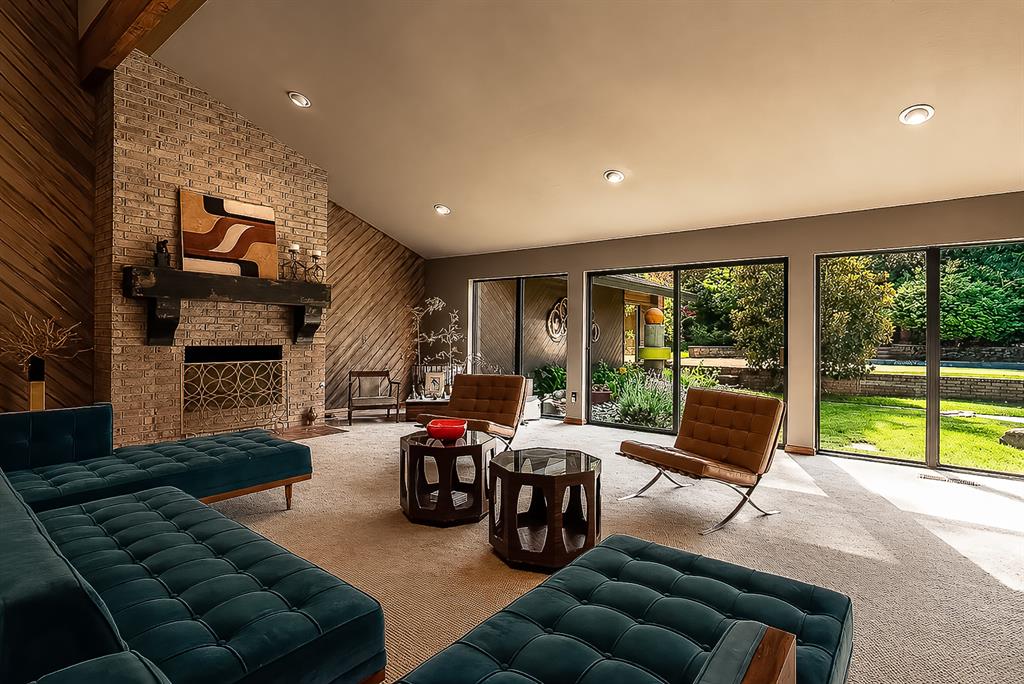
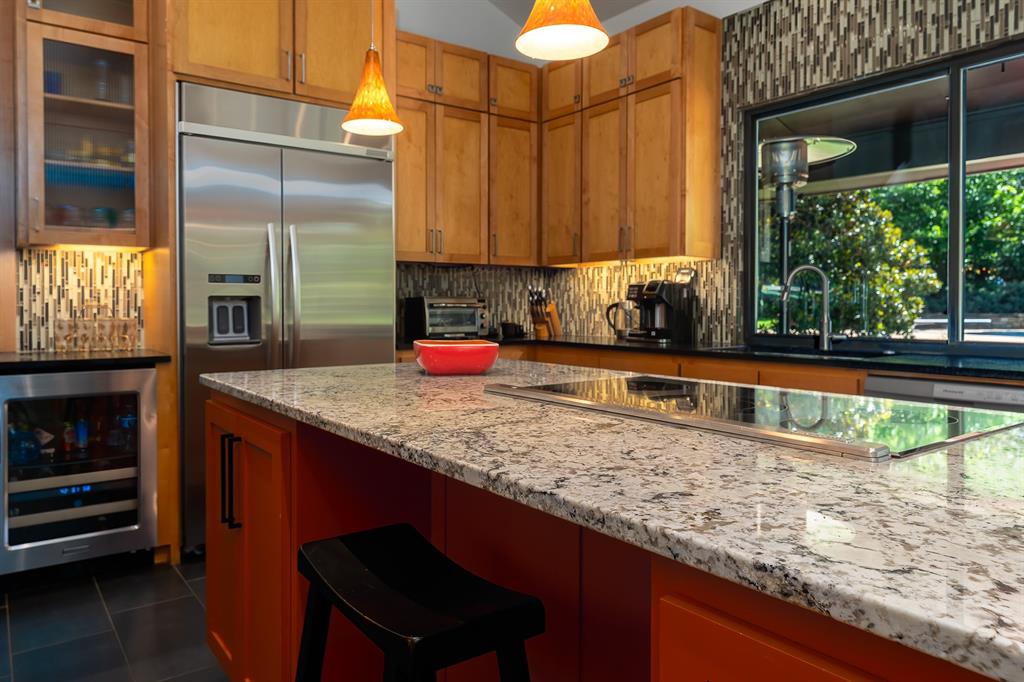
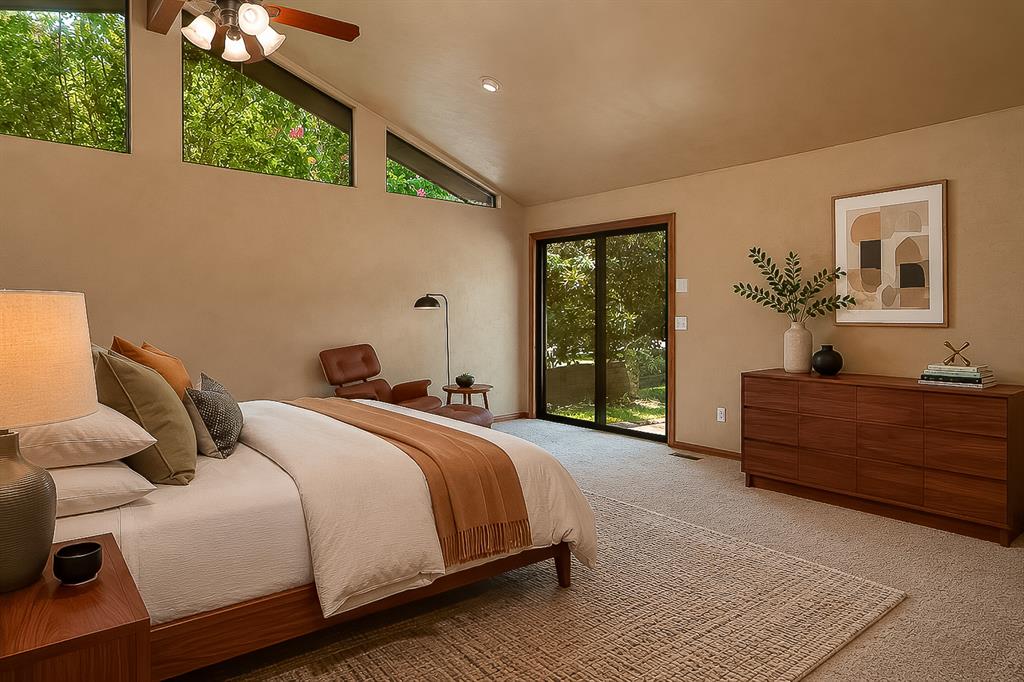
Set behind the gates of Northwestern Estates, this well-cared-for Mid-Century Modern home offers distinctive architecture, exceptional privacy, and a strong connection between indoor and outdoor living. Clean horizontal lines, expansive windows, warm woodwork, built-ins, and an unusual interior atrium give the home a character rarely found in newer construction. The spacious, flexible floor plan includes multiple living areas, a private office, and separate theater and game rooms, creating dedicated spaces for work, entertaining, recreation, and everyday life. The kitchen is designed for gathering with granite countertops, a large center island, induction cooktop, double ovens, custom cabinetry, and a built-in refrigerator that remains. The generous primary suite features dual closets, separate vanities, a jetted tub, and a double-entry shower. Outdoors, one of Northwestern Estates’ larger lots provides a private setting beneath mature trees, with a pool, attached spa, diving board, expansive patios, a covered grilling area, open lawn, and a treehouse offering additional living space not included in the property measurements. Practical features include a four-car garage with built-in workbench, an above-ground storm shelter, extensive storage, a private water well, septic system, and numerous recent improvements to the roof, HVAC, water heater, pool equipment, fence, dishwasher, and well components. Located approximately one mile from the Kilpatrick Turnpike, the home offers convenient access to major hospitals, downtown Oklahoma City, and destinations throughout the metro—a rare combination of architectural character, acreage, privacy, and everyday accessibility.

$9,281/mo

Est. mortgage payment based on a $1,395,000 home price.

All estimates are provided by Luxury Presence for informational purposes only. Actual amounts may vary.

Additional information

MLS® ID
1244455

Interior Features

Bedrooms
4
Bathrooms
5
Fireplace
Yes
Cooling
Yes
Heating
Yes
Basement
No

Exterior Features

Lot Size
2.41 Acres

Other Property Details

Taxes
$15,809
Tax Frequency
Annually
Association Fee Frequency
Yearly
Garage
Yes
Pool
Yes
MLS provider logo

Listings courtesy of MLSOK, Inc. as distributed by MLS GRID

All information deemed reliable but not guaranteed and should be independently verified. All properties are subject to prior sale, change or withdrawal. Neither listing broker(s) nor Kat Kosmala shall be responsible for any typographical errors, misinformation, misprints and shall be held totally harmless. Properties displayed may be listed or sold by various participants in the MLS. 

Based on information submitted to the MLS GRID as of 3:19 AM UTC on 10/9/2026. All data is obtained from various sources and may not have been verified by broker or MLS GRID. Supplied Open House Information is subject to change without notice. All information should be independently reviewed and verified for accuracy. Properties may or may not be listed by the office/agent presenting the information.

©2026 MLSOK, Inc. All rights reserved.

DMCA Notice 

Powered by Luxury Presence