Leave a Message

By providing your contact information to Kat Kosmala Group, your personal information will be processed in accordance with Kat Kosmala Group's Privacy Policy. By checking the box(es) below, you expressly consent to receive marketing or promotional real estate communication from Kat Kosmala Group in the manner selected by you. For SMS text messages, message frequency varies. Message and data rates may apply. Consent is not a condition of purchase of any goods or services. You may opt out of receiving further communications from Kat Kosmala Group at any time. To opt out of receiving SMS text messages, reply STOP to unsubscribe. SMS text messaging is subject to our Terms of Use.

Thank you for your message. We will be in touch with you shortly.

9305 SW 28th Street
9305 SW 28th Street
9305 SW 28th Street
9305 SW 28th Street
9305 SW 28th Street
9305 SW 28th Street
9305 SW 28th Street
9305 SW 28th Street
9305 SW 28th Street
9305 SW 28th Street
9305 SW 28th Street
9305 SW 28th Street
9305 SW 28th Street
9305 SW 28th Street
9305 SW 28th Street
9305 SW 28th Street
9305 SW 28th Street
9305 SW 28th Street
9305 SW 28th Street
9305 SW 28th Street
9305 SW 28th Street
9305 SW 28th Street
9305 SW 28th Street
9305 SW 28th Street
9305 SW 28th Street
9305 SW 28th Street
9305 SW 28th Street
9305 SW 28th Street
9305 SW 28th Street
9305 SW 28th Street
9305 SW 28th Street
9305 SW 28th Street
9305 SW 28th Street
9305 SW 28th Street
9305 SW 28th Street
9305 SW 28th Street
9305 SW 28th Street
9305 SW 28th Street
9305 SW 28th Street
9305 SW 28th Street
9305 SW 28th Street
SEE ALL PHOTOS
9305 SW 28th Street
9305 SW 28th Street
9305 SW 28th Street
9305 SW 28th Street
9305 SW 28th Street
9305 SW 28th Street
9305 SW 28th Street
9305 SW 28th Street
9305 SW 28th Street
9305 SW 28th Street
9305 SW 28th Street
9305 SW 28th Street
9305 SW 28th Street
9305 SW 28th Street
9305 SW 28th Street
9305 SW 28th Street
9305 SW 28th Street
9305 SW 28th Street
9305 SW 28th Street
9305 SW 28th Street
9305 SW 28th Street
9305 SW 28th Street
9305 SW 28th Street
9305 SW 28th Street
9305 SW 28th Street
9305 SW 28th Street
9305 SW 28th Street
9305 SW 28th Street
9305 SW 28th Street
9305 SW 28th Street
9305 SW 28th Street
9305 SW 28th Street
9305 SW 28th Street
9305 SW 28th Street
9305 SW 28th Street
9305 SW 28th Street
9305 SW 28th Street
9305 SW 28th Street
9305 SW 28th Street
9305 SW 28th Street
9305 SW 28th Street
Courtesy of Hamilwood Real Estate, Ryan A Young Listing Contact: 405-535-8300 
Sold

9305 SW 28th Street

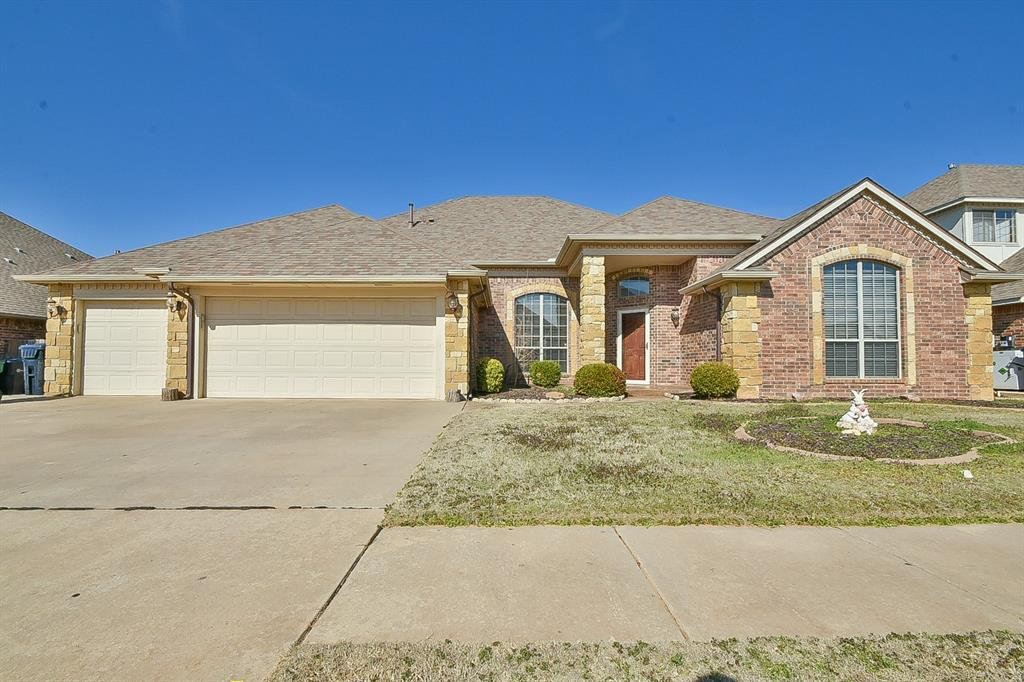
9305 SW 28th Street, Oklahoma City, OK 73128

$375,000
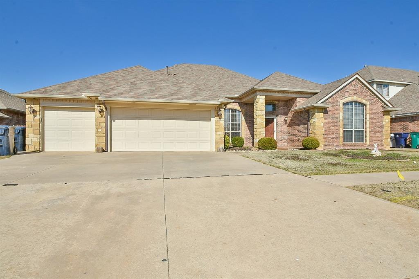
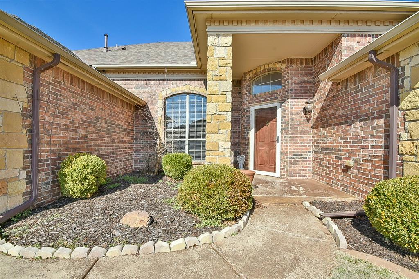
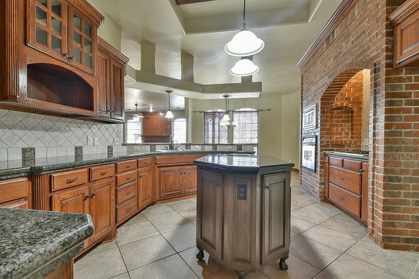
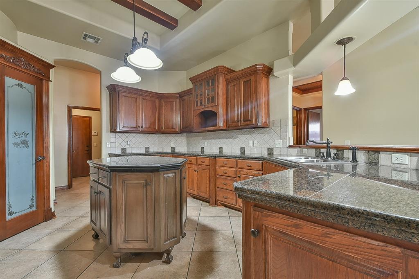
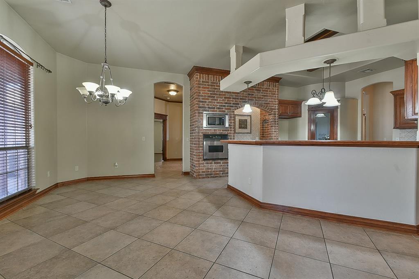
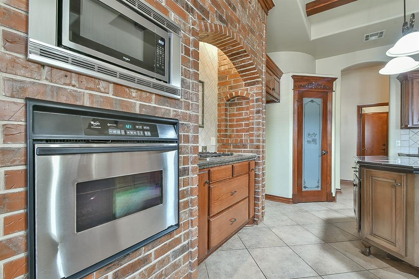
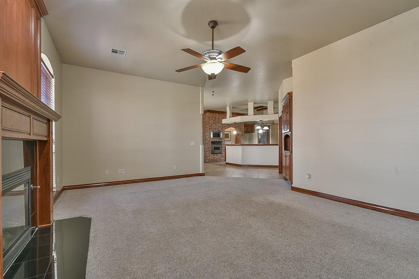
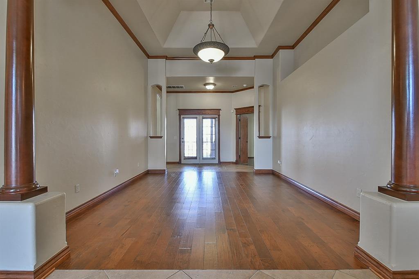
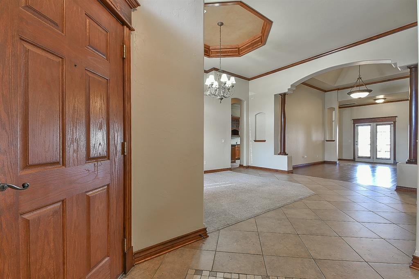
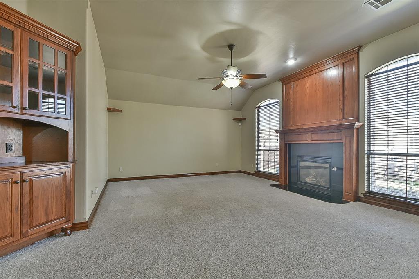
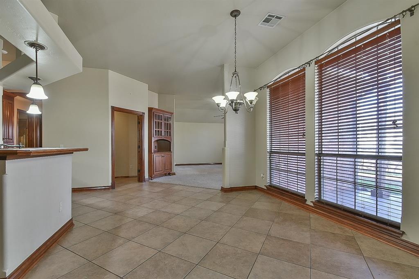
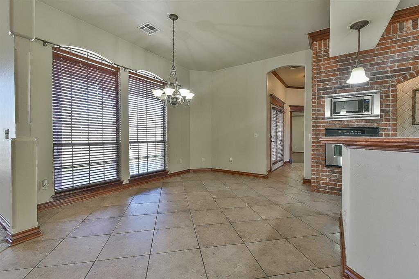
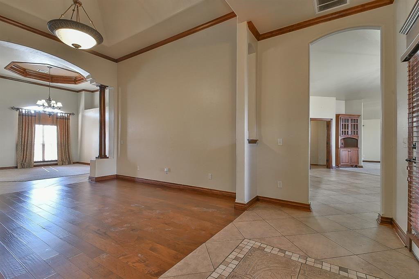
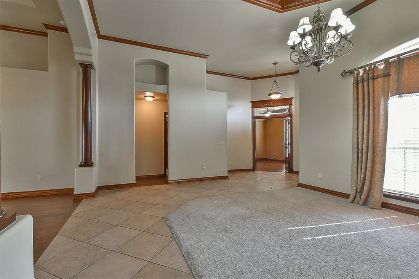
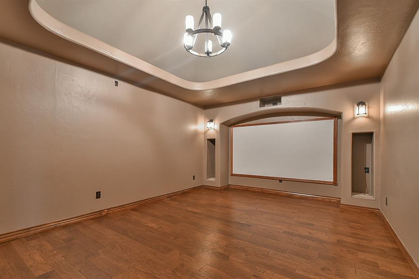
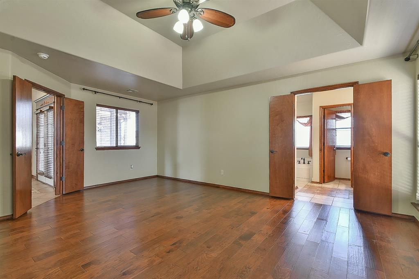
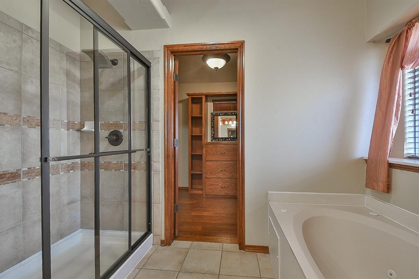
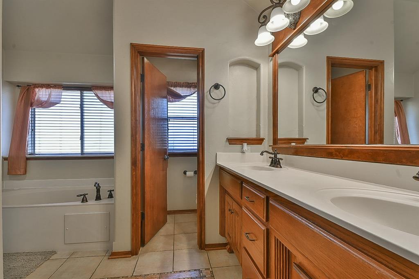
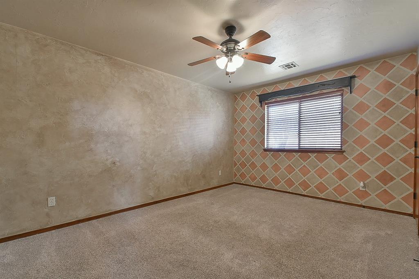
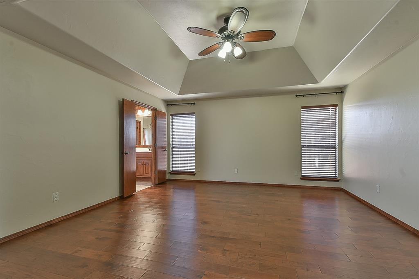
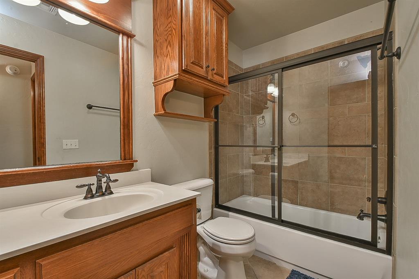
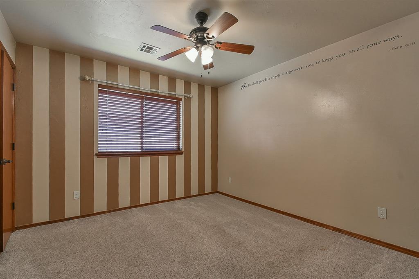
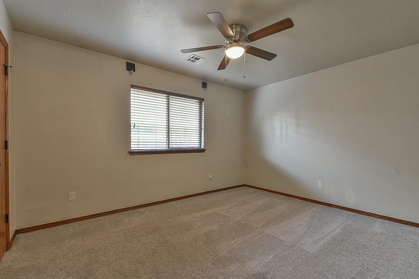
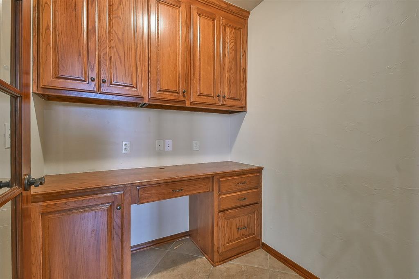
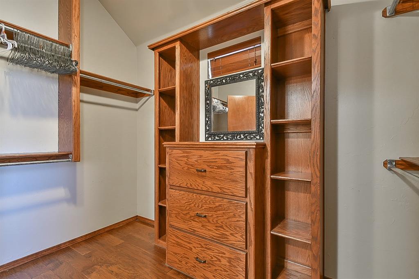
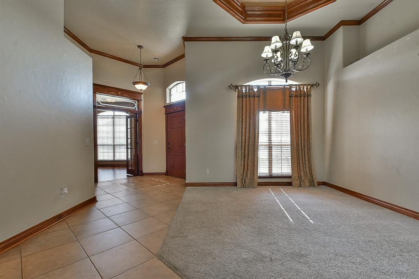
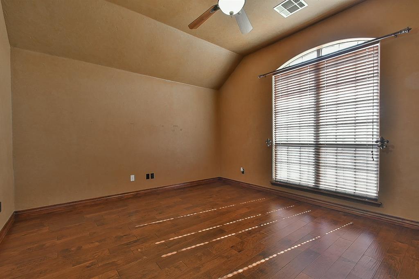
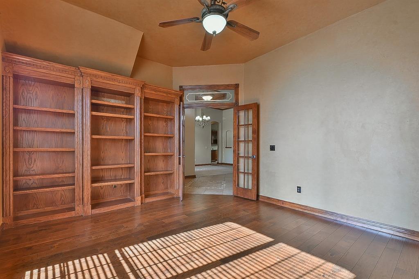
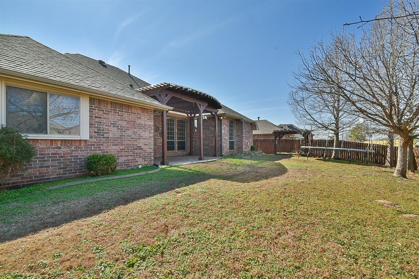
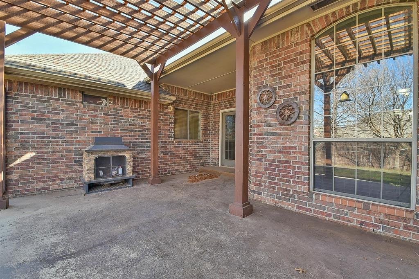
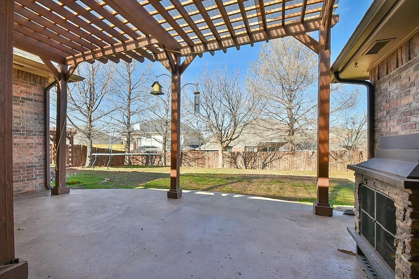
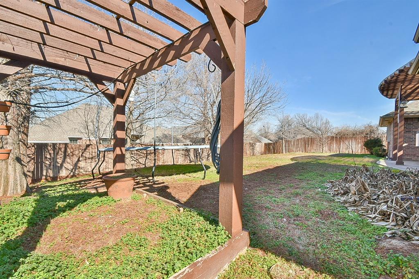
Large family home in Mustang Schools! So many features & extras with outstanding build quality! Home has 4 bed, 3 bath, 4 living & 2 dining area, Theatre room, large office with double glass doors and full wall of rich wood bookcases, formal living, family room, huge kitchen island with tons of storage & large pantry! Top notch quality with rounded bullnose corners, rich wood everywhere, including crown molding and baseboards. Media room is enormous with bookshelves and almost a full wall screen. This home has all the bells and whistles. Backyard has fresh landscaping & 2 gazebos with a movable patio fireplace. Lot's of options for a family needing some space in a great area! Great price for the amount of space & quality here!

4
beds

3
baths

3,289 Sq.Ft. LIVING AREA

10,420 Sq.Ft. lot

Kat Kosmala

Kat Kosmala

Features & Amenities

Interior

  • total bedrooms4
  • Total bathrooms3
  • full bathrooms3
  • Flooring Combo
  • Fireplace Forced Air
  • APPLIANCES Dishwasher, Disposal, Microwave
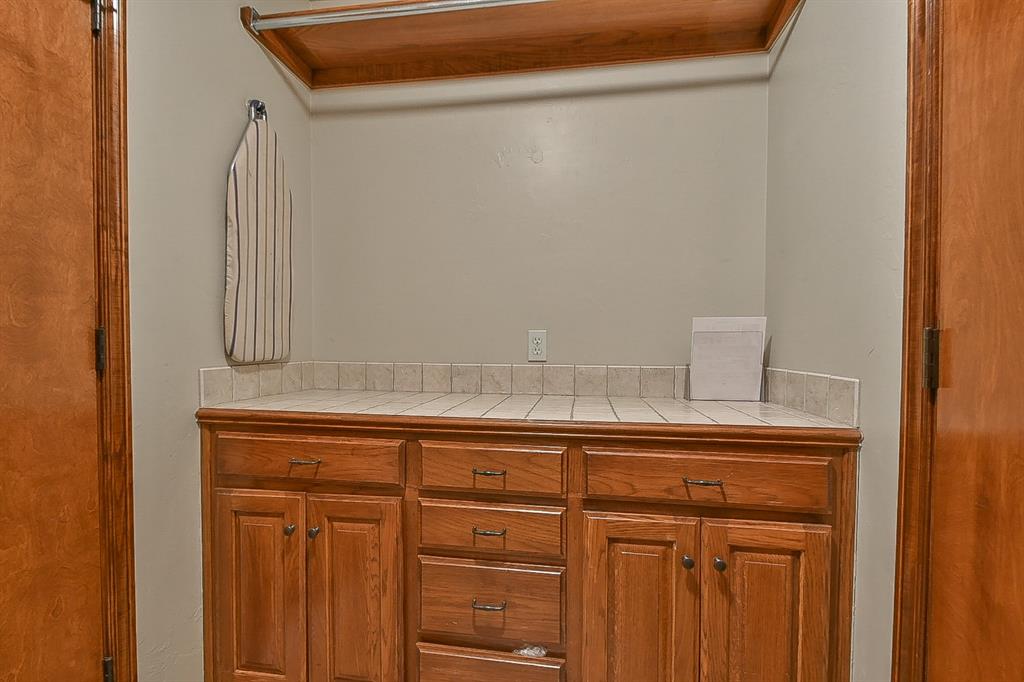
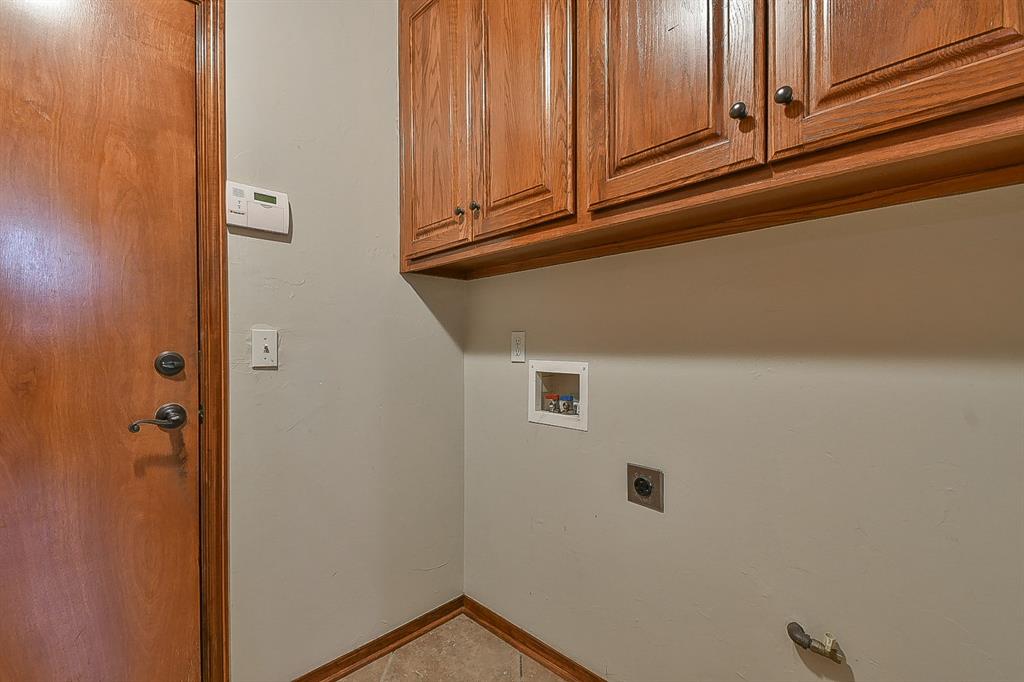
  • other interior Features Ceiling Fans(s), Laundry Room, Stained Wood, Window Treatments

Area & Lot

  • Status Sold
  • Living Area3,289 Sq.Ft.
  • Lot Area10,420 Sq.Ft.
  • MLS® ID1114331
  • TypeResidential
  • YEAR BUILT2006
  • NeighborhoodOklahoma City
  • Architecture StylesDallas
  • Elementary SchoolPrairie View ES
  • Middle SchoolCanyon Ridge IES
  • High SchoolMustang HS
  • School DistrictMustang

Exterior

  • Garage Space3.0
  • utilitiesCable Available, Electric, High Speed Internet, Public
  • roofComposition
  • lot featuresInterior Lot
  • parkingConcrete
  • HEAT TYPECentral Gas
  • AIR CONDITIONINGCentral Electric
  • SubstructureSlab
  • other exterior FeaturesPatio-Covered

Financial

  • Sales Price$375,000
  • Real Estate Tax $4,076/yr
  • HOA $100/yr
View Virtual Tour

Oklahoma City

Explore

Work With Us

At the Kat Kosmala Group, we believe in service before self. Our team focuses on building strong relationships, delivering exceptional experiences, and turning clients into lifelong friends. Work with us and experience a real estate journey built on trust, care, and results.

Follow Me on Instagram