Leave a Message

By providing your contact information to Kat Kosmala Group, your personal information will be processed in accordance with Kat Kosmala Group's Privacy Policy. By checking the box(es) below, you expressly consent to receive marketing or promotional real estate communication from Kat Kosmala Group in the manner selected by you. For SMS text messages, message frequency varies. Message and data rates may apply. Consent is not a condition of purchase of any goods or services. You may opt out of receiving further communications from Kat Kosmala Group at any time. To opt out of receiving SMS text messages, reply STOP to unsubscribe. SMS text messaging is subject to our Terms of Use.

Thank you for your message. We will be in touch with you shortly.

9237 Apple Drive
9237 Apple Drive
9237 Apple Drive
9237 Apple Drive
9237 Apple Drive
9237 Apple Drive
9237 Apple Drive
9237 Apple Drive
9237 Apple Drive
9237 Apple Drive
9237 Apple Drive
9237 Apple Drive
9237 Apple Drive
9237 Apple Drive
9237 Apple Drive
9237 Apple Drive
9237 Apple Drive
9237 Apple Drive
9237 Apple Drive
9237 Apple Drive
9237 Apple Drive
9237 Apple Drive
9237 Apple Drive
9237 Apple Drive
9237 Apple Drive
9237 Apple Drive
9237 Apple Drive
9237 Apple Drive
9237 Apple Drive
9237 Apple Drive
9237 Apple Drive
9237 Apple Drive
9237 Apple Drive
9237 Apple Drive
9237 Apple Drive
9237 Apple Drive
9237 Apple Drive
9237 Apple Drive
SEE ALL PHOTOS
9237 Apple Drive
9237 Apple Drive
9237 Apple Drive
9237 Apple Drive
9237 Apple Drive
9237 Apple Drive
9237 Apple Drive
9237 Apple Drive
9237 Apple Drive
9237 Apple Drive
9237 Apple Drive
9237 Apple Drive
9237 Apple Drive
9237 Apple Drive
9237 Apple Drive
9237 Apple Drive
9237 Apple Drive
9237 Apple Drive
9237 Apple Drive
9237 Apple Drive
9237 Apple Drive
9237 Apple Drive
9237 Apple Drive
9237 Apple Drive
9237 Apple Drive
9237 Apple Drive
9237 Apple Drive
9237 Apple Drive
9237 Apple Drive
9237 Apple Drive
9237 Apple Drive
9237 Apple Drive
9237 Apple Drive
9237 Apple Drive
9237 Apple Drive
9237 Apple Drive
9237 Apple Drive
9237 Apple Drive
Courtesy of ERA Courtyard Real Estate, Kat Kosmala Listing Contact: 405-441-0832 
Sold

9237 Apple Drive

9237 Apple Drive, Midwest City, OK 73130

$190,500
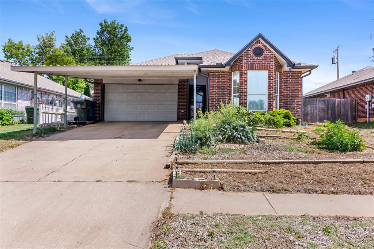
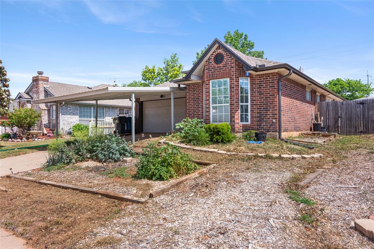
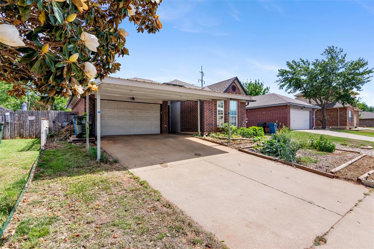
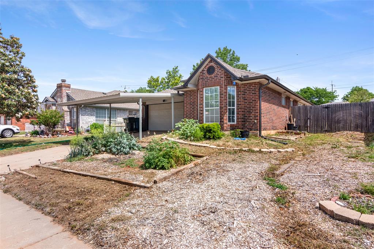
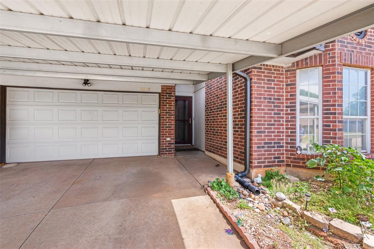
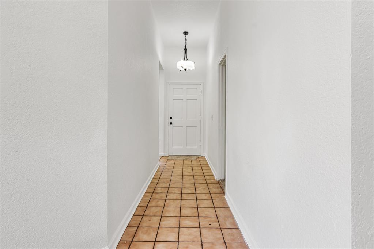
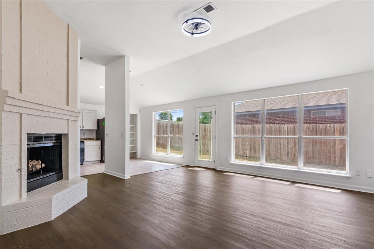
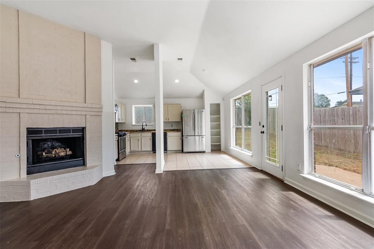
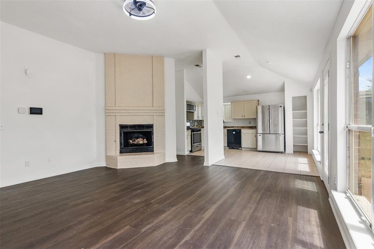
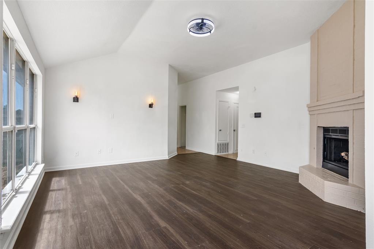
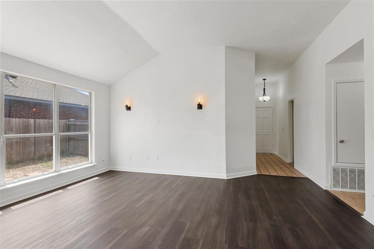
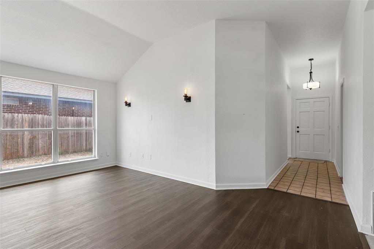
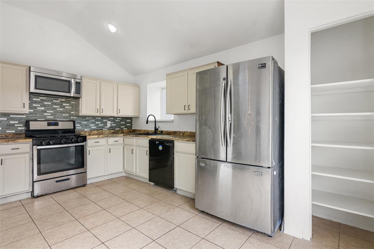
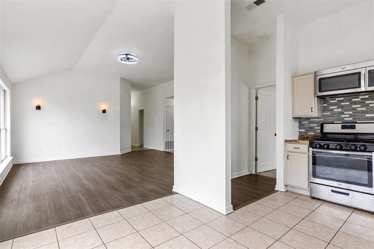
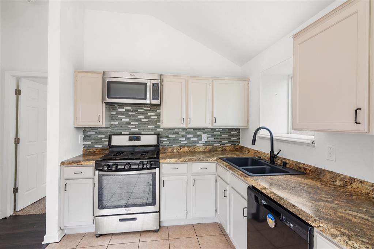
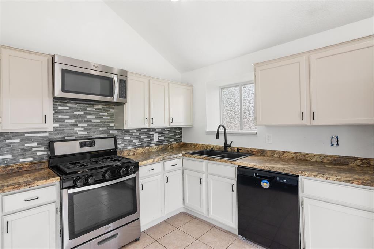
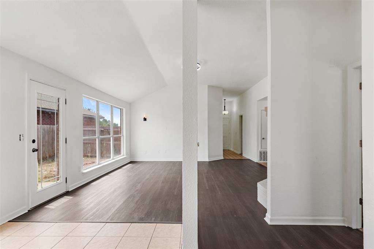
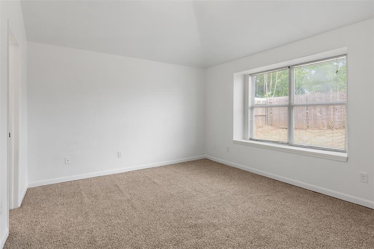
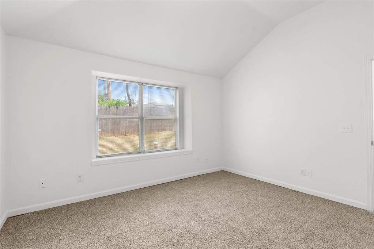
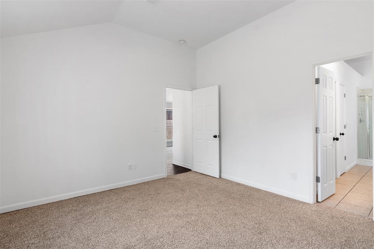
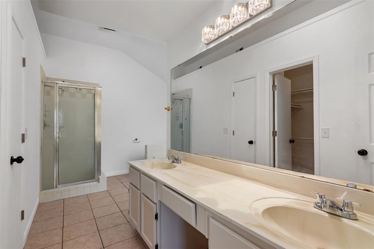
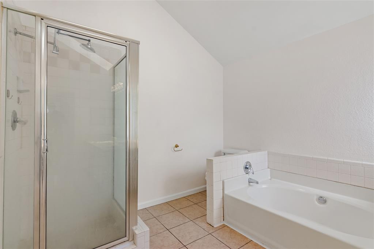
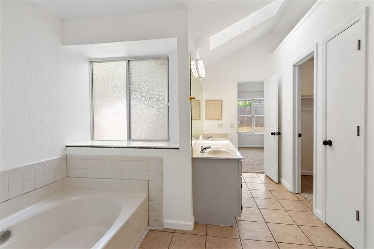
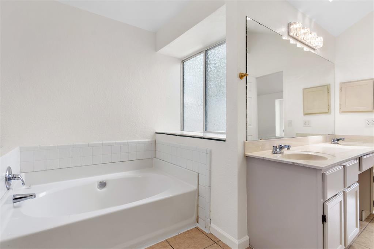
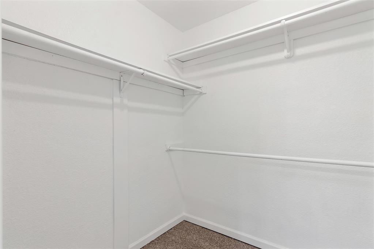
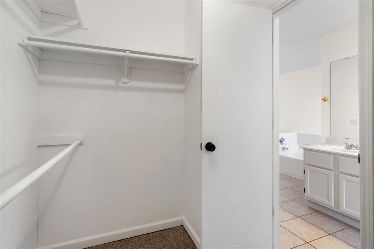
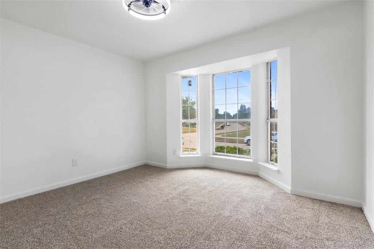
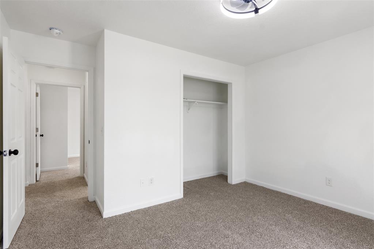
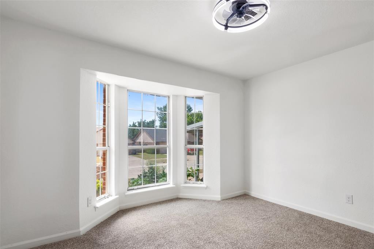
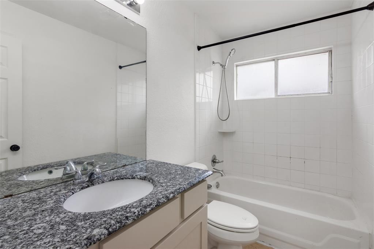
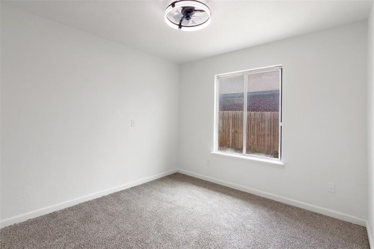
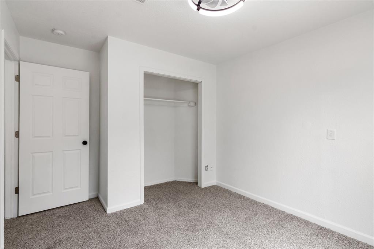
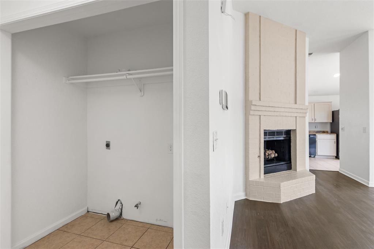
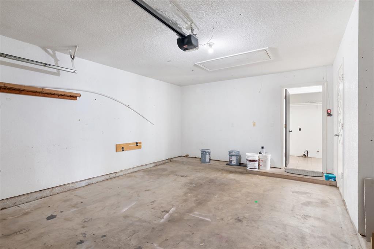
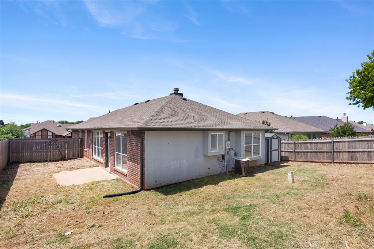
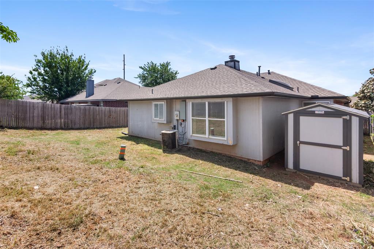
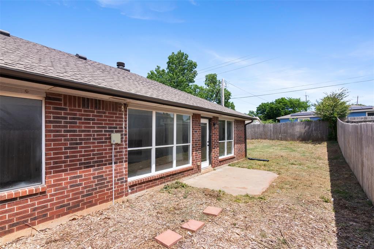
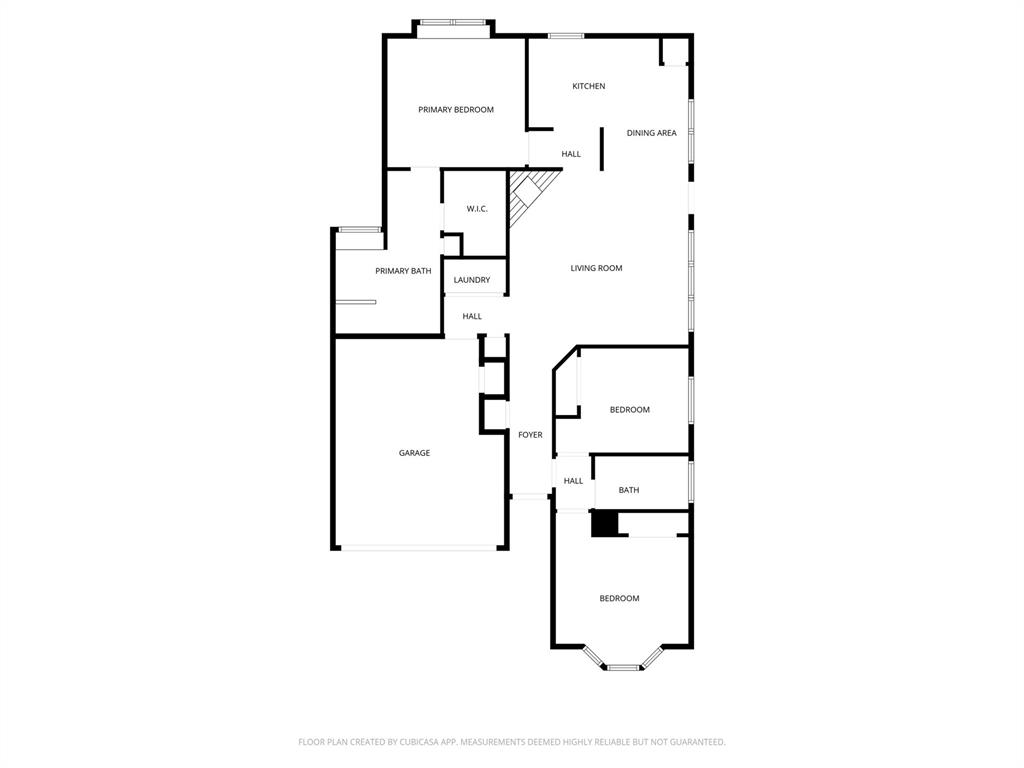
This thoughtfully updated traditional home offers approximately 1,393 sq. ft. of comfortable living space with 3 bedrooms, 2 bathrooms, and a smart layout designed for everyday ease. Located in Midwest City, you'll enjoy quick access to local shopping, restaurants, and an easy 10-minute drive to Tinker AFB. Inside, the living room makes an inviting first impression with high ceilings, abundant natural light, and a dramatic floor-to-ceiling gas fireplace that anchors the space with warmth and character. Newer flooring flows through the main living areas, while the bedrooms feature new carpet for a fresh, move-in-ready feel. The kitchen is both functional and welcoming with stainless appliances, a 5-burner gas cooktop stove, generous cabinetry, and a practical layout that keeps cooking and conversation connected. The spacious primary suite offers a true retreat with a large bath featuring dual vanities, a garden tub, walk-in shower, and an impressive walk-in closet with room to stay organized. Two generously sized secondary bedrooms provide flexibility for guests, hobbies, or a home office. Major updates add peace of mind, including a 2024 roof, 2020 water heater, and newer electrical box. Outside, the fully fenced backyard offers room to enjoy, plus full rain gutters, a storage shed, 2-car garage, and a 20x20 galvanized carport for additional covered parking or weekend projects. Comfortable, updated, and conveniently located, this home is ready to welcome its next owner. Schedule your showing today!

3
beds

2
baths

1,393 Sq.Ft. LIVING AREA

6,050 Sq.Ft. lot

Kat Kosmala

Kat Kosmala

Features & Amenities

Interior

  • total bedrooms3
  • Total bathrooms2
  • full bathrooms2
  • Flooring Combo, Carpet, Laminate, Tile
  • Fireplace Gas Log
  • APPLIANCES Dishwasher, Disposal, Microwave, Water Heater
  • other interior Features Ceiling Fan(s), Combo Woodwork, Laundry Room

Area & Lot

  • Status Sold
  • Date Sold August 6, 2026
  • Living Area1,393 Sq.Ft.
  • Lot Area6,050 Sq.Ft.
  • MLS® ID1228665
  • TypeResidential
  • YEAR BUILT1988
  • NeighborhoodMidwest City
  • Architecture StylesTraditional
  • Elementary SchoolSoldier Creek ES
  • Middle SchoolCarl Albert MS
  • High SchoolCarl Albert HS
  • School DistrictMidwest City/Del City

Exterior

  • Garage Space2.0
  • utilitiesElectricity Available, Natural Gas Available, Public
  • roofComposition
  • lot featuresInterior Lot
  • parkingConcrete
  • HEAT TYPEGas
  • AIR CONDITIONINGCentral Elec
  • SubstructureSlab
  • other exterior FeaturesCovered Porch, Patio - Open, Outbuildings, Rain Gutters

Financial

  • Sales Price$190,500
  • Real Estate Tax $2,325/yr
View Virtual Tour

Midwest City

Explore

Work With Us

At the Kat Kosmala Group, we believe in service before self. Our team focuses on building strong relationships, delivering exceptional experiences, and turning clients into lifelong friends. Work with us and experience a real estate journey built on trust, care, and results.

Follow Me on Instagram