Leave a Message

By providing your contact information to Kat Kosmala Group, your personal information will be processed in accordance with Kat Kosmala Group's Privacy Policy. By checking the box(es) below, you expressly consent to receive marketing or promotional real estate communication from Kat Kosmala Group in the manner selected by you. For SMS text messages, message frequency varies. Message and data rates may apply. Consent is not a condition of purchase of any goods or services. You may opt out of receiving further communications from Kat Kosmala Group at any time. To opt out of receiving SMS text messages, reply STOP to unsubscribe. SMS text messaging is subject to our Terms of Use.

Thank you for your message. We will be in touch with you shortly.

9224 NW 82nd Street
9224 NW 82nd Street
9224 NW 82nd Street
9224 NW 82nd Street
9224 NW 82nd Street
9224 NW 82nd Street
9224 NW 82nd Street
9224 NW 82nd Street
9224 NW 82nd Street
9224 NW 82nd Street
9224 NW 82nd Street
9224 NW 82nd Street
9224 NW 82nd Street
9224 NW 82nd Street
9224 NW 82nd Street
9224 NW 82nd Street
9224 NW 82nd Street
9224 NW 82nd Street
9224 NW 82nd Street
9224 NW 82nd Street
9224 NW 82nd Street
9224 NW 82nd Street
9224 NW 82nd Street
9224 NW 82nd Street
9224 NW 82nd Street
9224 NW 82nd Street
9224 NW 82nd Street
9224 NW 82nd Street
9224 NW 82nd Street
9224 NW 82nd Street
9224 NW 82nd Street
9224 NW 82nd Street
9224 NW 82nd Street
9224 NW 82nd Street
9224 NW 82nd Street
9224 NW 82nd Street
9224 NW 82nd Street
9224 NW 82nd Street
9224 NW 82nd Street
9224 NW 82nd Street
9224 NW 82nd Street
9224 NW 82nd Street
9224 NW 82nd Street
9224 NW 82nd Street
9224 NW 82nd Street
9224 NW 82nd Street
9224 NW 82nd Street
9224 NW 82nd Street
9224 NW 82nd Street
9224 NW 82nd Street
SEE ALL PHOTOS
9224 NW 82nd Street
9224 NW 82nd Street
9224 NW 82nd Street
9224 NW 82nd Street
9224 NW 82nd Street
9224 NW 82nd Street
9224 NW 82nd Street
9224 NW 82nd Street
9224 NW 82nd Street
9224 NW 82nd Street
9224 NW 82nd Street
9224 NW 82nd Street
9224 NW 82nd Street
9224 NW 82nd Street
9224 NW 82nd Street
9224 NW 82nd Street
9224 NW 82nd Street
9224 NW 82nd Street
9224 NW 82nd Street
9224 NW 82nd Street
9224 NW 82nd Street
9224 NW 82nd Street
9224 NW 82nd Street
9224 NW 82nd Street
9224 NW 82nd Street
9224 NW 82nd Street
9224 NW 82nd Street
9224 NW 82nd Street
9224 NW 82nd Street
9224 NW 82nd Street
9224 NW 82nd Street
9224 NW 82nd Street
9224 NW 82nd Street
9224 NW 82nd Street
9224 NW 82nd Street
9224 NW 82nd Street
9224 NW 82nd Street
9224 NW 82nd Street
9224 NW 82nd Street
9224 NW 82nd Street
9224 NW 82nd Street
9224 NW 82nd Street
9224 NW 82nd Street
9224 NW 82nd Street
9224 NW 82nd Street
9224 NW 82nd Street
9224 NW 82nd Street
9224 NW 82nd Street
9224 NW 82nd Street
9224 NW 82nd Street
Courtesy of ERA Courtyard Real Estate, Kat Kosmala Listing Contact: 405-441-0832 
Sold

9224 NW 82nd Street

9224 NW 82nd Street, Yukon, OK 73099

$405,000
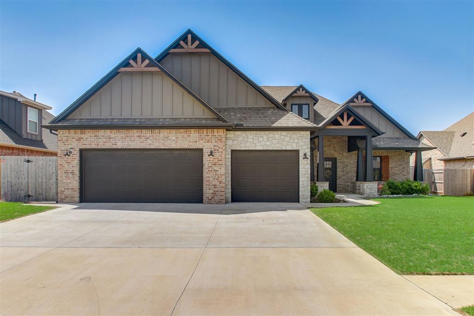
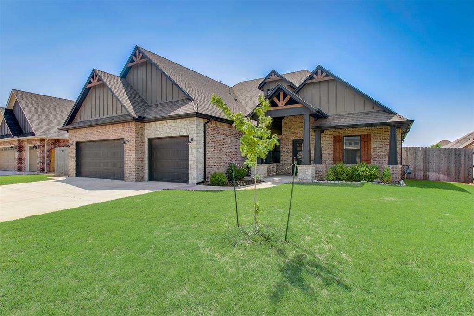
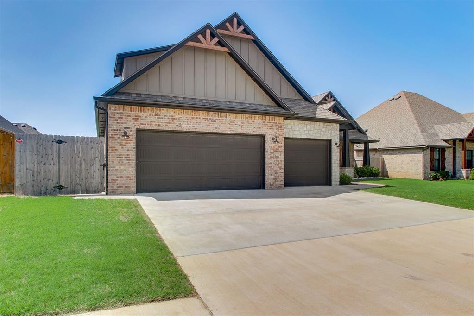
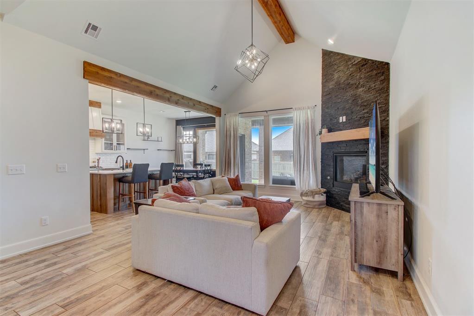
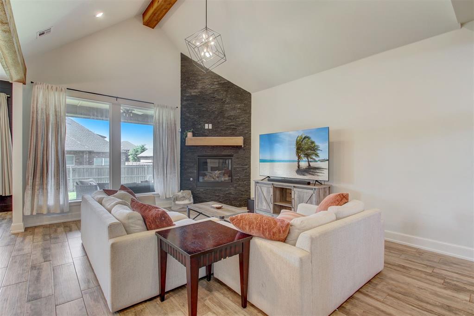
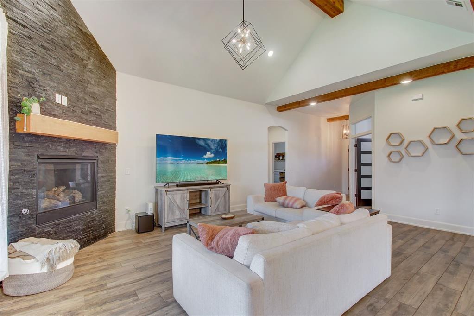
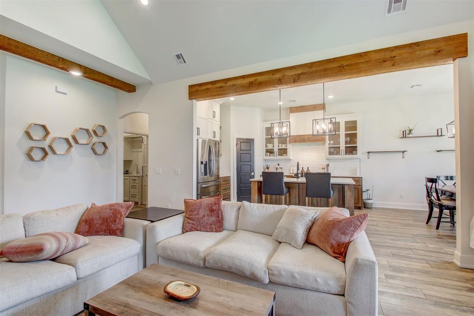
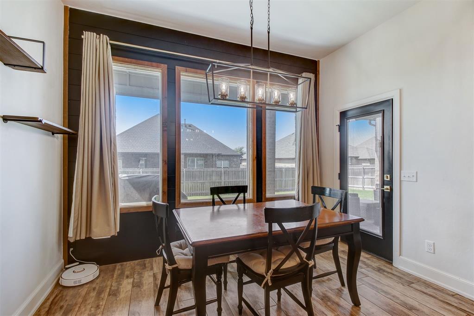
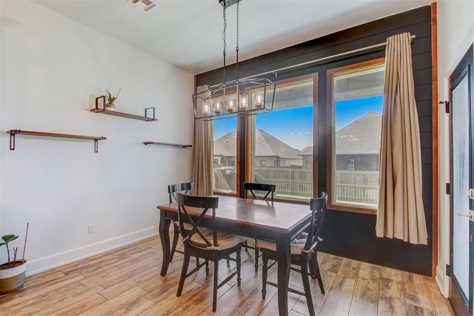
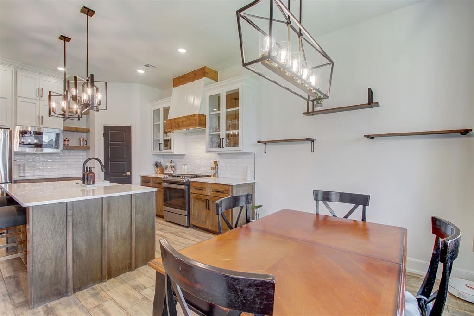
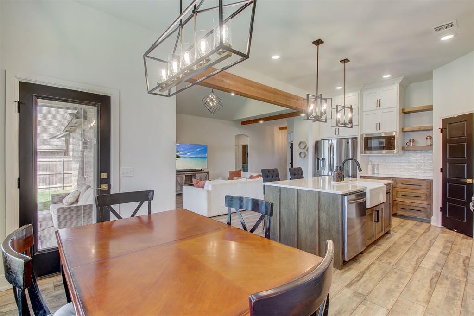
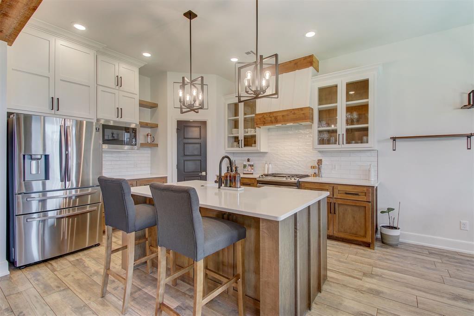
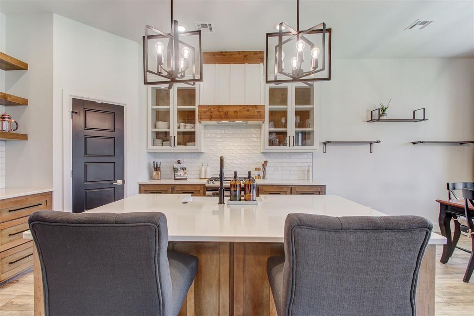
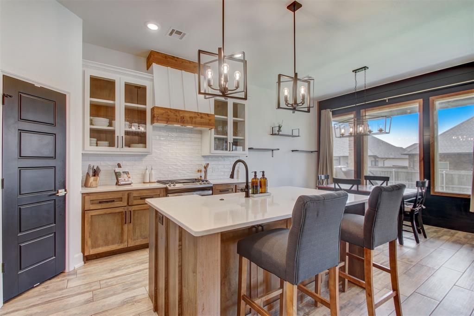
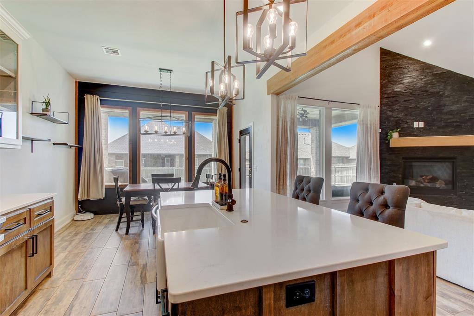
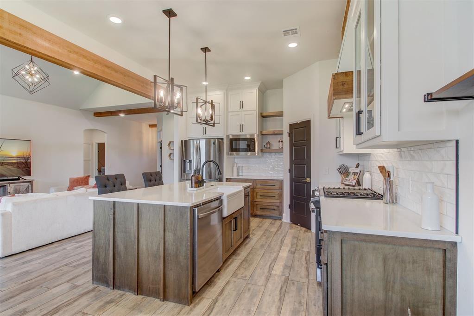
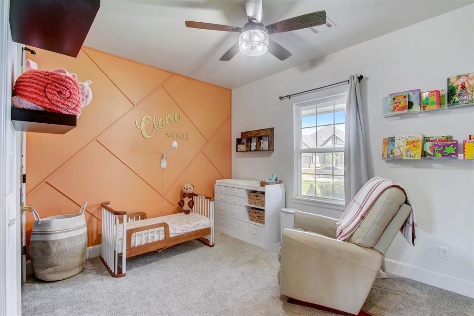
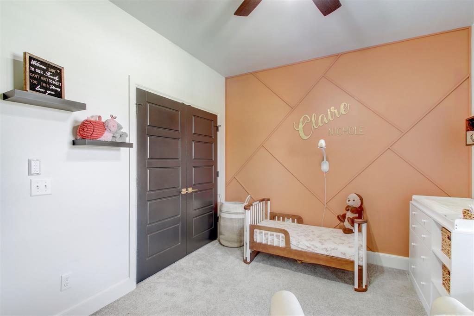
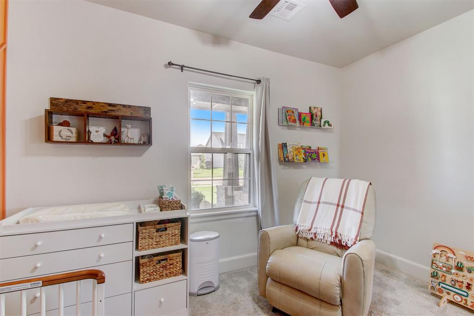
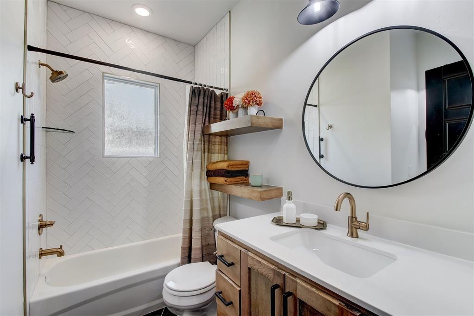
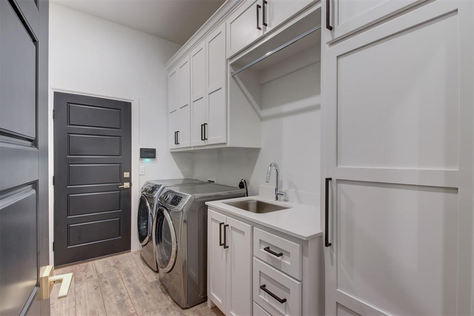
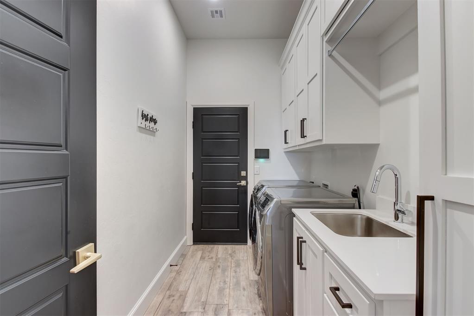
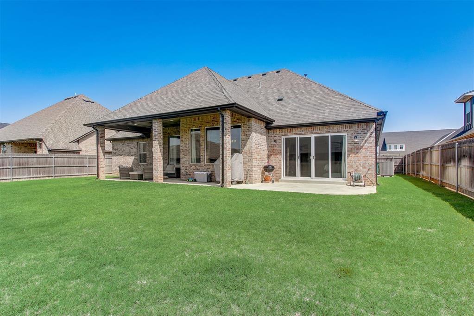
Custom-built 4-bedroom, 3-bathroom home with a 3-car garage exhibits exceptional craftsmanship and thoughtful design throughout. The interior boasts wood tile flooring and a vaulted living room ceiling accented with cedar beams. An open-concept layout makes the space ideal for entertaining, featuring a chef's kitchen equipped with custom maple cabinets, a large quartz-topped island with seating, and stainless steel appliances.
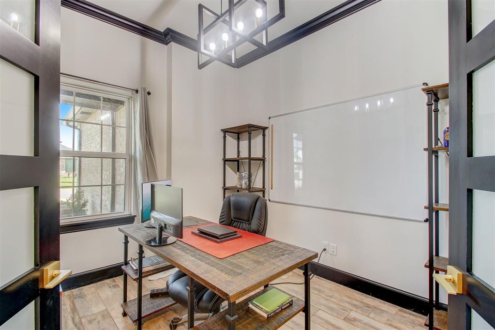
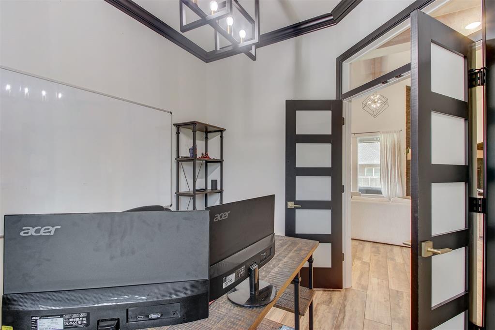
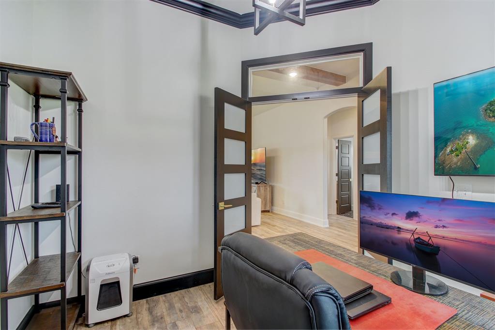
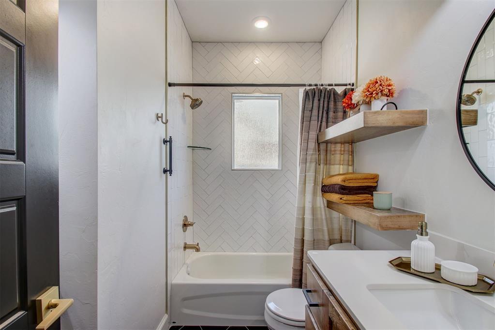
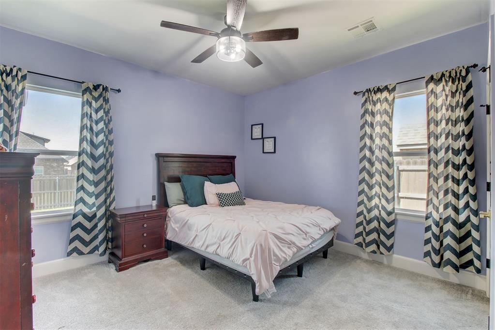
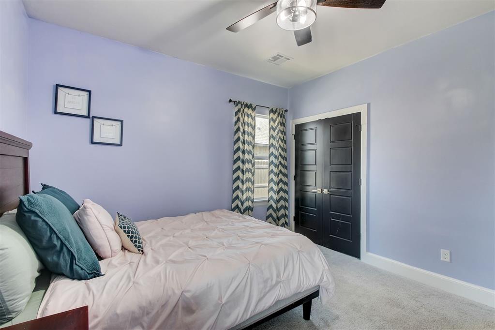
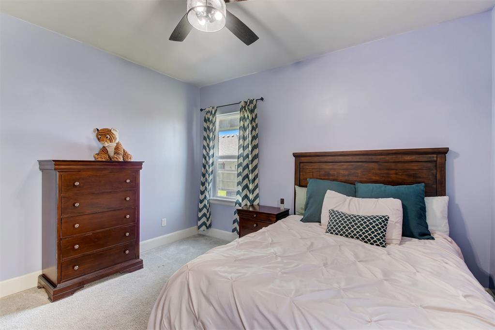
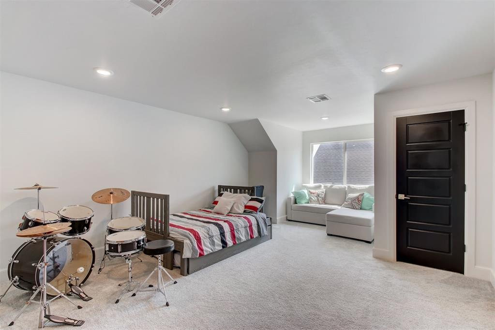
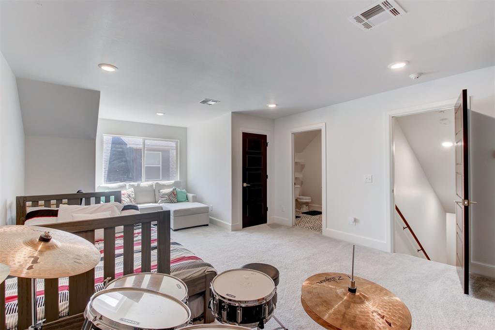
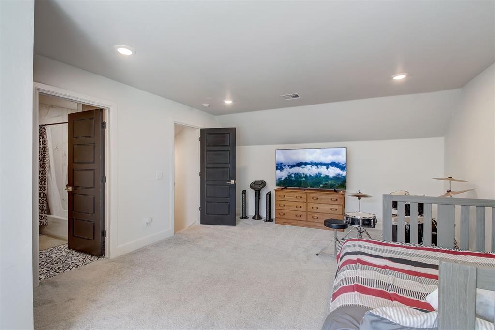
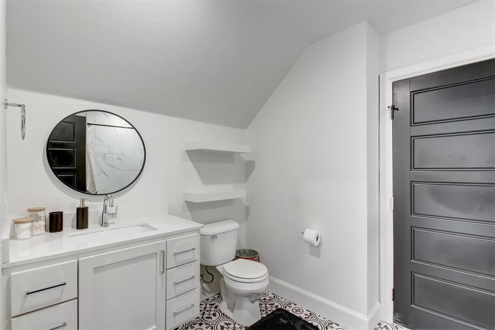
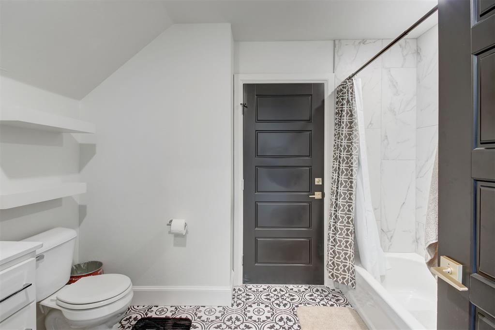
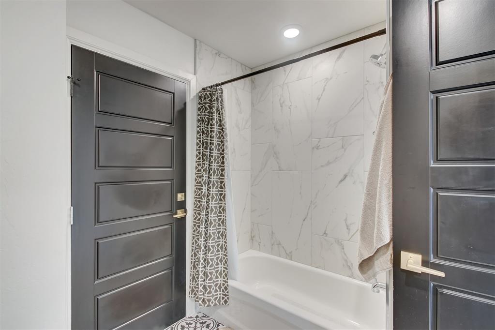
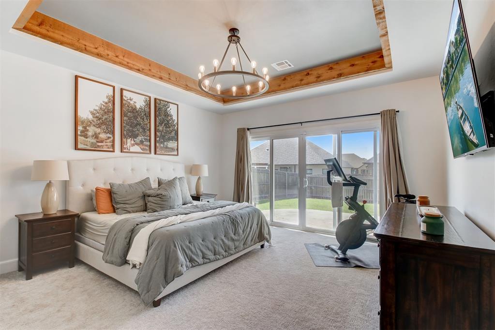
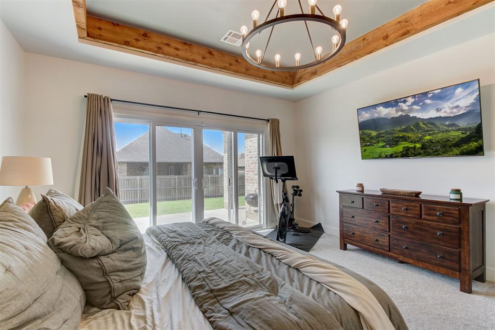
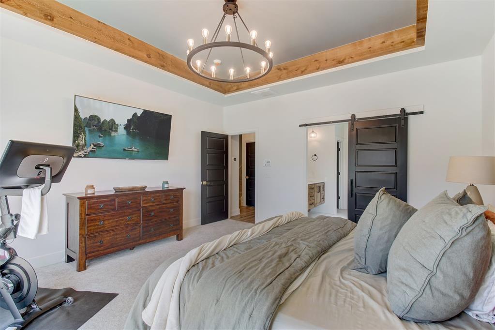
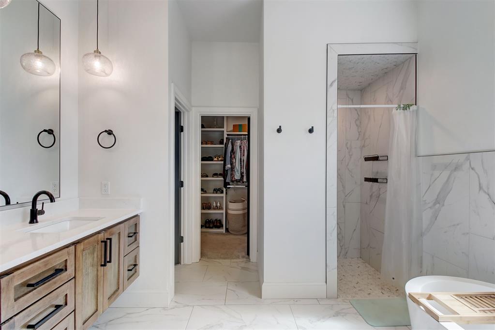
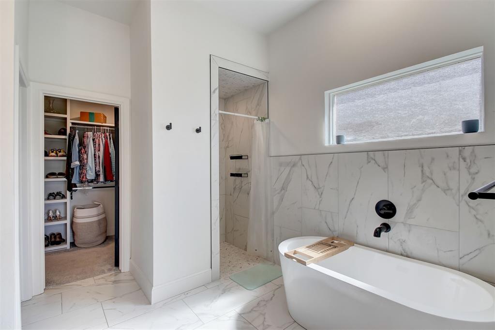
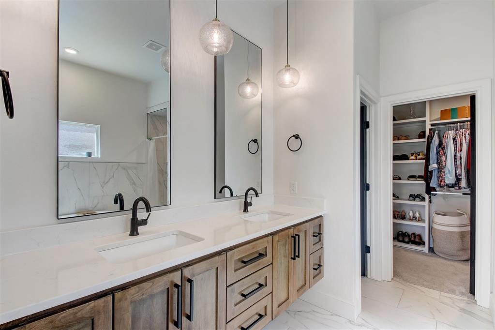
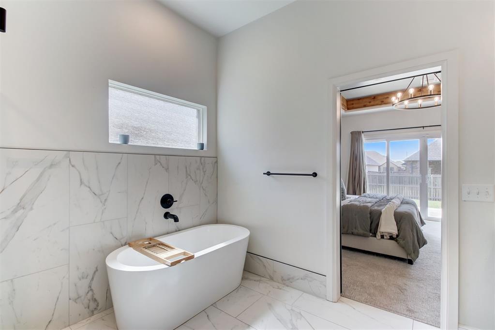
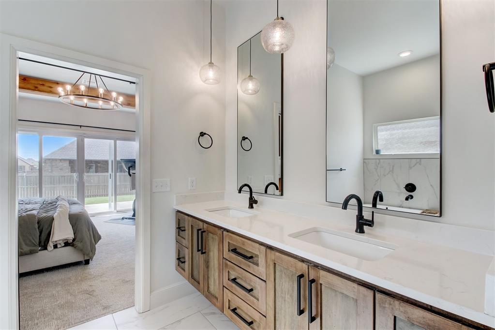
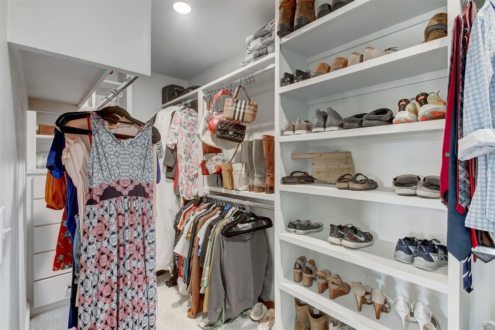
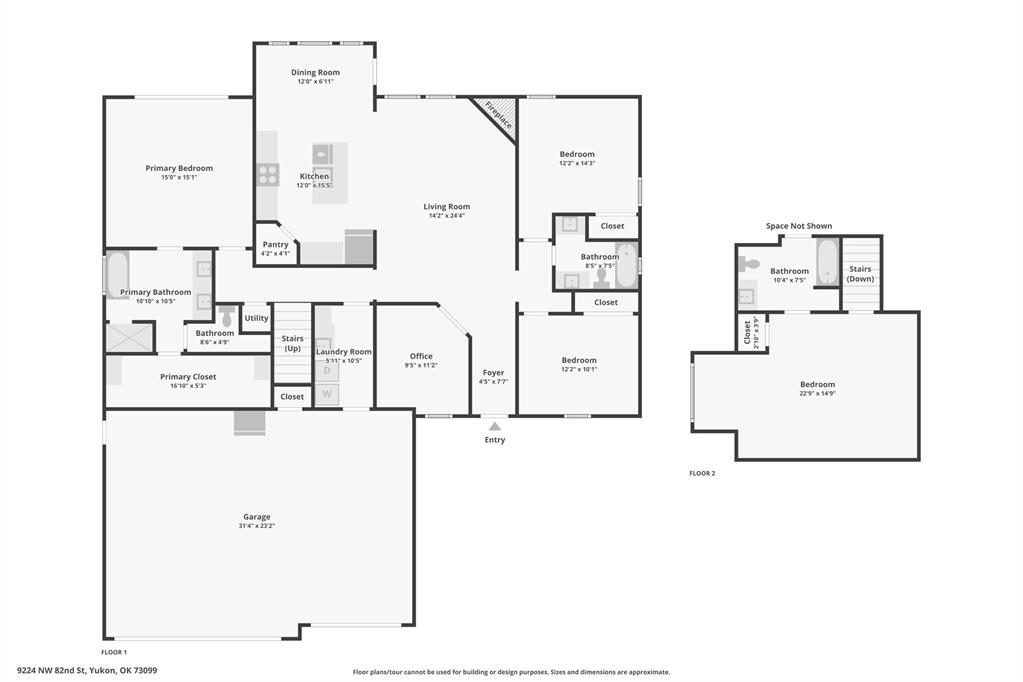
The floor plan includes a conveniently located office space near the entrance, two ample guest bedrooms with a shared full bathroom on the west side, and a master suite on the east side. The master suite features double sliding glass doors, a cedar-beamed tray ceiling, and a luxurious bathroom complete with a double vanity, freestanding tub, a sizable shower, a private water closet, and a walk-in closet. The second floor hosts a versatile fourth bedroom or flex space with an en suite bathroom situated above the three-car garage near the utility room. Additional enhancements include a storm shelter for added safety and a new roof outfitted with class four shingles, ensuring superior durability and protection. Call for your Private Tour!

4
beds

3
baths

2,460 Sq.Ft. LIVING AREA

8,734 Sq.Ft. lot

Kat Kosmala

Kat Kosmala

Features & Amenities

Interior

  • total bedrooms4
  • Total bathrooms3
  • full bathrooms3
  • Flooring Carpet, Tile
  • Fireplace Gas Log
  • APPLIANCES Dishwasher, Disposal, Microwave, Water Heater
  • other interior Features Atrium, Laundry Room, Paint Woodwork, Stained Wood

Area & Lot

  • Status Sold
  • Living Area2,460 Sq.Ft.
  • Lot Area8,734 Sq.Ft.
  • MLS® ID1112219
  • TypeResidential
  • YEAR BUILT2020
  • NeighborhoodYukon
  • Architecture StylesA-Frame, Modern Farmhouse
  • Elementary SchoolSurrey Hills ES
  • Middle SchoolYukon MS
  • High SchoolYukon HS
  • School DistrictYukon

Exterior

  • Garage Space3.0
  • utilitiesCable Available, Electric, Gas, Public
  • roofComposition
  • lot featuresInterior Lot
  • parkingConcrete
  • HEAT TYPECentral Gas
  • AIR CONDITIONINGCentral Electric
  • SubstructureSlab
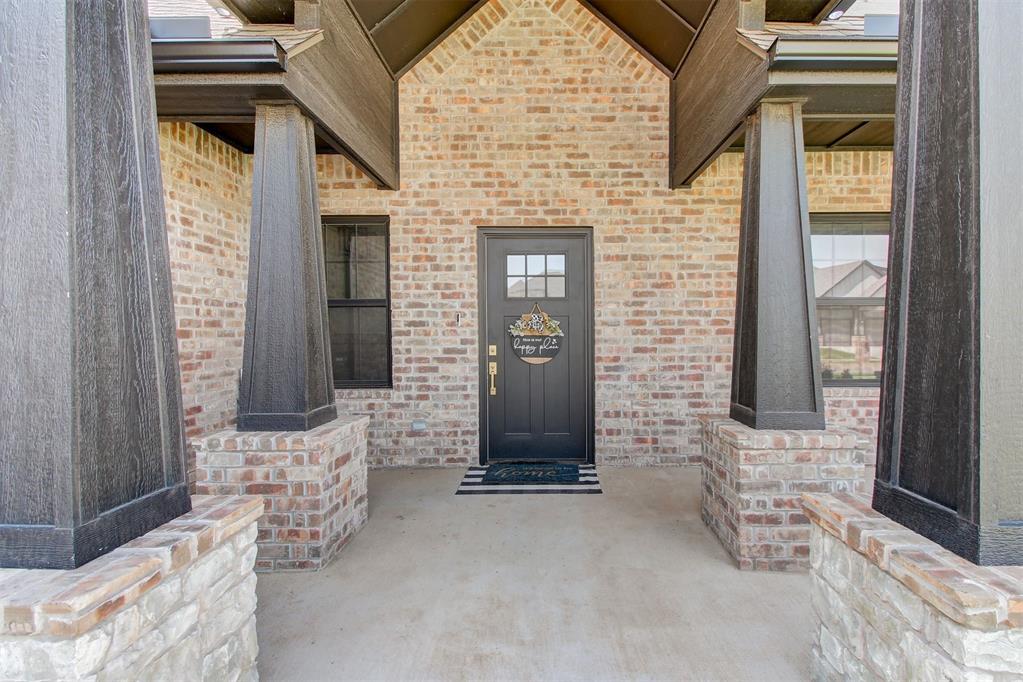
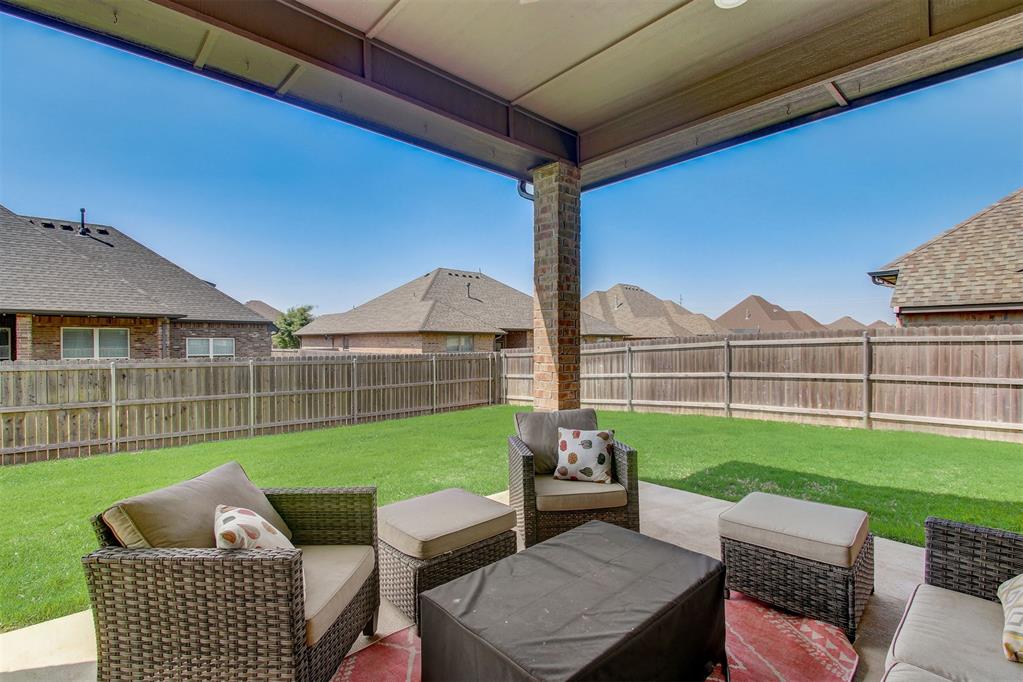
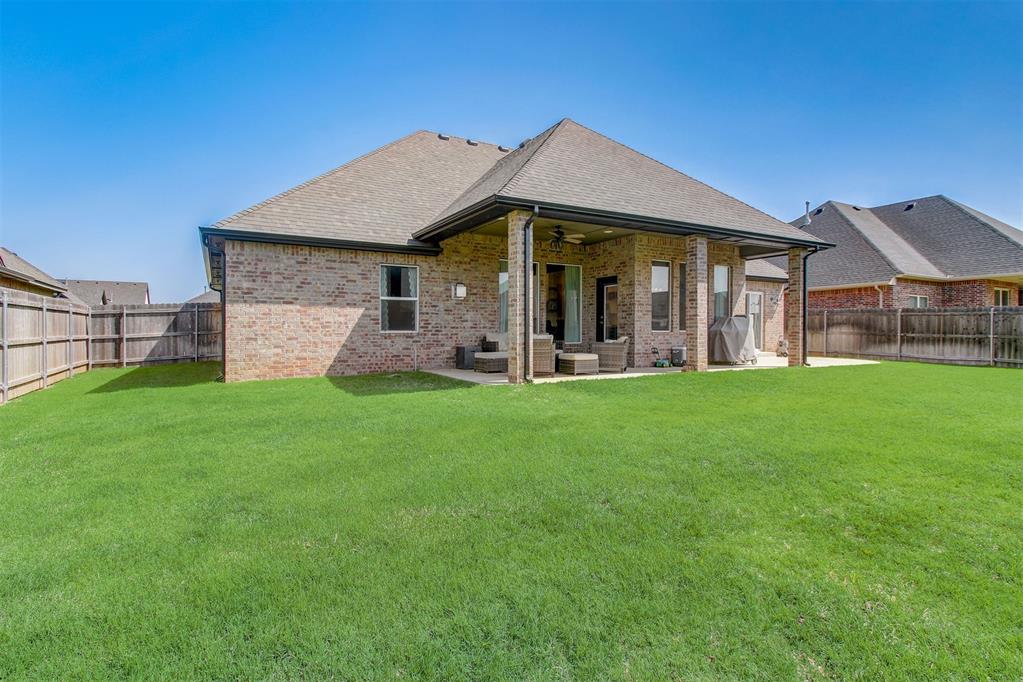
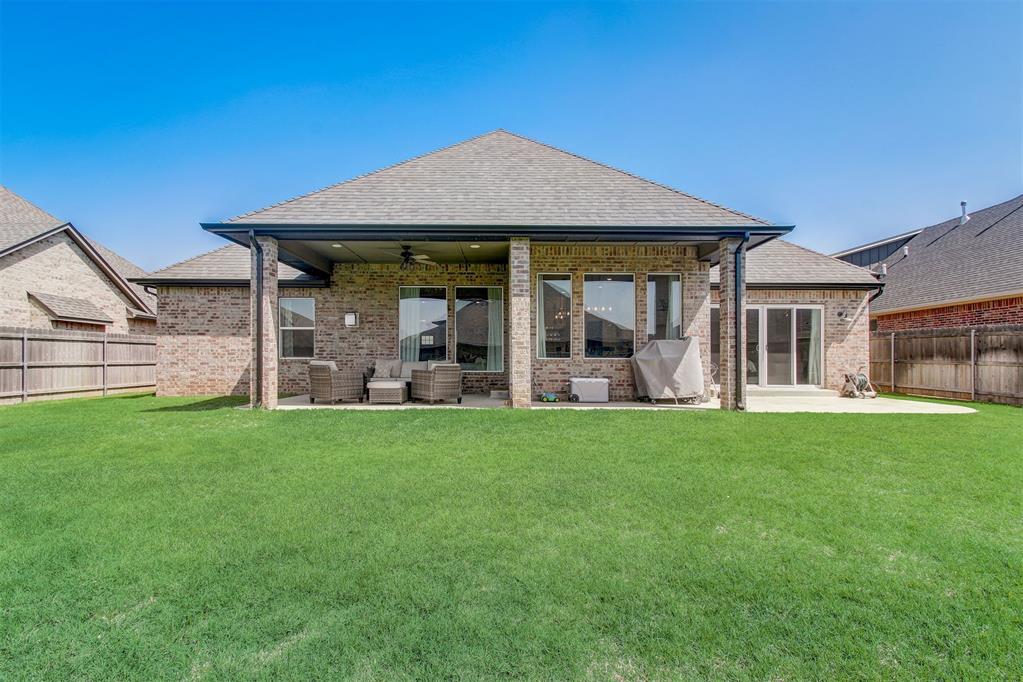
  • other exterior FeaturesPatio-Covered, Covered Porch

Financial

  • Sales Price$405,000
  • Real Estate Tax $4,481/yr
  • HOA $450/yr
View Virtual Tour

Yukon

Explore

Work With Us

At the Kat Kosmala Group, we believe in service before self. Our team focuses on building strong relationships, delivering exceptional experiences, and turning clients into lifelong friends. Work with us and experience a real estate journey built on trust, care, and results.

Follow Me on Instagram