Leave a Message

By providing your contact information to Kat Kosmala Group, your personal information will be processed in accordance with Kat Kosmala Group's Privacy Policy. By checking the box(es) below, you expressly consent to receive marketing or promotional real estate communication from Kat Kosmala Group in the manner selected by you. For SMS text messages, message frequency varies. Message and data rates may apply. Consent is not a condition of purchase of any goods or services. You may opt out of receiving further communications from Kat Kosmala Group at any time. To opt out of receiving SMS text messages, reply STOP to unsubscribe. SMS text messaging is subject to our Terms of Use.

Thank you for your message. We will be in touch with you shortly.

9217 NW 91st Street
9217 NW 91st Street
9217 NW 91st Street
9217 NW 91st Street
9217 NW 91st Street
9217 NW 91st Street
9217 NW 91st Street
9217 NW 91st Street
9217 NW 91st Street
9217 NW 91st Street
9217 NW 91st Street
9217 NW 91st Street
9217 NW 91st Street
9217 NW 91st Street
9217 NW 91st Street
9217 NW 91st Street
9217 NW 91st Street
9217 NW 91st Street
9217 NW 91st Street
9217 NW 91st Street
9217 NW 91st Street
9217 NW 91st Street
9217 NW 91st Street
9217 NW 91st Street
9217 NW 91st Street
9217 NW 91st Street
9217 NW 91st Street
9217 NW 91st Street
9217 NW 91st Street
9217 NW 91st Street
9217 NW 91st Street
9217 NW 91st Street
SEE ALL PHOTOS
9217 NW 91st Street
9217 NW 91st Street
9217 NW 91st Street
9217 NW 91st Street
9217 NW 91st Street
9217 NW 91st Street
9217 NW 91st Street
9217 NW 91st Street
9217 NW 91st Street
9217 NW 91st Street
9217 NW 91st Street
9217 NW 91st Street
9217 NW 91st Street
9217 NW 91st Street
9217 NW 91st Street
9217 NW 91st Street
9217 NW 91st Street
9217 NW 91st Street
9217 NW 91st Street
9217 NW 91st Street
9217 NW 91st Street
9217 NW 91st Street
9217 NW 91st Street
9217 NW 91st Street
9217 NW 91st Street
9217 NW 91st Street
9217 NW 91st Street
9217 NW 91st Street
9217 NW 91st Street
9217 NW 91st Street
9217 NW 91st Street
9217 NW 91st Street
Courtesy of ERA Courtyard Real Estate, Kat Kosmala Listing Contact: 405-441-0832 
Sold

9217 NW 91st Street

9217 NW 91st Street, Yukon, OK 73099

$345,000
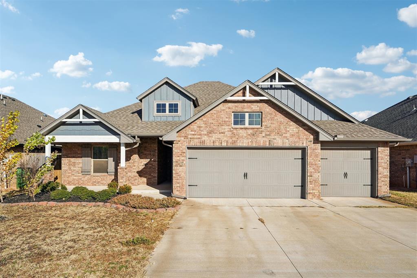
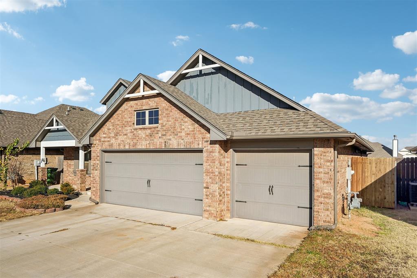
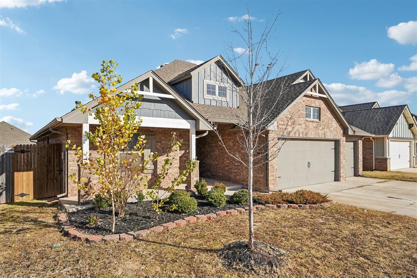
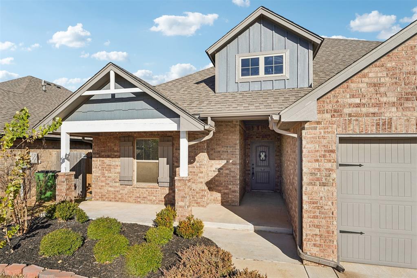
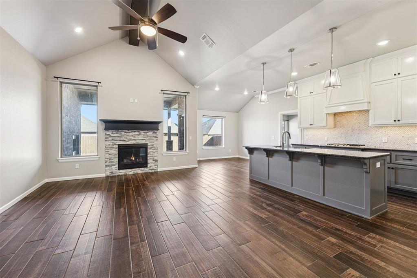
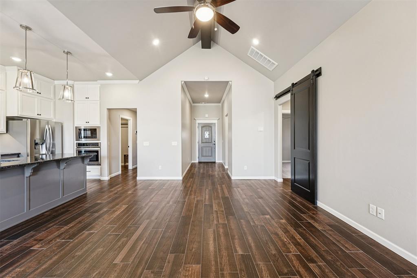
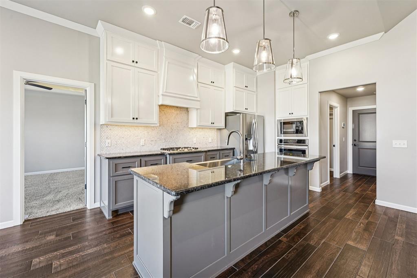
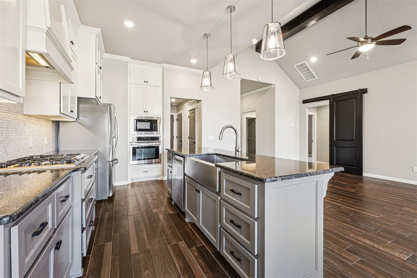
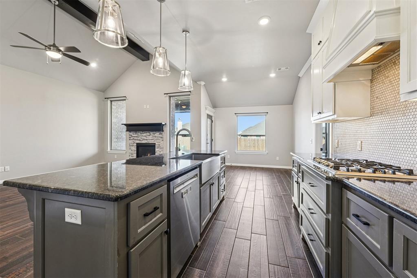
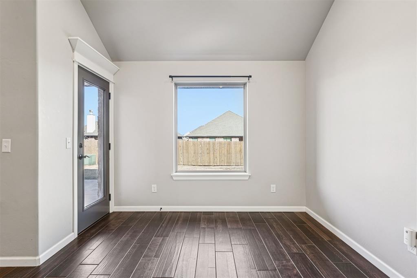
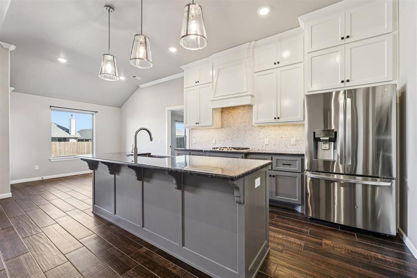
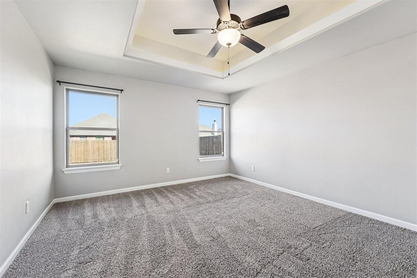
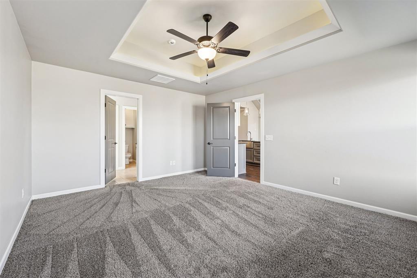
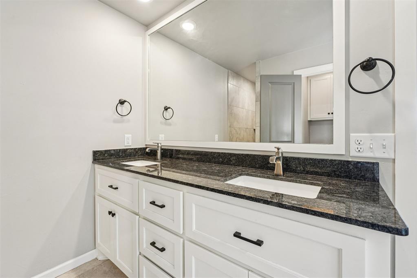
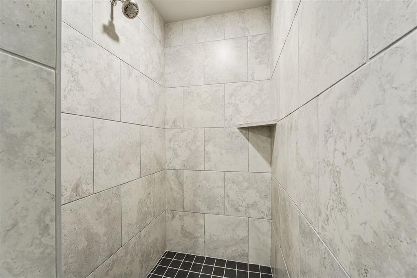
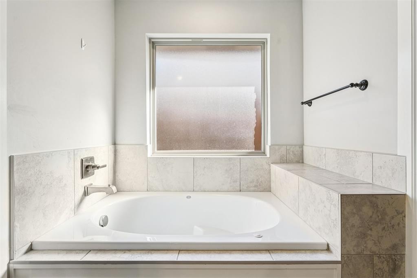
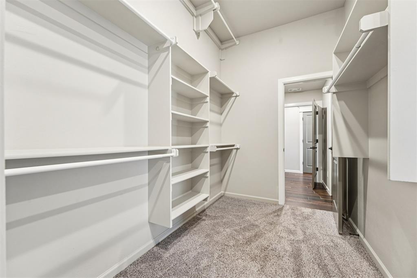
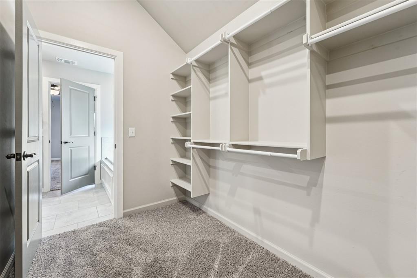
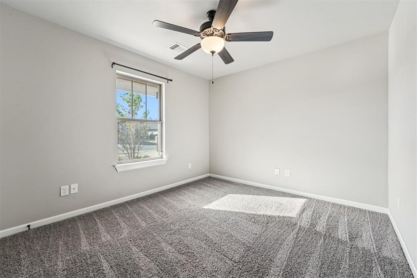
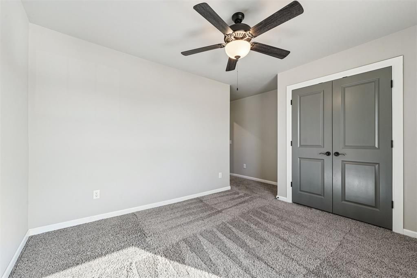
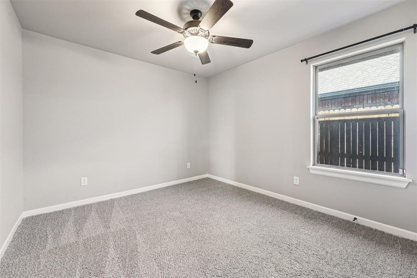
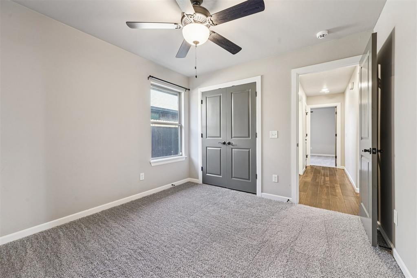
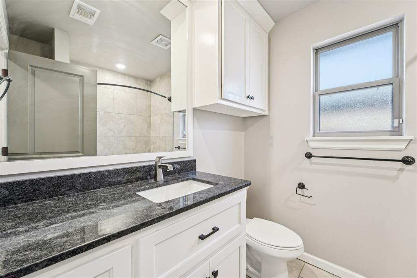
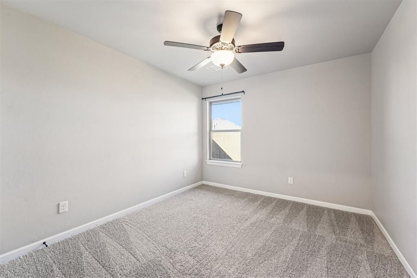
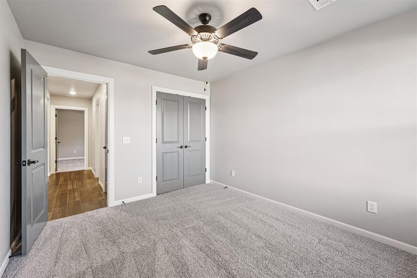
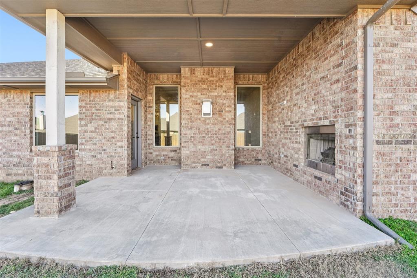
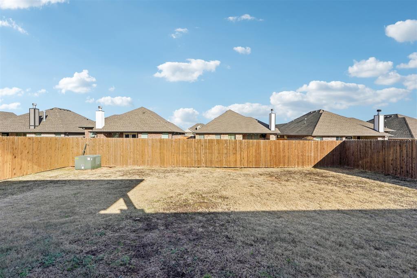
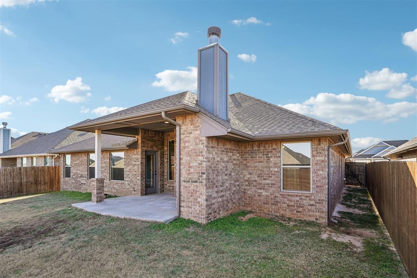
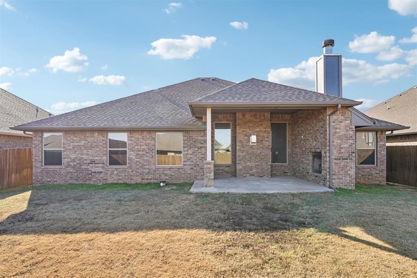
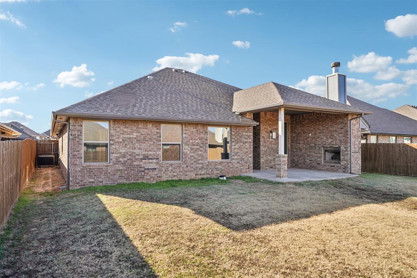
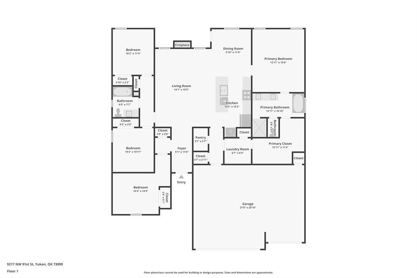
Step inside this thoughtfully designed 4-bed, 2-bath home where natural light, elevated finishes, and an easy flow set the tone from the moment you arrive. The open living area features a cathedral ceiling and a stacked-stone fireplace, creating a warm centerpiece that connects seamlessly to the kitchen and dining spaces. The kitchen blends form and function with quartz countertops, a large island, stainless-steel appliances, and tall cabinetry. A sliding barn door offers a quiet separation between the living space and the secondary bedrooms. The private primary suite is tucked away and features a raised ceiling, a walk-in closet, a walk-in shower, a jetted tub, and dual vanities. Enjoy year-round outdoor living on the extended covered patio with an outdoor fireplace. Additional highlights include a 3-car garage, an in-ground storm shelter, a tankless water heater, an air filtration system, and smart-home features throughout. Built with energy-efficient details, this home delivers long-term comfort and value. Set within a welcoming Yukon community that offers a neighborhood pool and park, you'll appreciate quick access to shopping, dining, and major routes. Schedule your private tour today!

4
beds

2
baths

1,899 Sq.Ft. LIVING AREA

7,200 Sq.Ft. lot

Kat Kosmala

Kat Kosmala

Features & Amenities

Interior

  • total bedrooms4
  • Total bathrooms2
  • full bathrooms2
  • Flooring Combo, Carpet, Wood
  • Fireplace Metal Insert
  • APPLIANCES Dishwasher, Disposal, Microwave, Water Heater
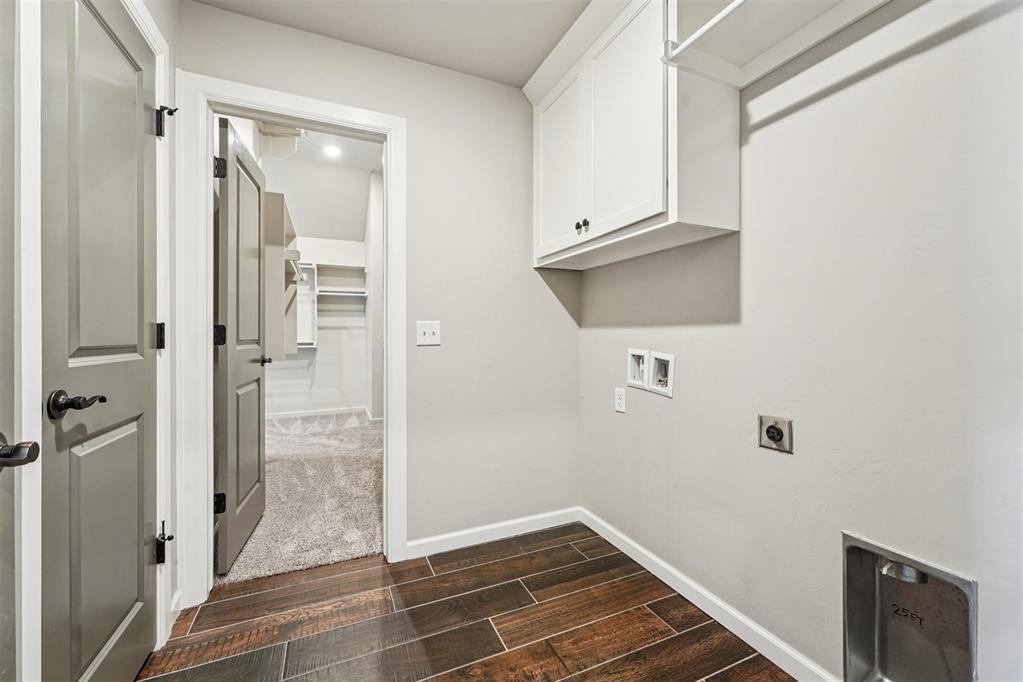
  • other interior Features Ceiling Fans(s), Combo Woodwork, Laundry Room, Stained Wood

Area & Lot

  • Status Sold
  • Living Area1,899 Sq.Ft.
  • Lot Area7,200 Sq.Ft.
  • MLS® ID1204614
  • TypeResidential
  • YEAR BUILT2021
  • NeighborhoodYukon
  • Architecture StylesCraftsman, Traditional
  • Elementary SchoolSurrey Hills ES
  • Middle SchoolYukon MS
  • High SchoolYukon HS
  • School DistrictYukon

Exterior

  • Garage Space3.0
  • utilitiesElectricity Available, Natural Gas Available, Public
  • roofComposition
  • lot featuresInterior Lot
  • parkingConcrete
  • HEAT TYPECentral Gas
  • AIR CONDITIONINGCentral Elec
  • SubstructureSlab
  • other exterior FeaturesPatio-Covered, Covered Porch

Financial

  • Sales Price$345,000
  • Real Estate Tax $1,712/yr
  • HOA $350/yr
View Virtual Tour

Yukon

Explore

Work With Us

At the Kat Kosmala Group, we believe in service before self. Our team focuses on building strong relationships, delivering exceptional experiences, and turning clients into lifelong friends. Work with us and experience a real estate journey built on trust, care, and results.

Follow Me on Instagram