Leave a Message

By providing your contact information to Kat Kosmala Group, your personal information will be processed in accordance with Kat Kosmala Group's Privacy Policy. By checking the box(es) below, you expressly consent to receive marketing or promotional real estate communication from Kat Kosmala Group in the manner selected by you. For SMS text messages, message frequency varies. Message and data rates may apply. Consent is not a condition of purchase of any goods or services. You may opt out of receiving further communications from Kat Kosmala Group at any time. To opt out of receiving SMS text messages, reply STOP to unsubscribe. SMS text messaging is subject to our Terms of Use.

Thank you for your message. We will be in touch with you shortly.

9020 NW 119th Street
SEE ALL PHOTOS
9020 NW 119th Street
Courtesy of ERA Courtyard Real Estate, Kathrine Kosmala Listing Contact: (405) 441-0832 
Pending

9020 NW 119th Street

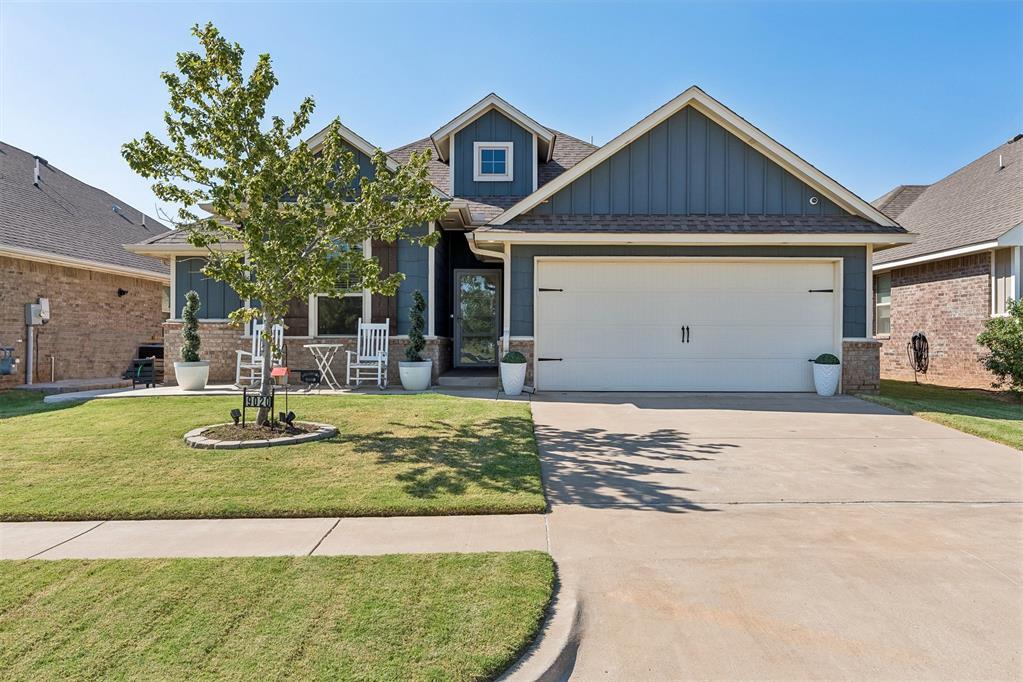
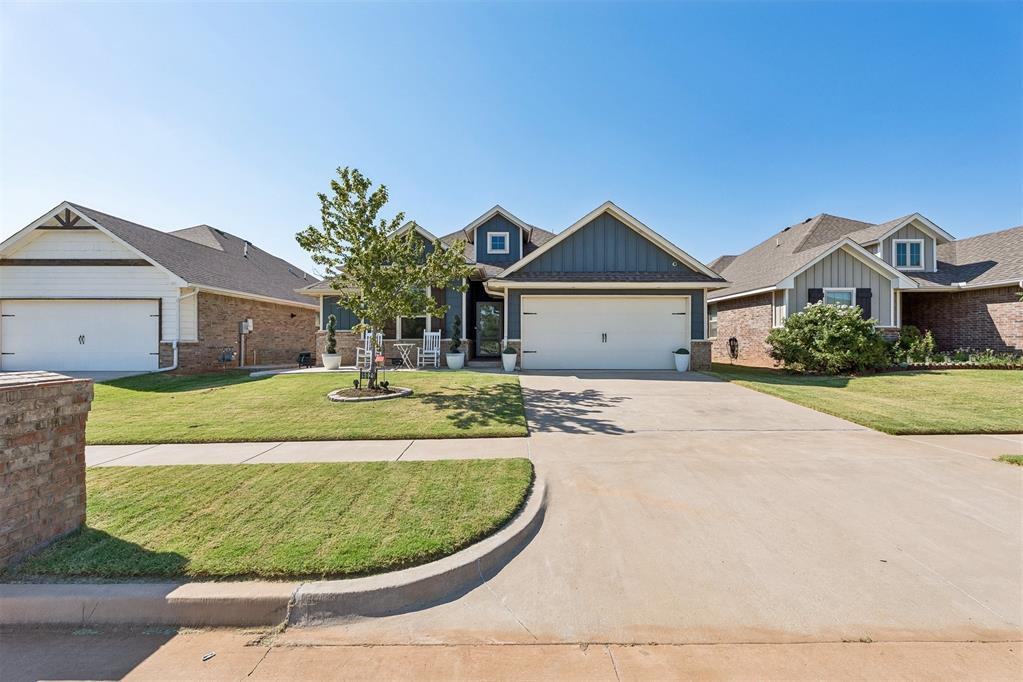
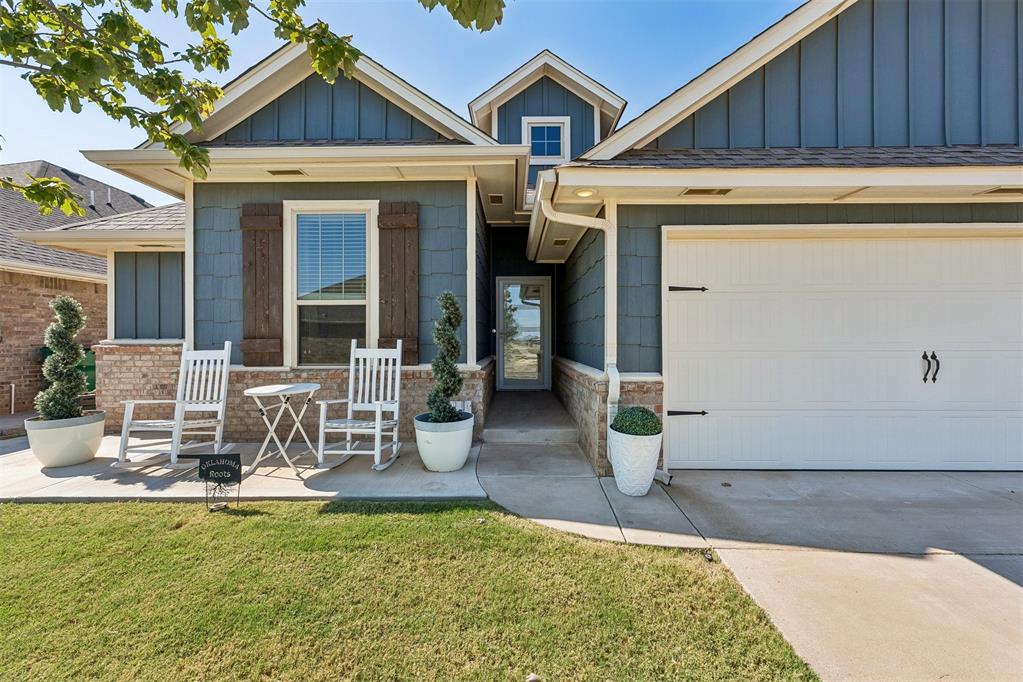
9020 NW 119th Street, Yukon, OK 73099

$275,000
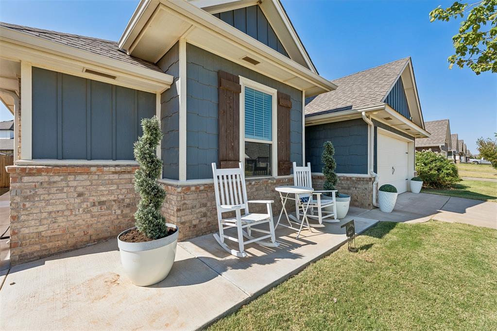
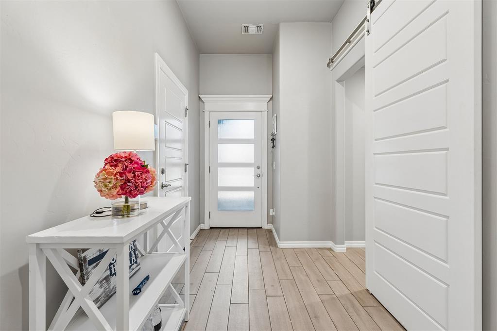
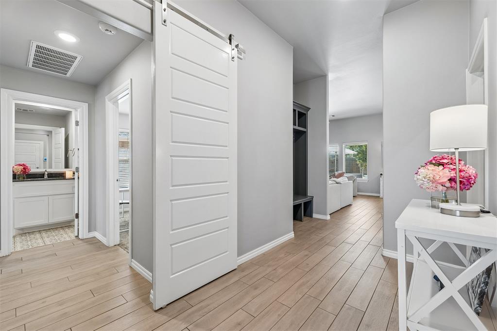
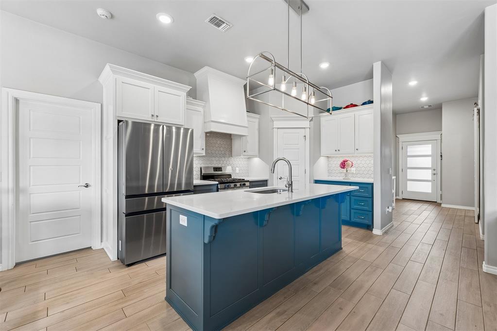
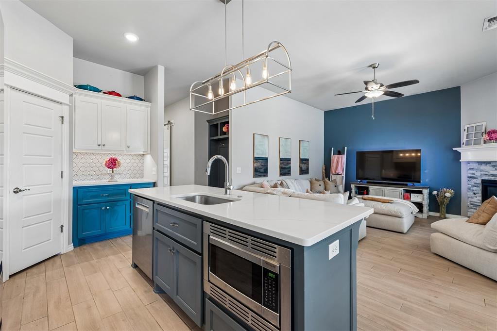
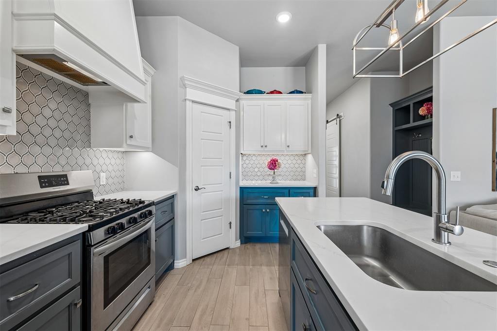
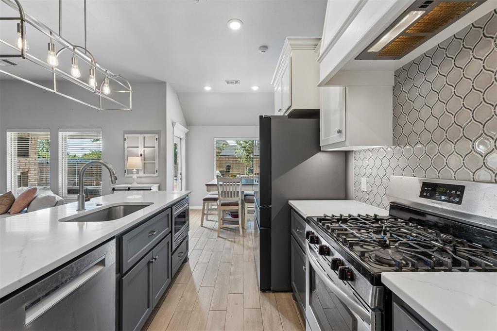
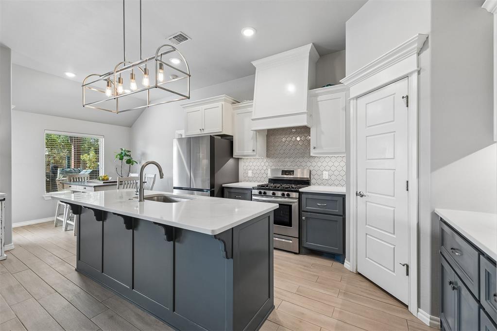
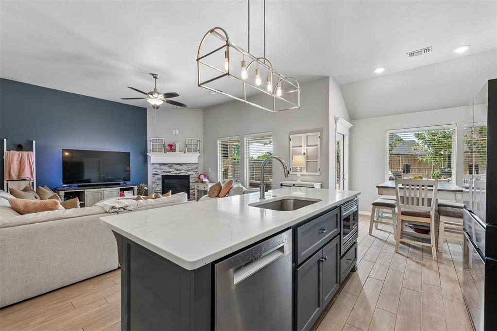
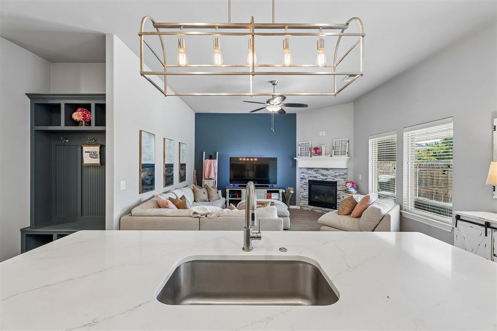
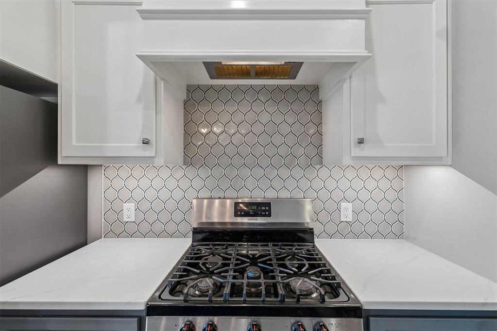
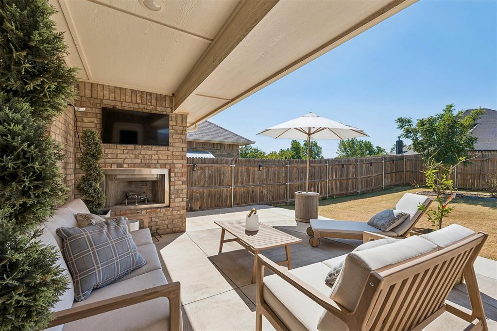
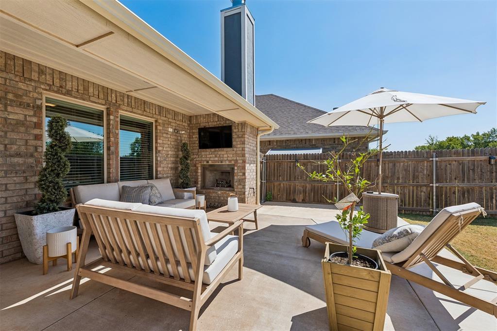
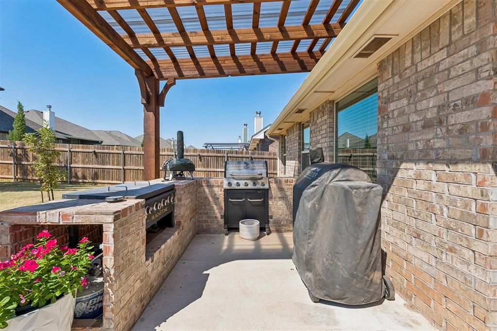
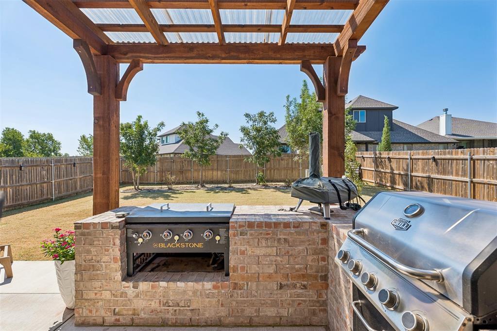
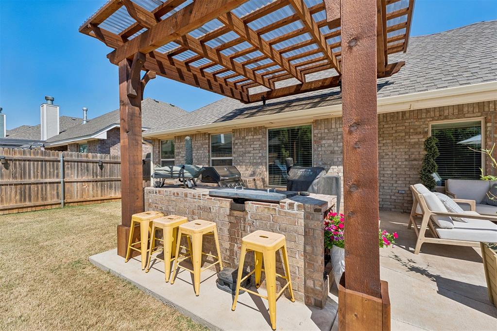
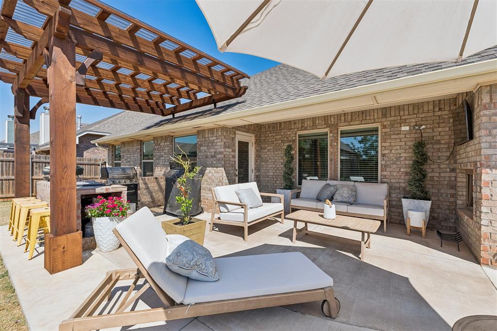
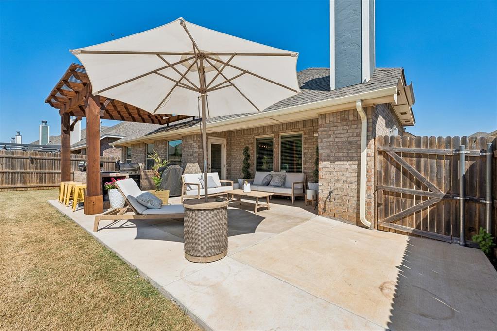
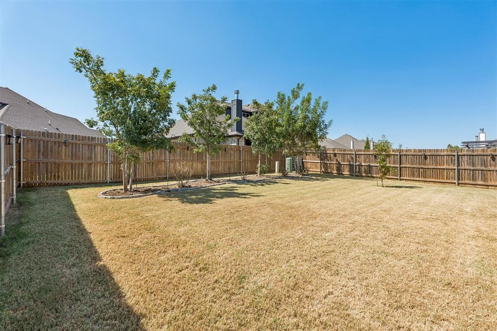
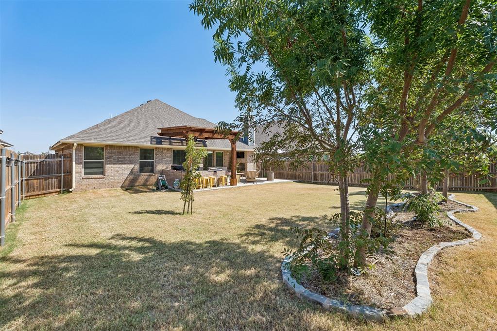
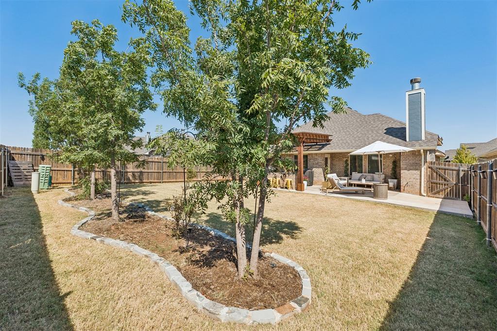
Get ready to fall in love with one of this home's biggest highlights, an incredible backyard designed for entertaining with an expanded patio, pergola, outdoor fireplace, and custom brick outdoor kitchen featuring a built-in gas grill and Blackstone griddle. Inside, this 3-bedroom, 2-bath home offers approximately 1,500 square feet, a bright open layout, stylish finishes, and a 2-car garage with storm shelter. The kitchen stands out with a large island, two-tone cabinetry, stainless steel appliances, gas cooking, designer backsplash, and a spacious corner pantry. Even more value is tucked behind the scenes with Smart Home Technology, a whole-home air filtration system, Rinnai tankless water heater, R-44 insulation, TechShield radiant barrier, and sprinkler system.

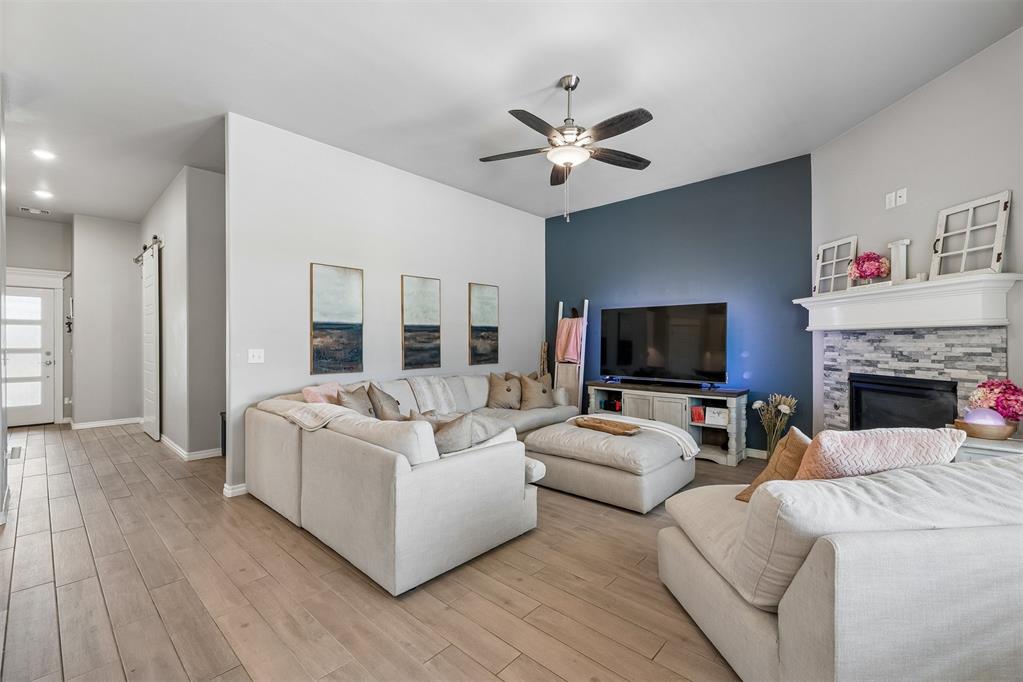
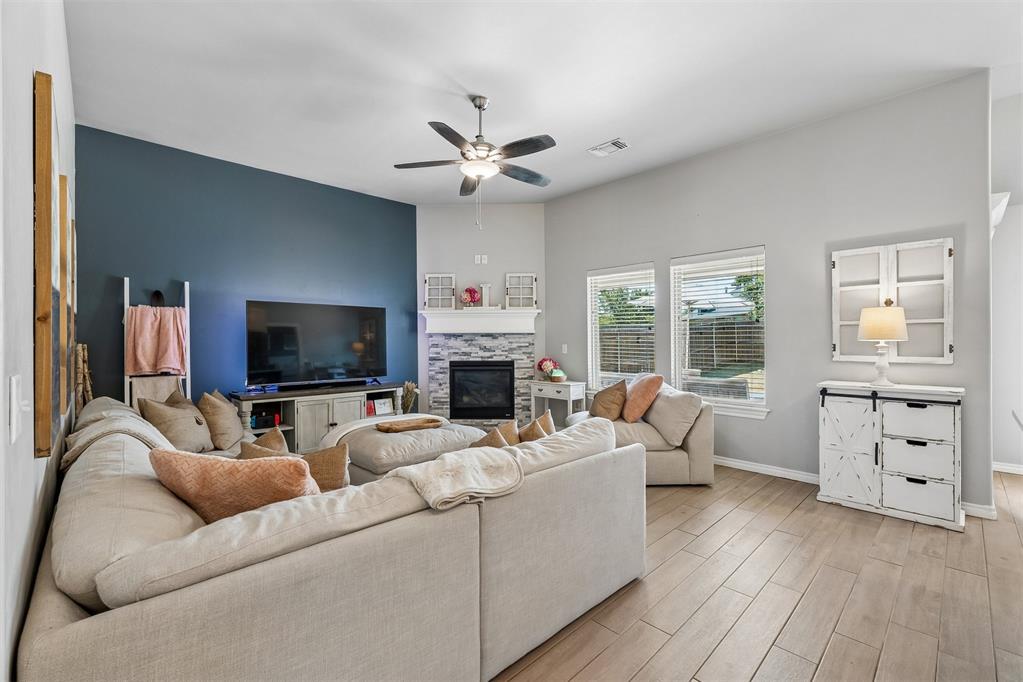
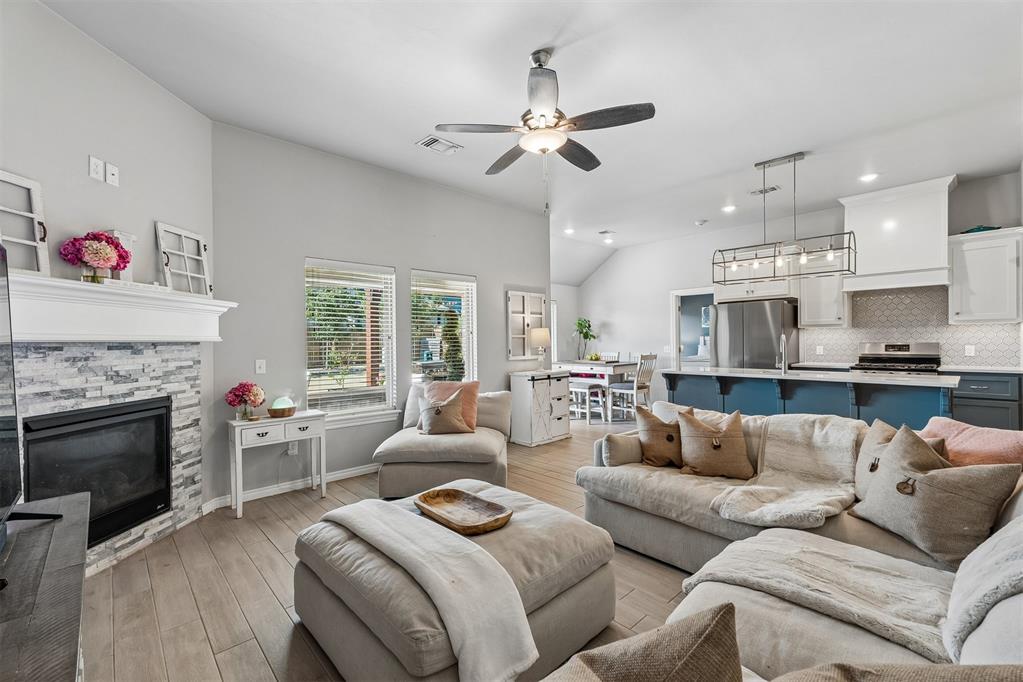
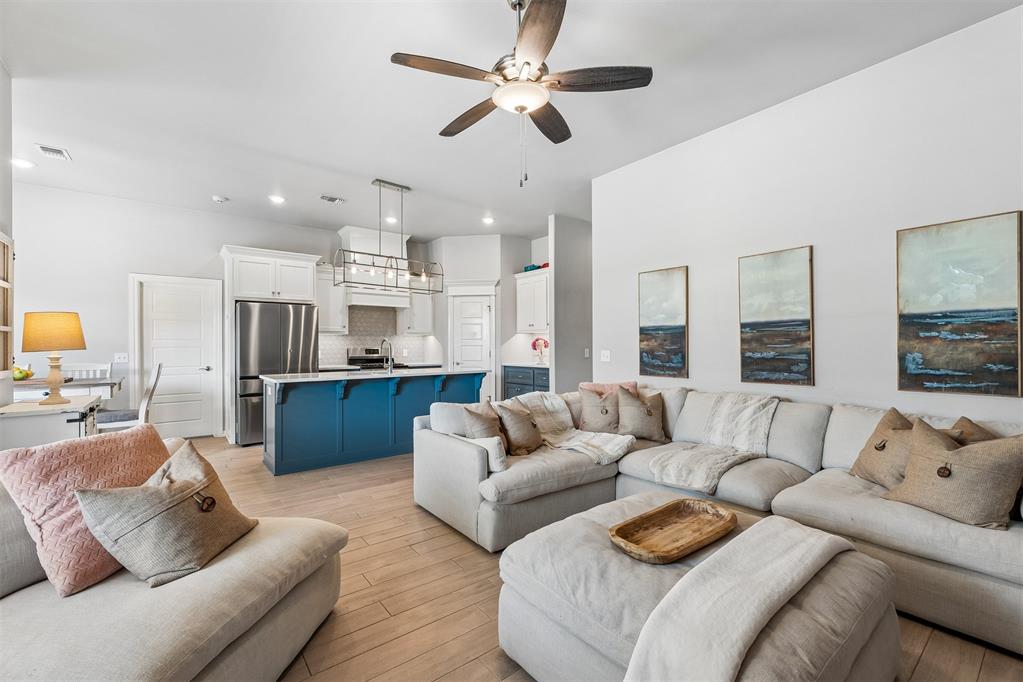
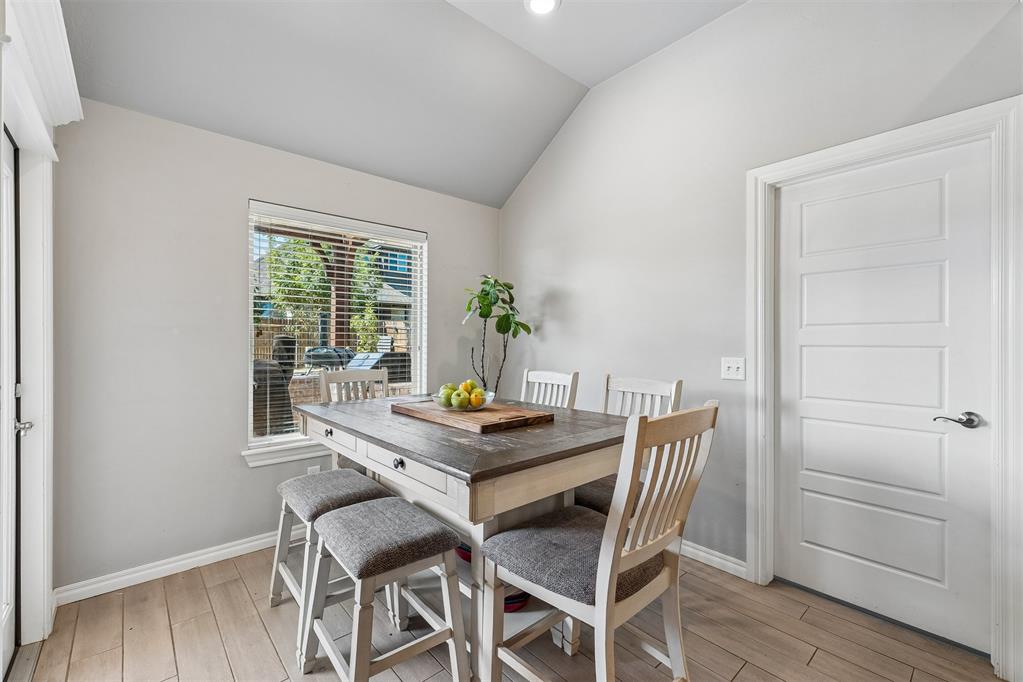
The light-filled living room features wood-look tile flooring and a gas fireplace, with an open layout that flows seamlessly into the kitchen and dining area for easy everyday living and entertaining.

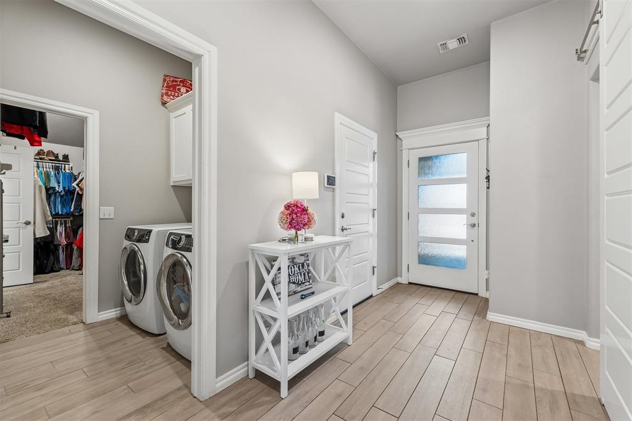
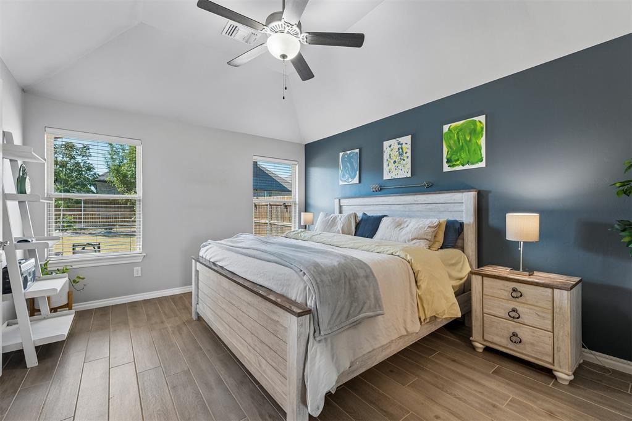
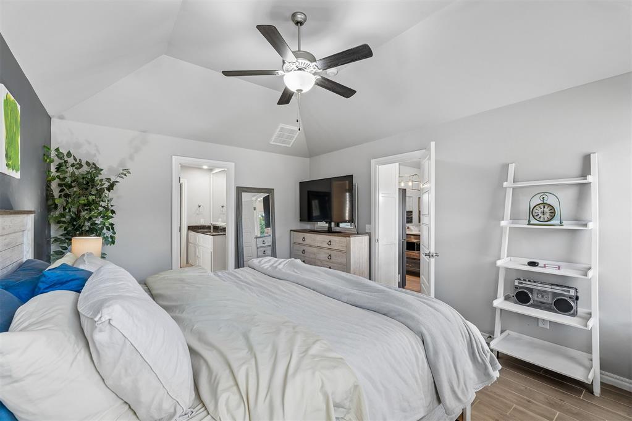
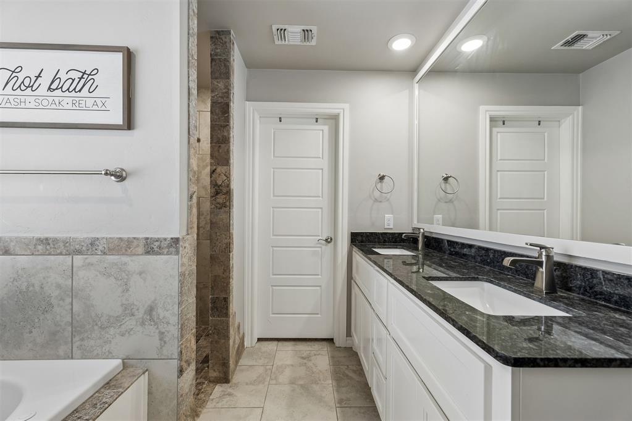
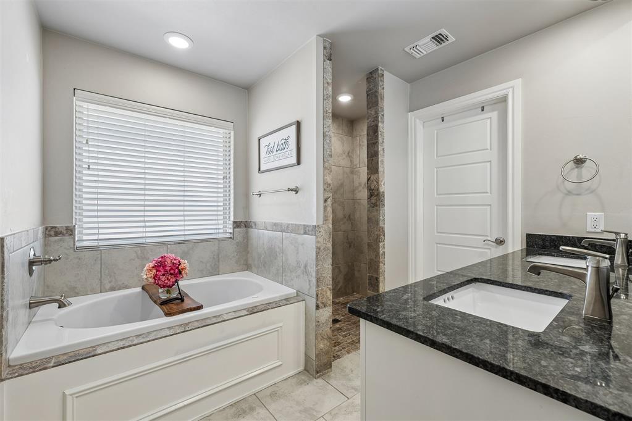
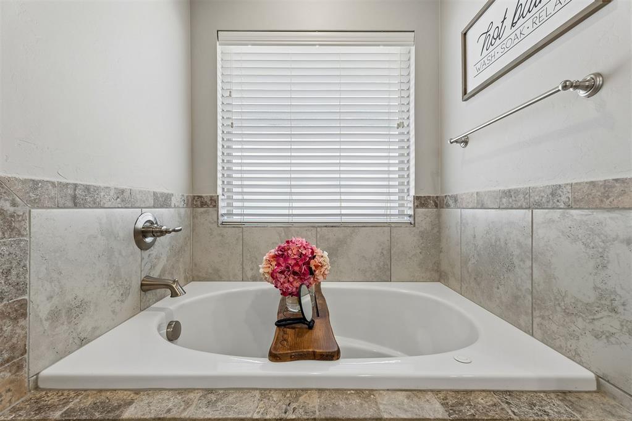
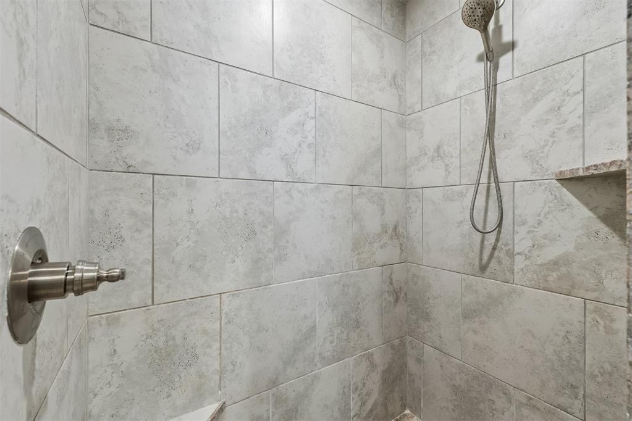
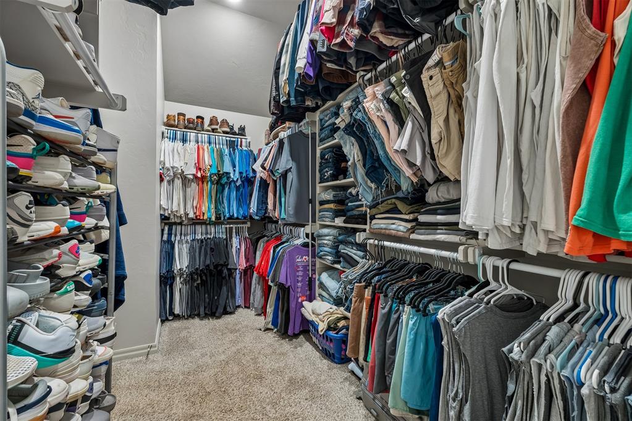
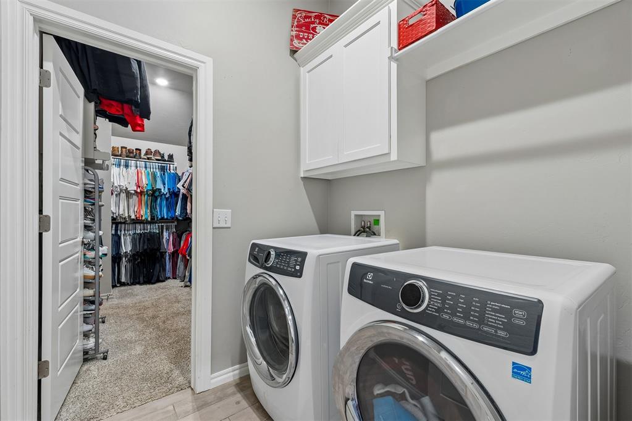
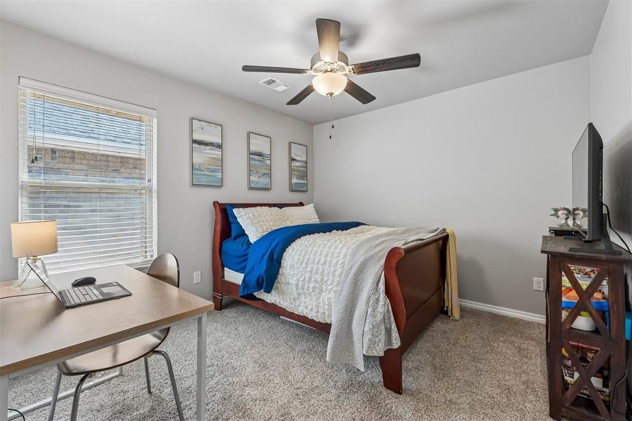
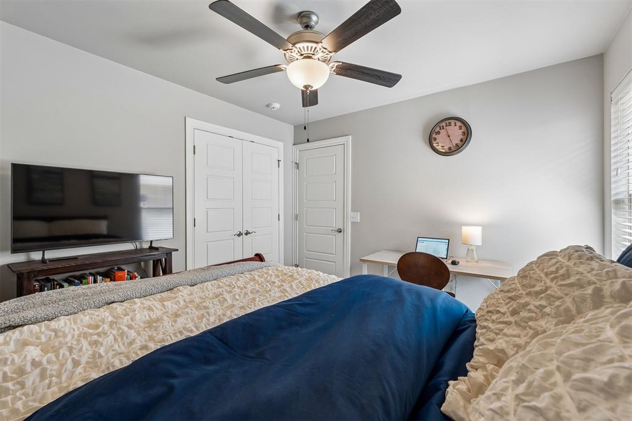
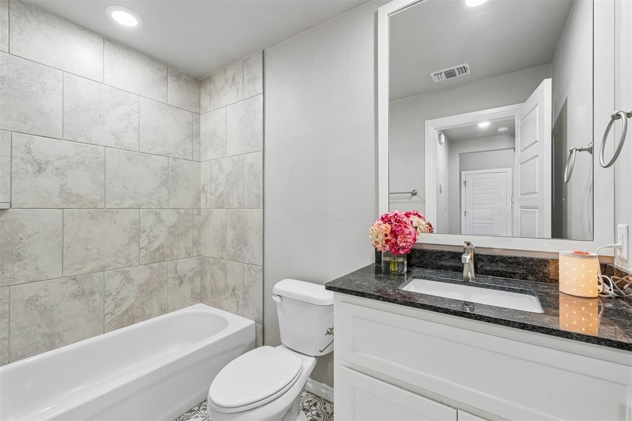
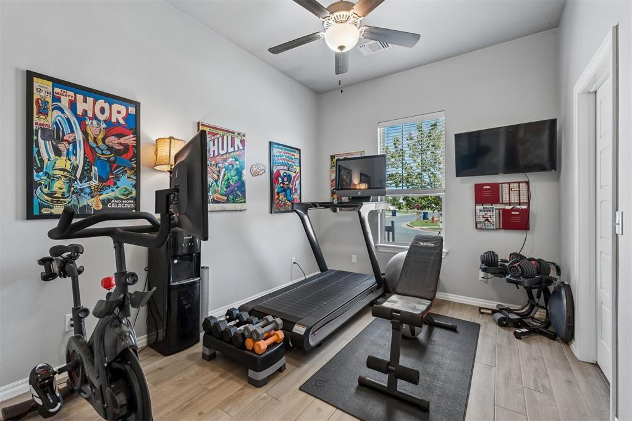
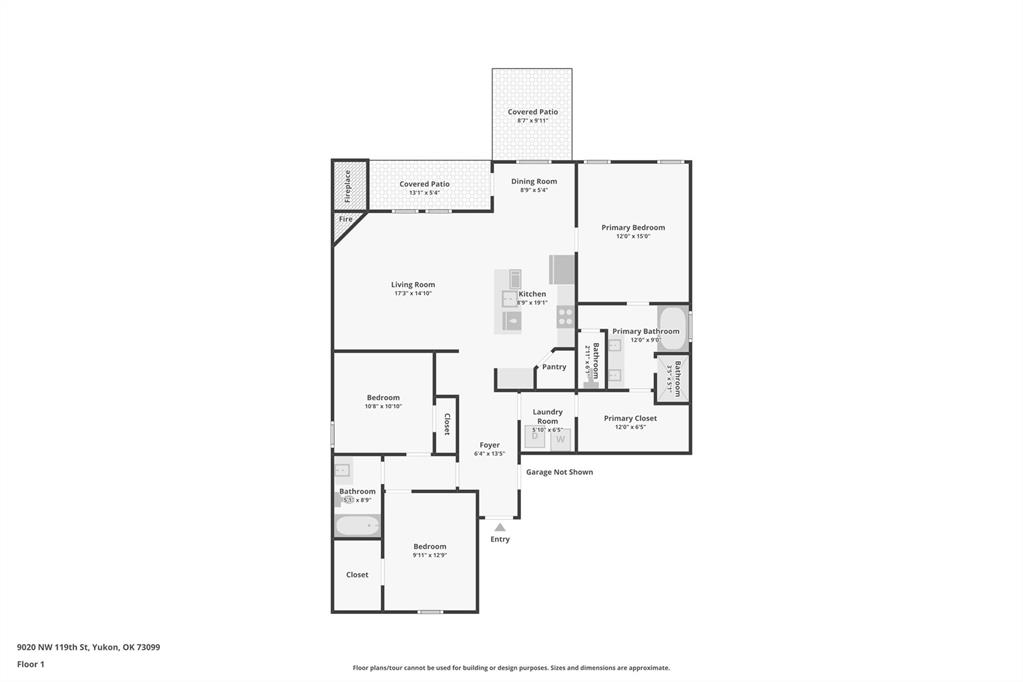
The private primary suite offers dual vanities, a jetted tub, walk-in tiled shower, and an impressively spacious walk-in closet with a third-row seasonal storage rack and direct access to the laundry room. Two additional bedrooms and a full bath complete the split floor plan.

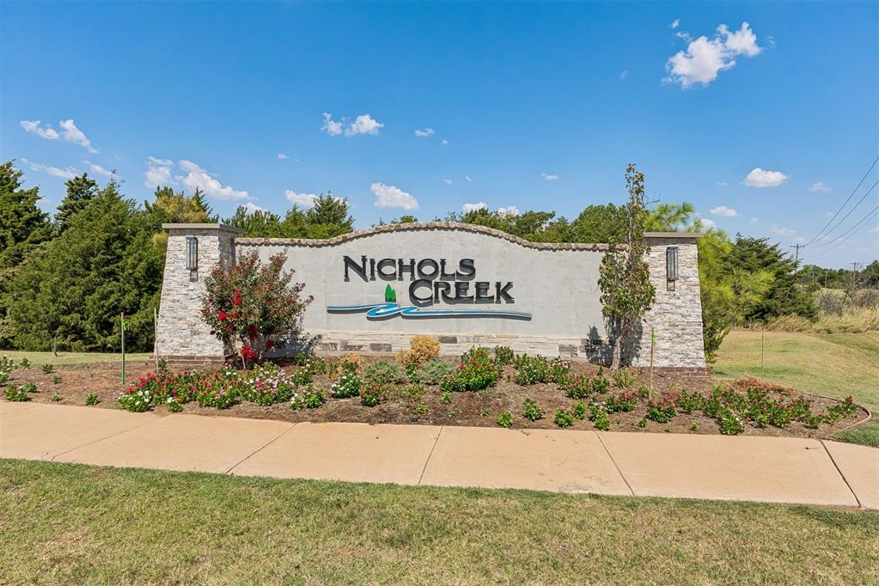
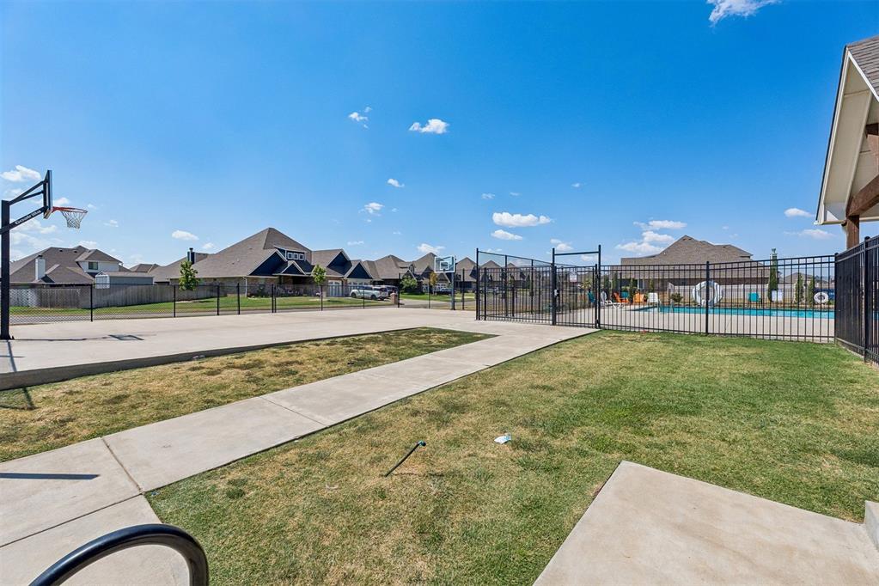
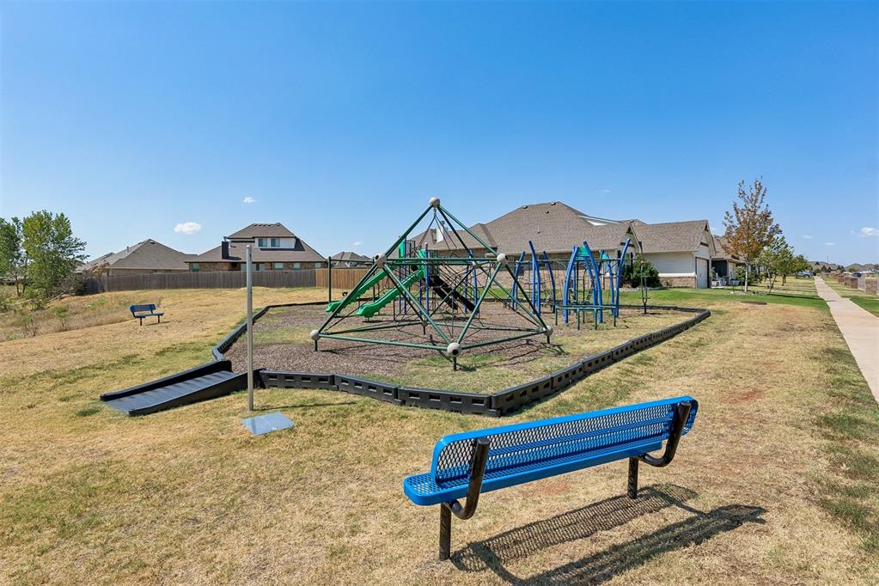
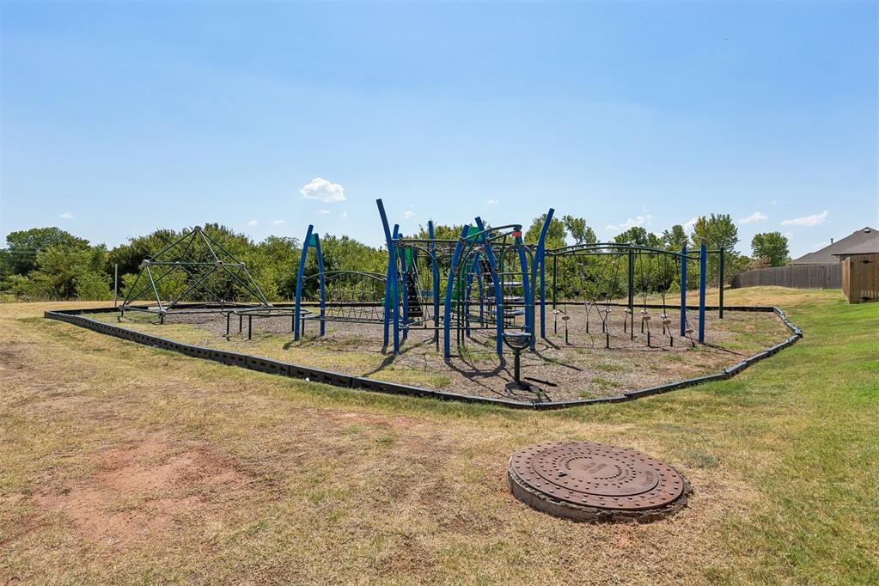
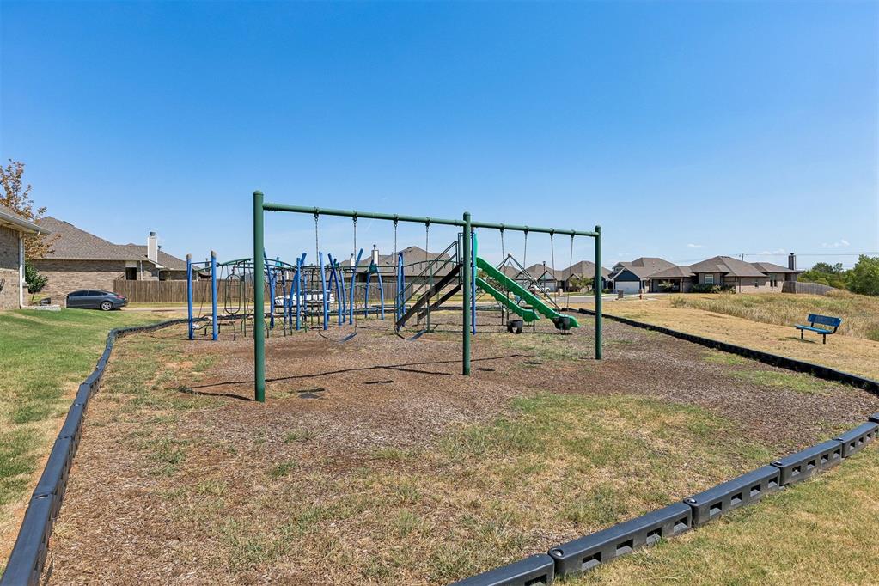
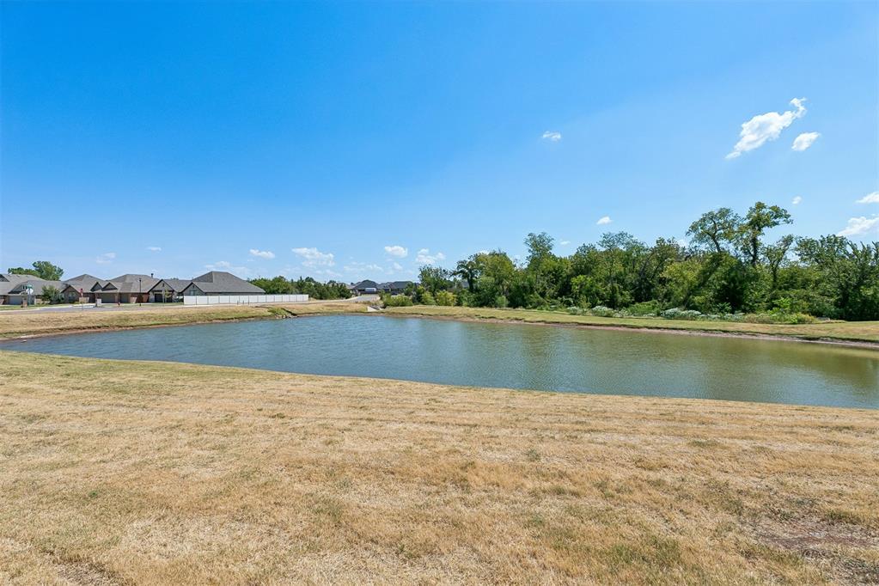
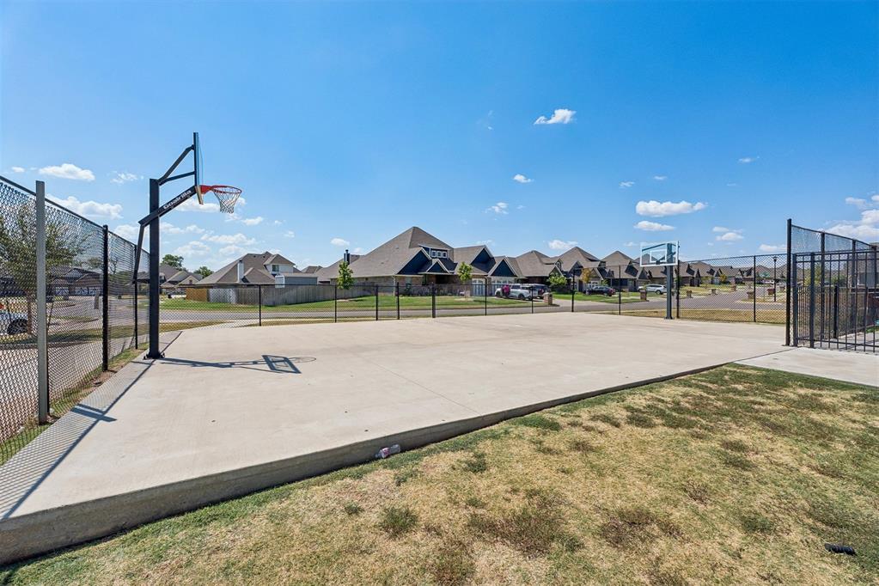
Nichols Creek adds even more to love with a community pool, playground, basketball court, and fishing pond. From evenings around the outdoor fireplace to weekends grilling with friends, this home is ready to be enjoyed inside and out. Be sure to explore the 3D walkthrough, video tour, and detailed floor plan!

3
beds

2
baths

1,500 Sq.Ft. LIVING AREA

5,998 Sq.Ft. lot

Kat Kosmala

Kat Kosmala

Features & Amenities

Interior

  • total bedrooms3
  • Total bathrooms2
  • full bathrooms2
  • Flooring Carpet, Tile
  • Fireplace Insert
  • APPLIANCES Dishwasher, Disposal, Microwave, Water Heater
  • other interior Features Ceiling Fan(s), Combo Woodwork, Stained Wood, Whirlpool

Area & Lot

  • Status Pending
  • Living Area1,500 Sq.Ft.
  • Lot Area5,998 Sq.Ft.
  • MLS® ID1247252
  • TypeResidential
  • YEAR BUILT2020
  • NeighborhoodOklahoma City
  • Architecture StylesCraftsman
  • Elementary SchoolStone Ridge ES
  • Middle SchoolPiedmont MS
  • High SchoolPiedmont HS
  • School DistrictPiedmont

Exterior

  • Garage Space2.0
  • utilitiesElectricity Available, Natural Gas Available, High Speed Internet, Public
  • roofComposition
  • lot featuresInterior Lot
  • parkingConcrete
  • HEAT TYPENatural Gas
  • AIR CONDITIONINGElectric
  • SubstructureSlab
  • other exterior FeaturesOutdoor Grill, Rain Gutters

Financial

  • Sales Price$275,000
  • Real Estate Tax $3,526/yr
  • HOA $350/yr
View Virtual Tour
image

Schedule a Showing

We would love to show you our beautiful property. Please select your preferred date and time below. An agent will be in touch shortly to confirm your appointment.

Schedule a Showing

We would love to show you our beautiful property. Please select your preferred date and time below. An agent will be in touch shortly to confirm your appointment.

Thank you for your interest in 9020 NW 119th Street, Yukon, OK 73099. We are reviewing your request and will be in touch shortly!

Mortgage Calculator

Estimate your monthly mortgage payment, including the principal and interest, property taxes, and HOA. Adjust the values to generate a more accurate rate.

All estimates are provided for informational purposes only. Actual amounts may vary.
$0,000 Your Payment 20 15 65
$0,000 Your Payment

Oklahoma City

Explore

Work With Us

At the Kat Kosmala Group, we believe in service before self. Our team focuses on building strong relationships, delivering exceptional experiences, and turning clients into lifelong friends. Work with us and experience a real estate journey built on trust, care, and results.

Follow Me on Instagram