Leave a Message

By providing your contact information to Kat Kosmala Group, your personal information will be processed in accordance with Kat Kosmala Group's Privacy Policy. By checking the box(es) below, you expressly consent to receive marketing or promotional real estate communication from Kat Kosmala Group in the manner selected by you. For SMS text messages, message frequency varies. Message and data rates may apply. Consent is not a condition of purchase of any goods or services. You may opt out of receiving further communications from Kat Kosmala Group at any time. To opt out of receiving SMS text messages, reply STOP to unsubscribe. SMS text messaging is subject to our Terms of Use.

Thank you for your message. We will be in touch with you shortly.

8817 S Charlotte Drive
SEE ALL PHOTOS
8817 S Charlotte Drive
Courtesy of ERA Courtyard Real Estate, Kat Kosmala Listing Contact: 405-441-0832 
Sold

8817 S Charlotte Drive

8817 S Charlotte Drive, Oklahoma City, OK 73159

$200,000
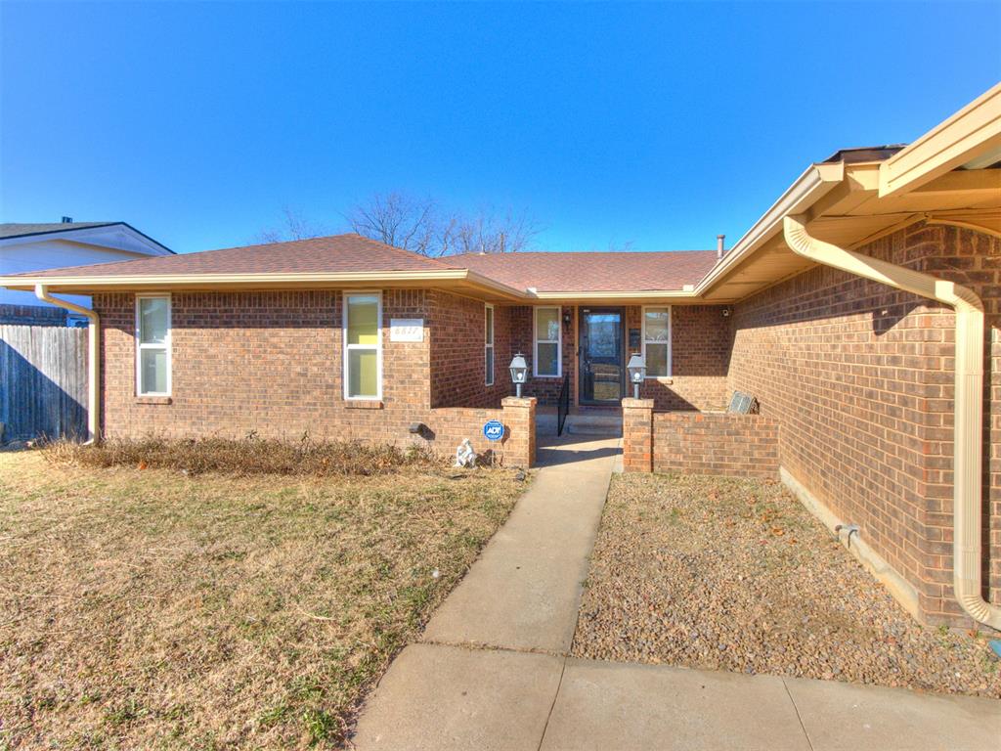
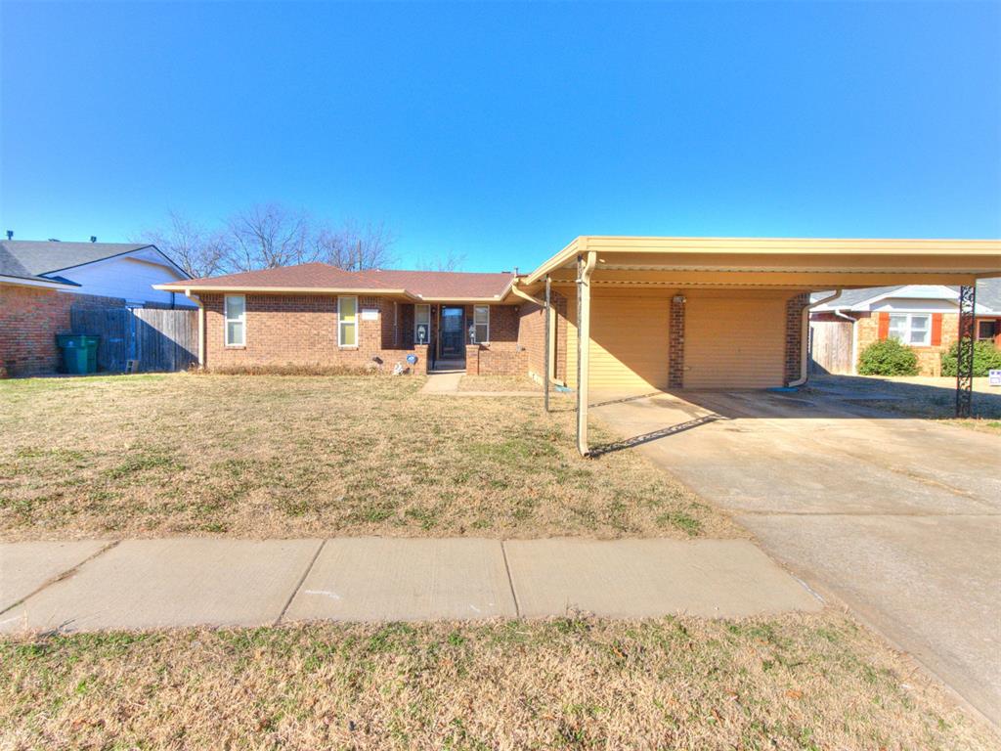
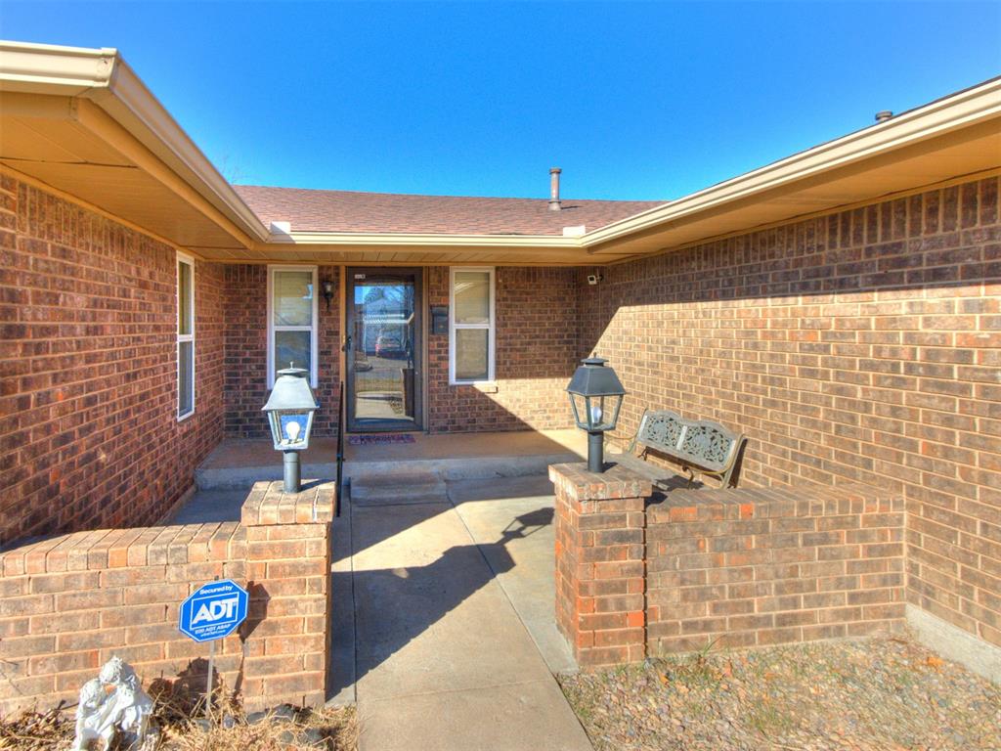
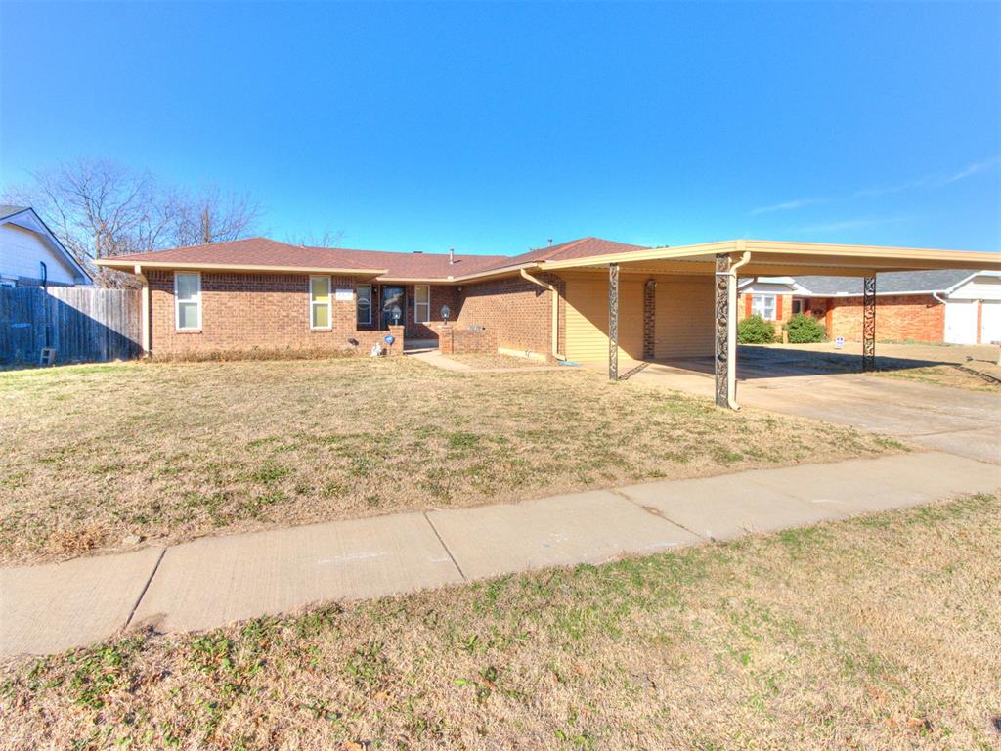
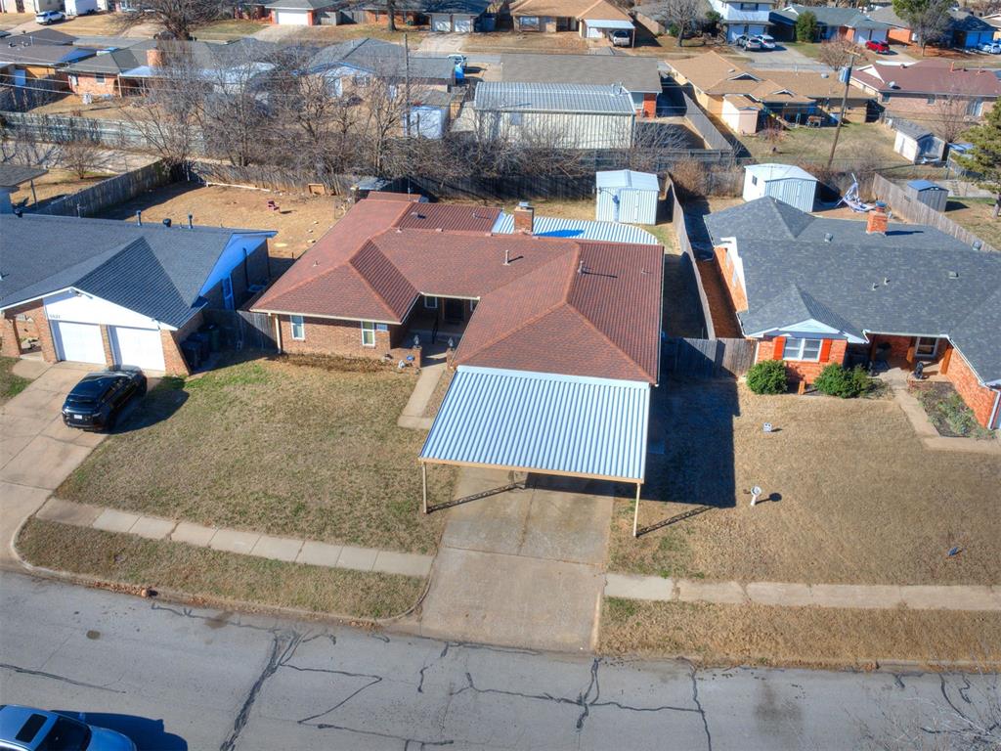
This home offers a practical layout with two living areas, and everyday functionality. A long driveway and covered two-car carport provide convenient parking.

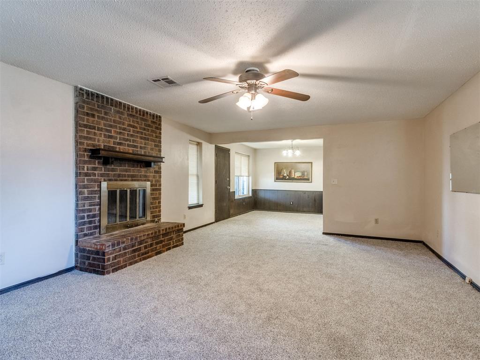
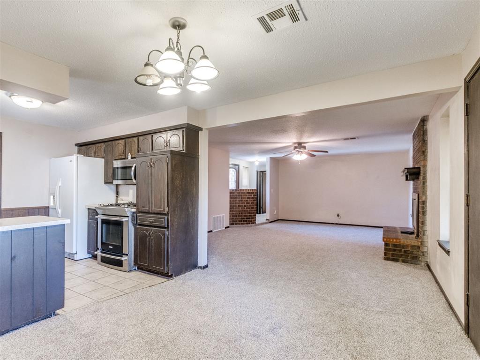
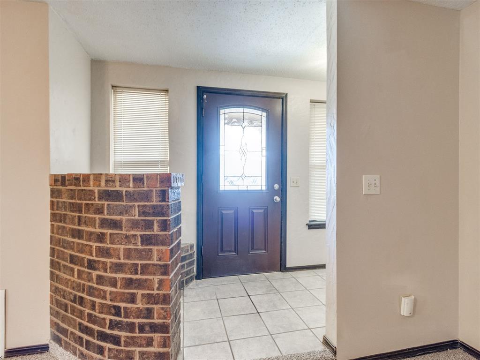
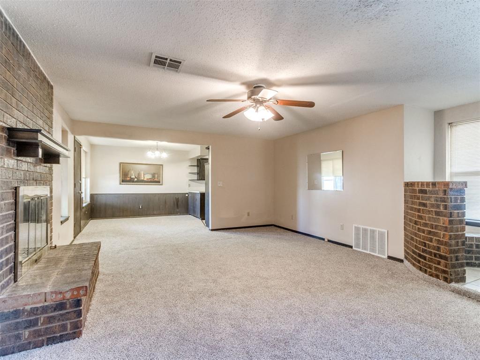
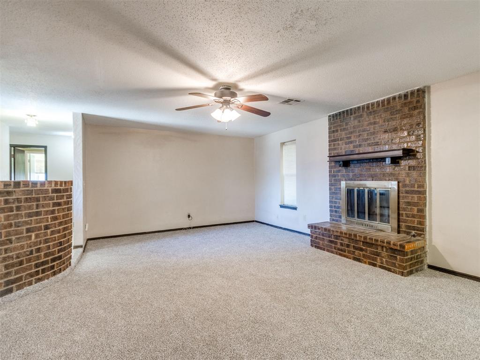
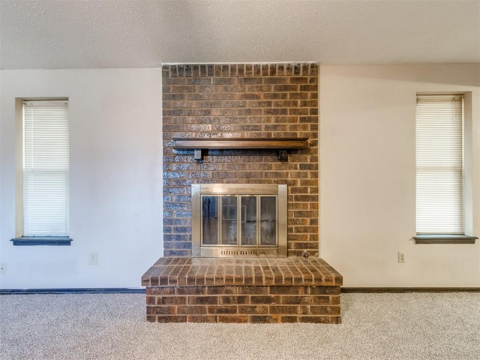
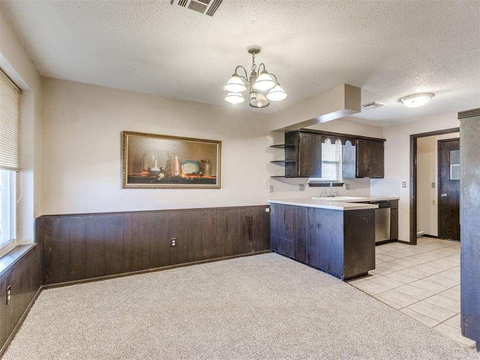
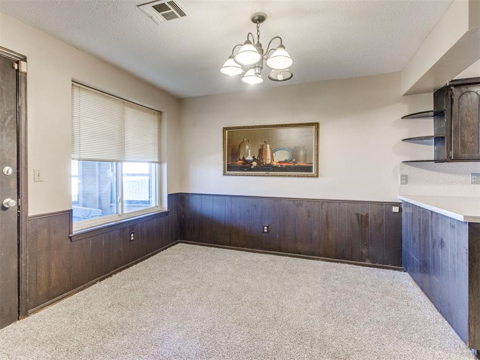
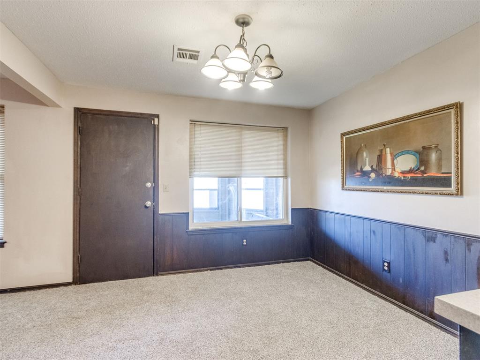
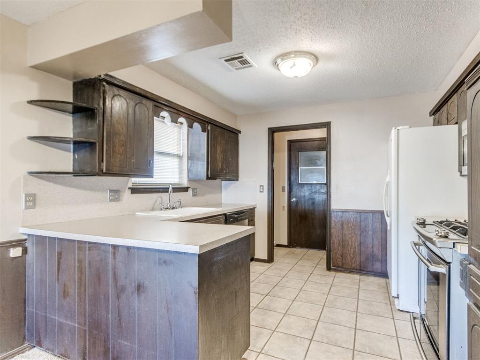
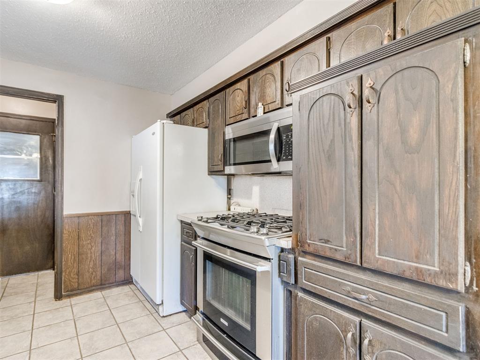
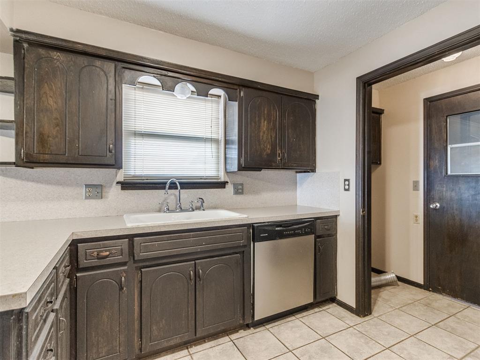
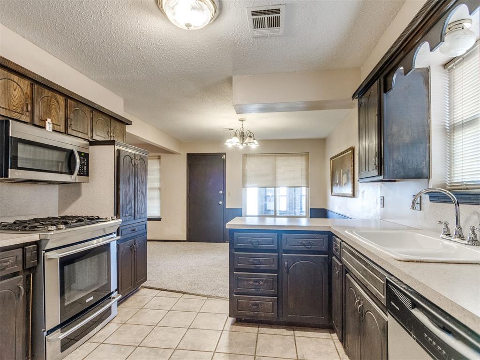
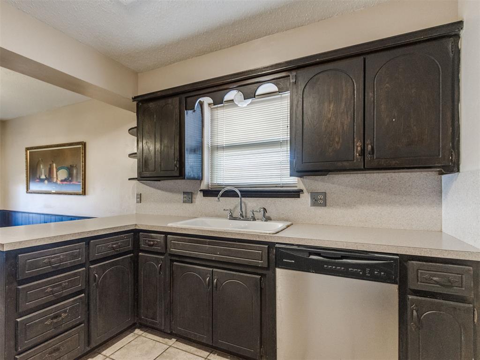
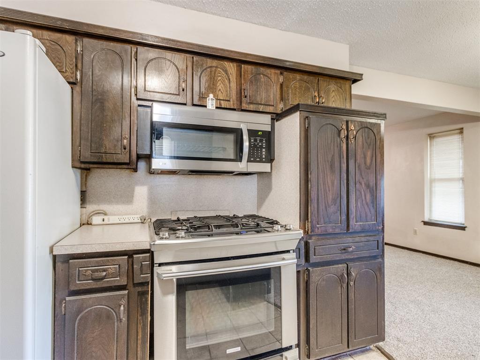
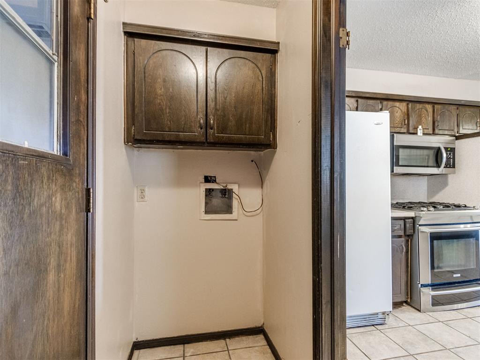
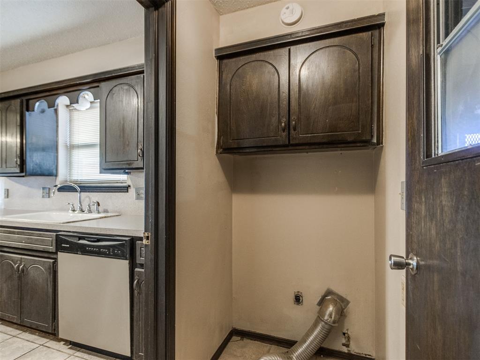
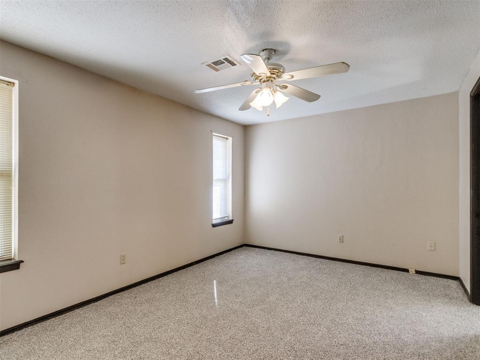
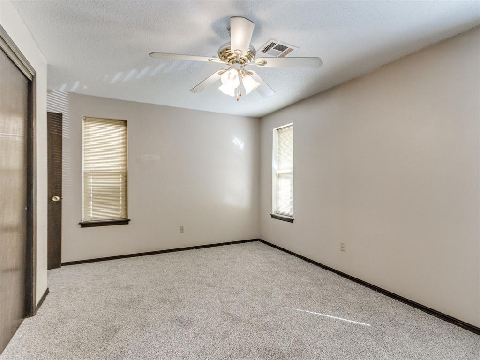
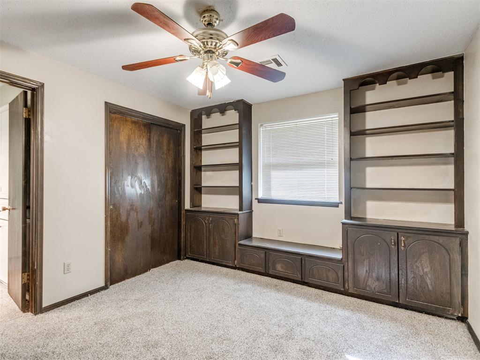
Inside, the main living space features a brick fireplace and opens to the dining area, creating a central gathering space. New carpet runs throughout the home. The kitchen offers ample counter space, a breakfast bar open to the living room, and direct access to the laundry area and backyard.

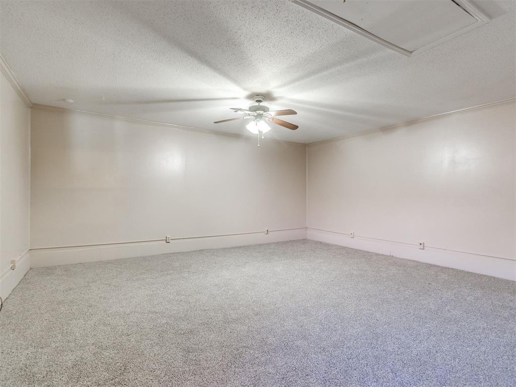
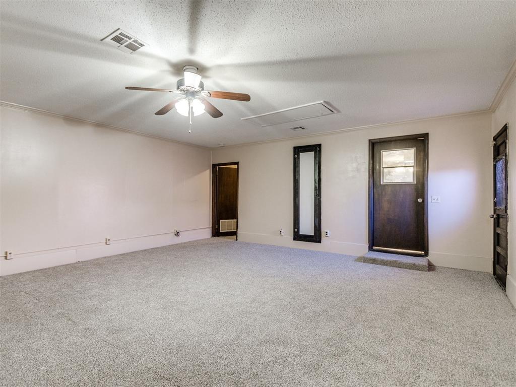
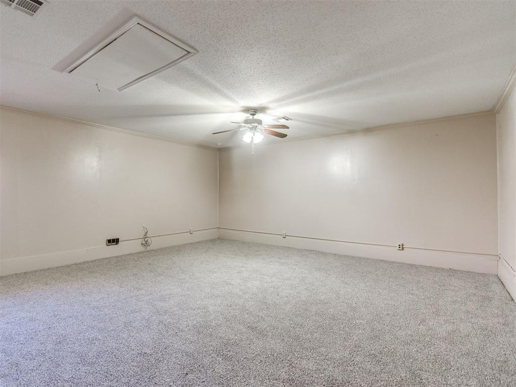
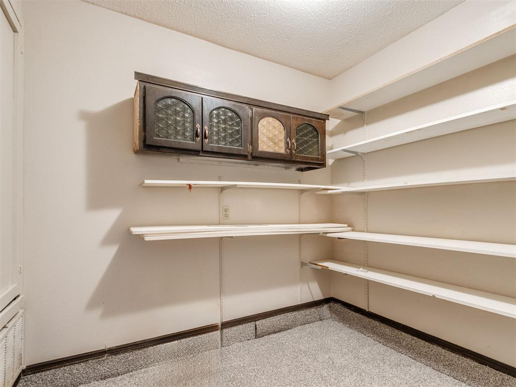
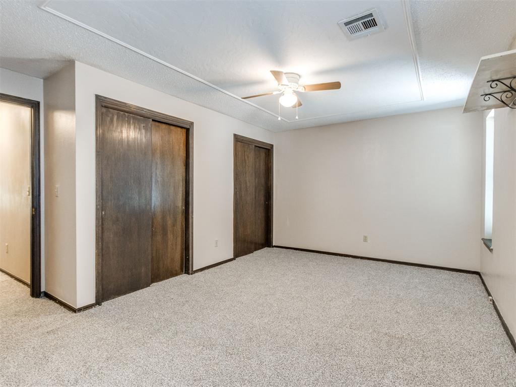
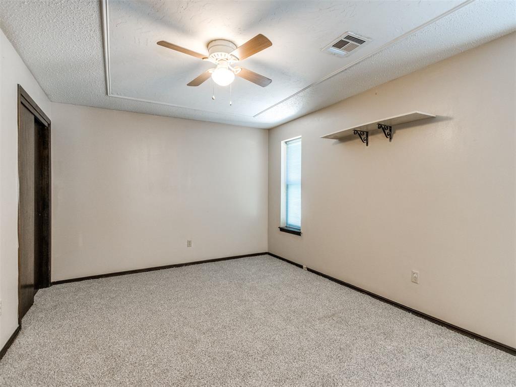
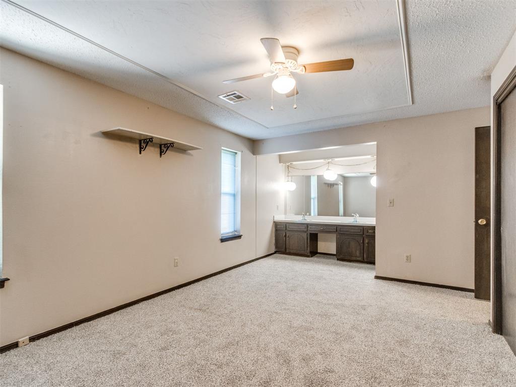
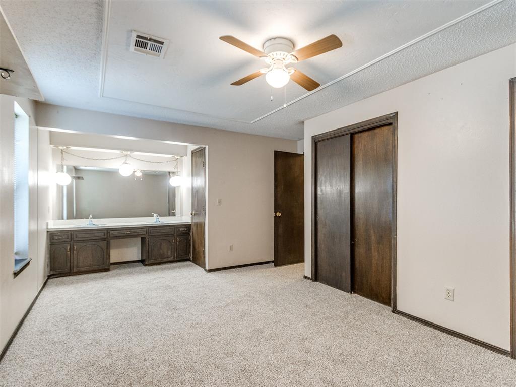
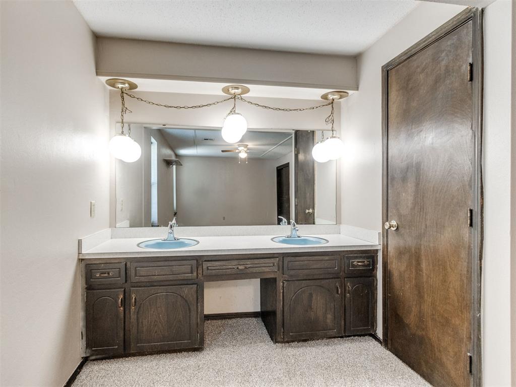
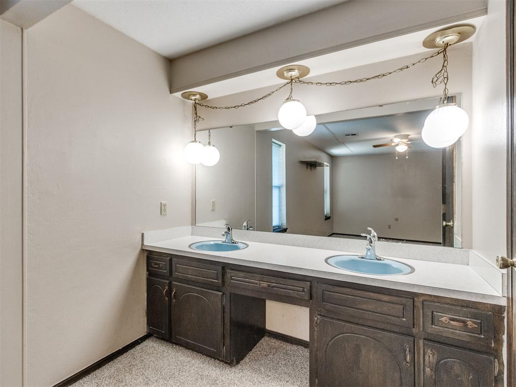
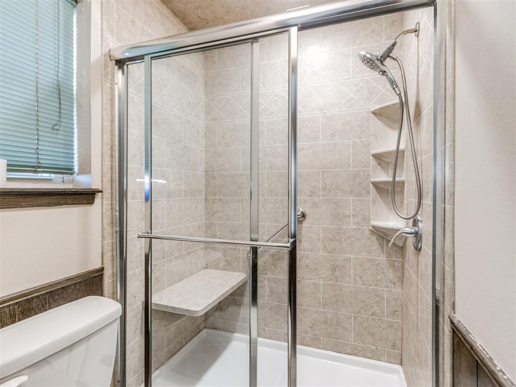
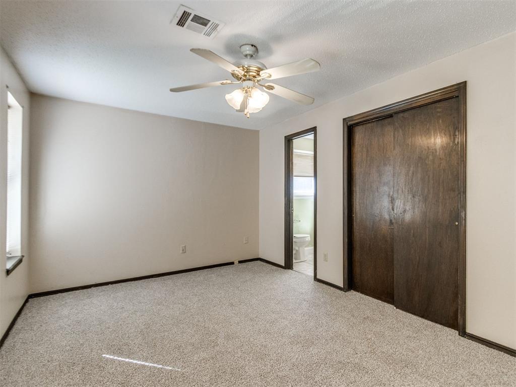
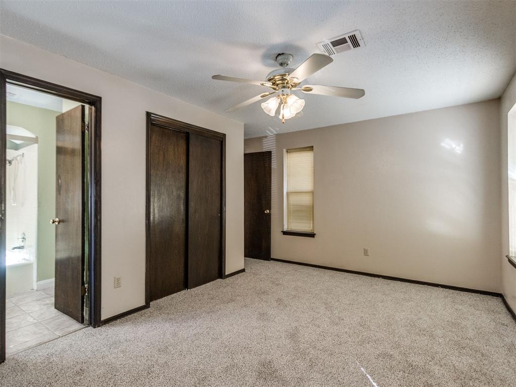
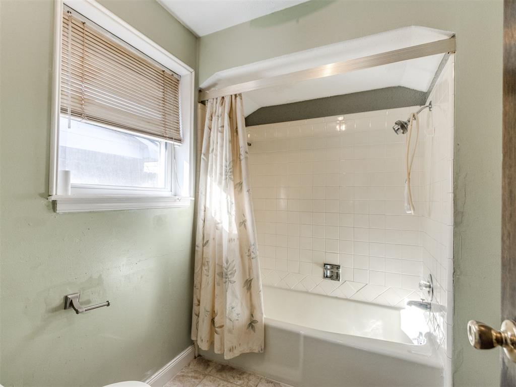
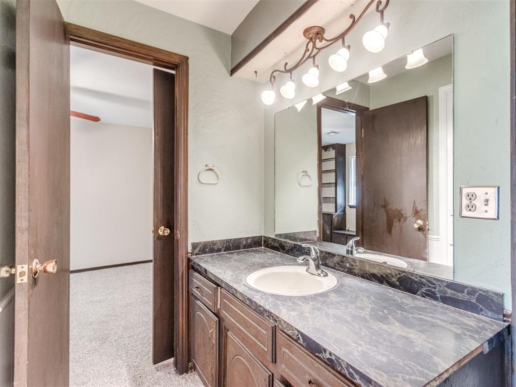
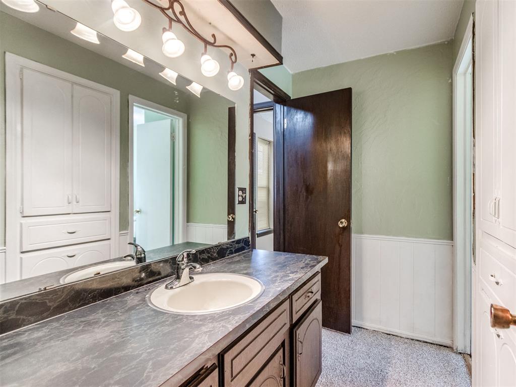
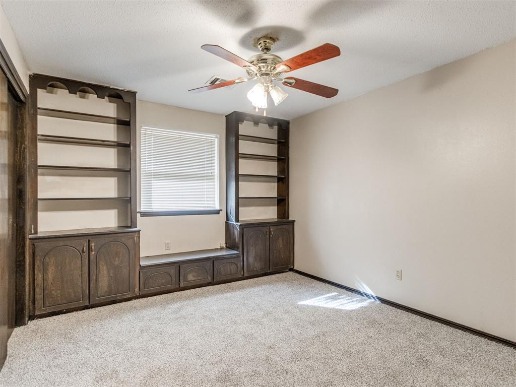
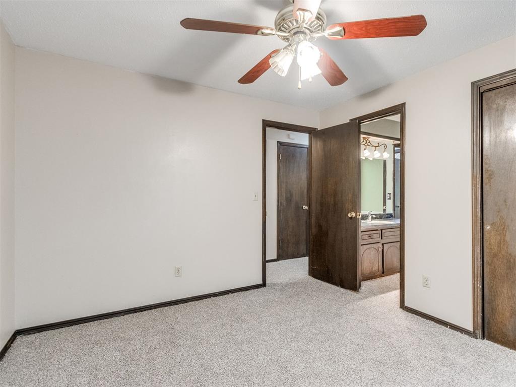
The converted garage serves as a second living area and works well as a game room, media room, home office, or potential fourth bedroom. Two secondary bedrooms share a Jack-and-Jill bath, while the primary suite includes double vanities, a separate shower, and dual closets.

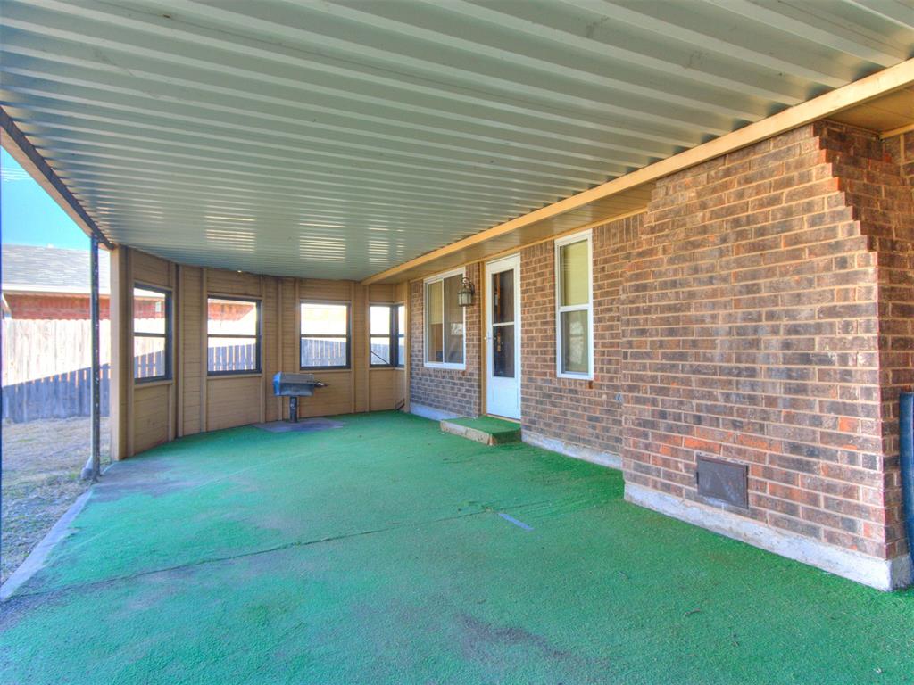
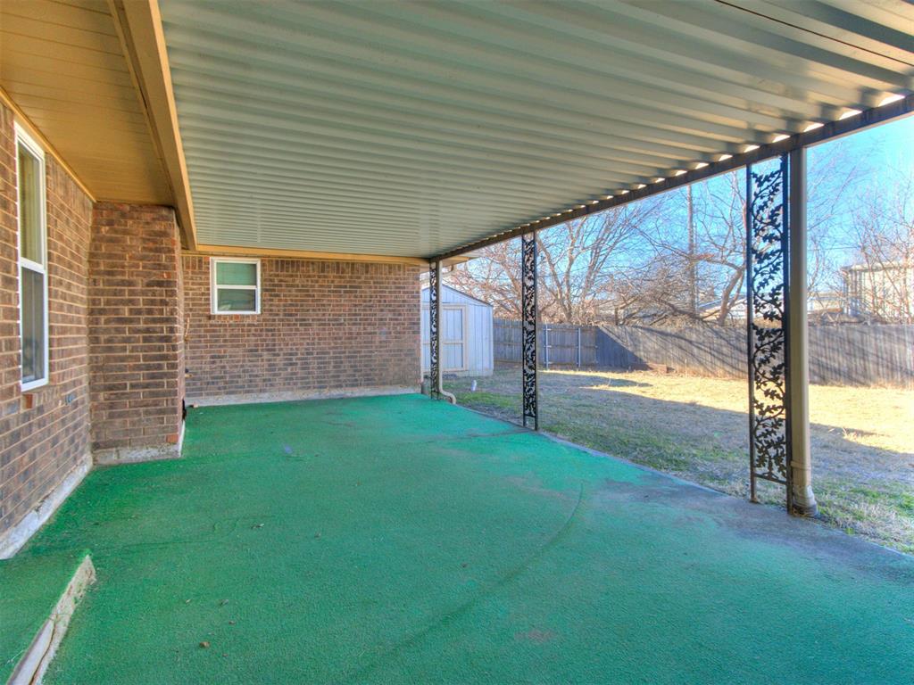
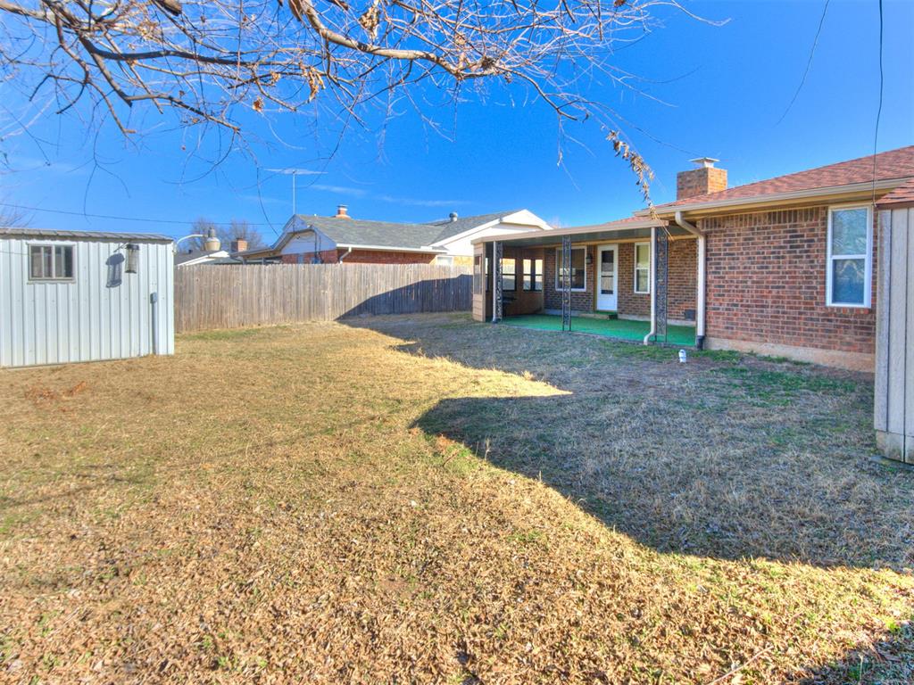
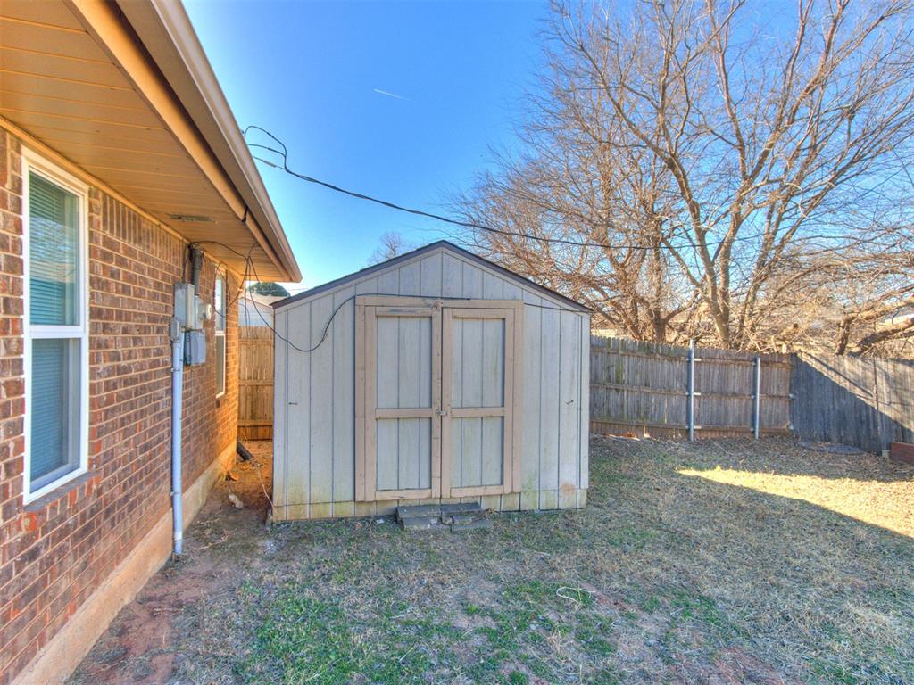
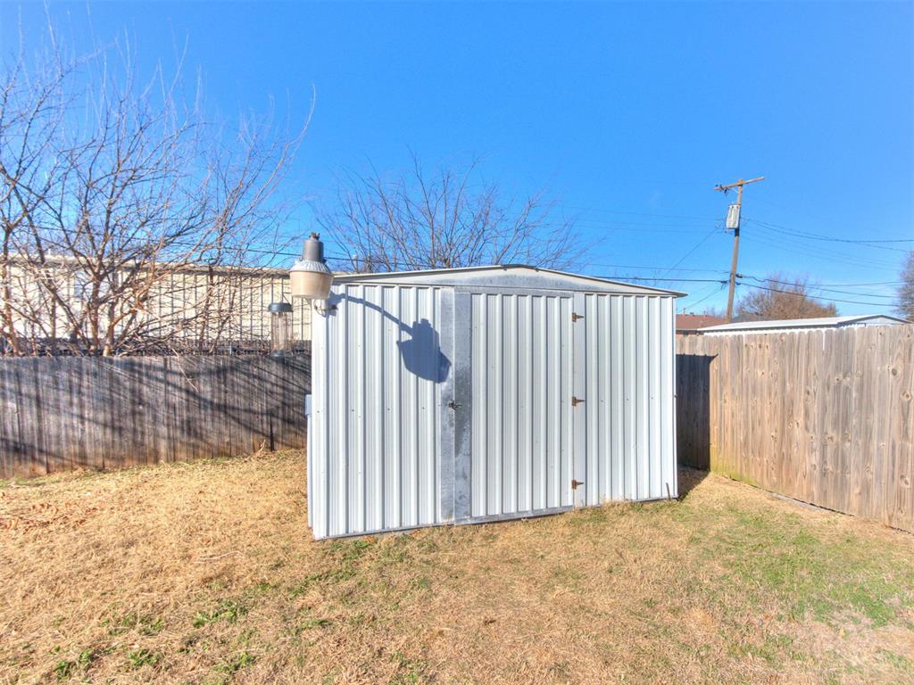
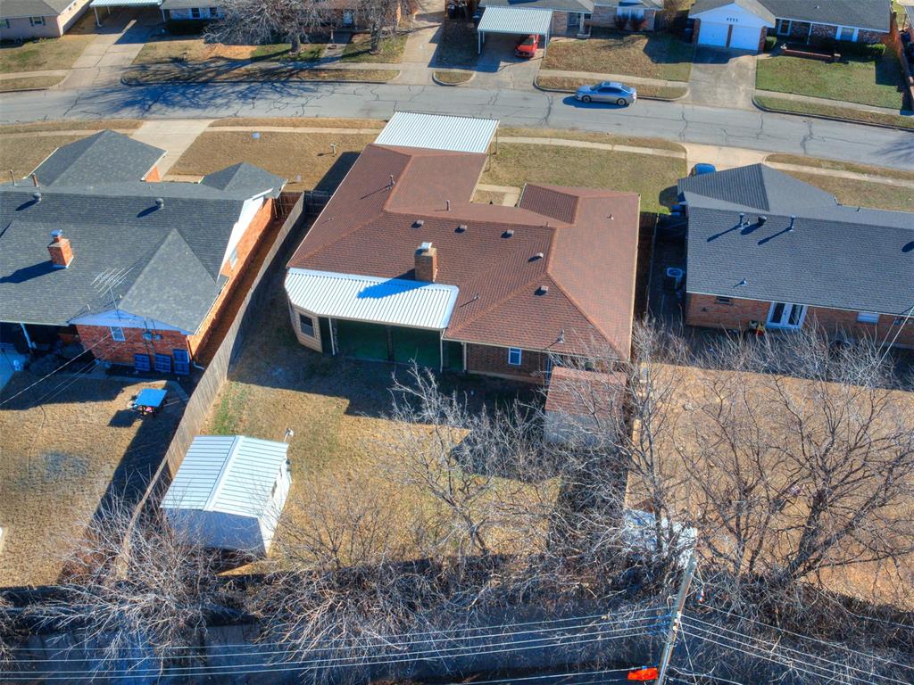
The covered back patio spans the back of the home and overlooks the fenced yard, with space for pets, play, or gardening. The property includes both a workshop and a separate storage shed, offering plenty of room for tools, projects, and additional storage.

Recent updates include a new sewer yard line with clean-out and transferable 10-year warranty (2025), primary shower replacement (2021) with transferable lifetime warranty, HVAC installed in 2016, windows installed in 2016 with transferable lifetime warranty, and new carpet throughout.

Schedule your private tour today!

3
beds

2
baths

1,525 Sq.Ft. LIVING AREA

8,712 Sq.Ft. lot

Kat Kosmala

Kat Kosmala

Features & Amenities

Interior

  • total bedrooms3
  • Total bathrooms2
  • full bathrooms2
  • Flooring Combo, Carpet, Tile
  • Fireplace Gas Log
  • APPLIANCES Dishwasher, Disposal, Microwave, Water Heater
  • other interior Features Ceiling Fan(s), Laundry Room

Area & Lot

  • Status Sold
  • Living Area1,525 Sq.Ft.
  • Lot Area8,712 Sq.Ft.
  • MLS® ID1206404
  • TypeResidential
  • YEAR BUILT1969
  • NeighborhoodOklahoma City
  • Architecture StylesRanch, Traditional
  • Elementary SchoolFairview ES
  • Middle SchoolWest JHS
  • High SchoolWestmoore HS
  • School DistrictMoore

Exterior

  • utilitiesElectricity Available, Natural Gas Available, Public
  • roofComposition
  • lot featuresInterior Lot
  • parkingConcrete
  • HEAT TYPEGas
  • AIR CONDITIONINGCentral Elec
  • SubstructureSlab
  • other exterior FeaturesPatio-Covered, Outbuildings, Porch, Rain Gutters

Financial

  • Sales Price$200,000
  • Real Estate Tax $1,850/yr
View Virtual Tour

Oklahoma City

Explore

Work With Us

At the Kat Kosmala Group, we believe in service before self. Our team focuses on building strong relationships, delivering exceptional experiences, and turning clients into lifelong friends. Work with us and experience a real estate journey built on trust, care, and results.

Follow Me on Instagram