Leave a Message

By providing your contact information to Kat Kosmala Group, your personal information will be processed in accordance with Kat Kosmala Group's Privacy Policy. By checking the box(es) below, you expressly consent to receive marketing or promotional real estate communication from Kat Kosmala Group in the manner selected by you. For SMS text messages, message frequency varies. Message and data rates may apply. Consent is not a condition of purchase of any goods or services. You may opt out of receiving further communications from Kat Kosmala Group at any time. To opt out of receiving SMS text messages, reply STOP to unsubscribe. SMS text messaging is subject to our Terms of Use.

Thank you for your message. We will be in touch with you shortly.

8308 NW 161st Street
SEE ALL PHOTOS
8308 NW 161st Street
Courtesy of Premium Prop, LLC, Zachary Holland Listing Contact: 405-639-4663 
Sold

8308 NW 161st Street

8308 NW 161st Street, Edmond, OK 73013

$314,340
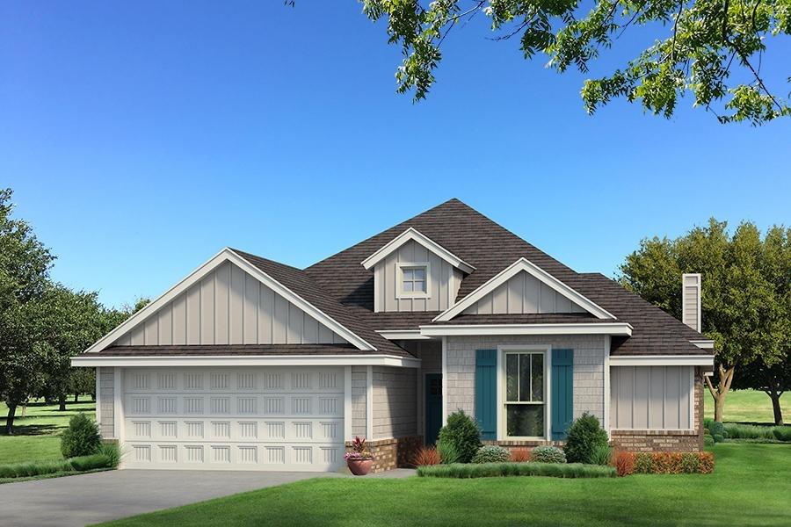
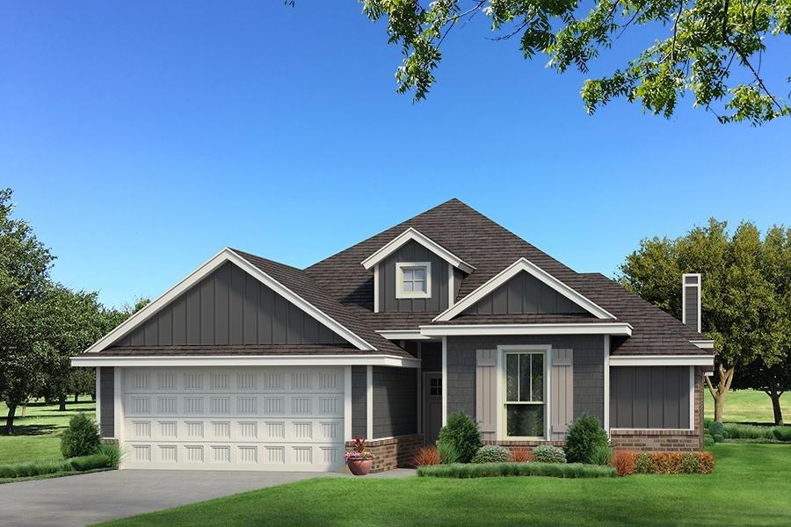
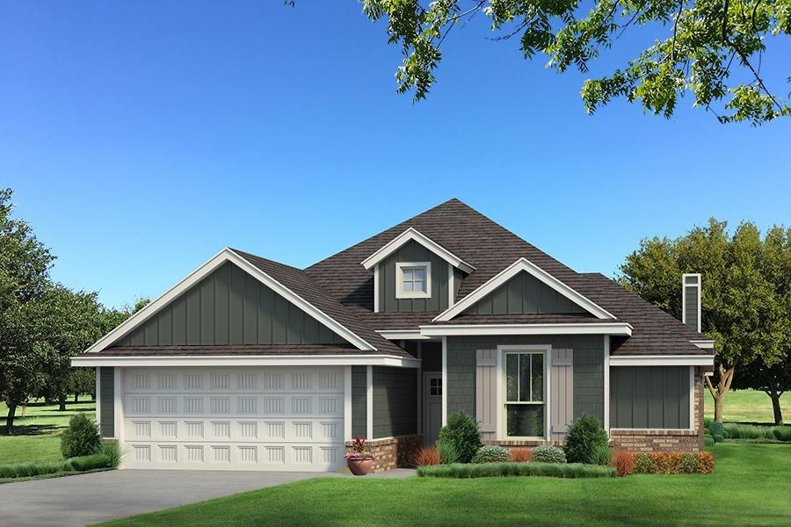
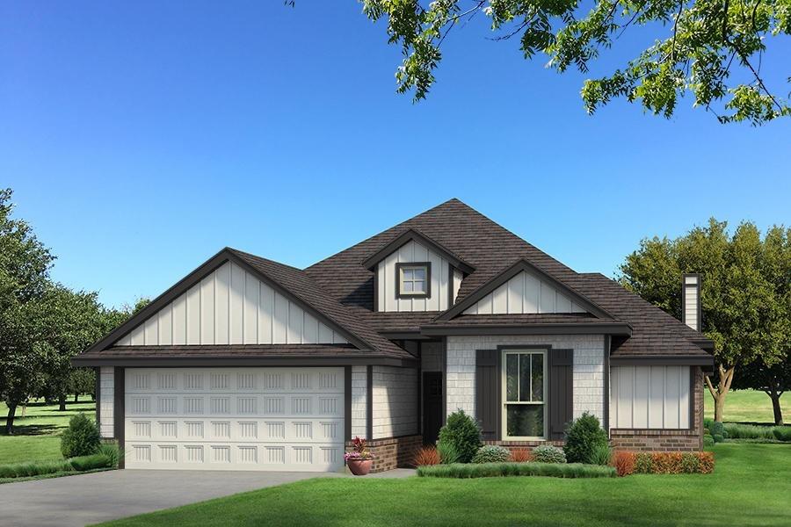
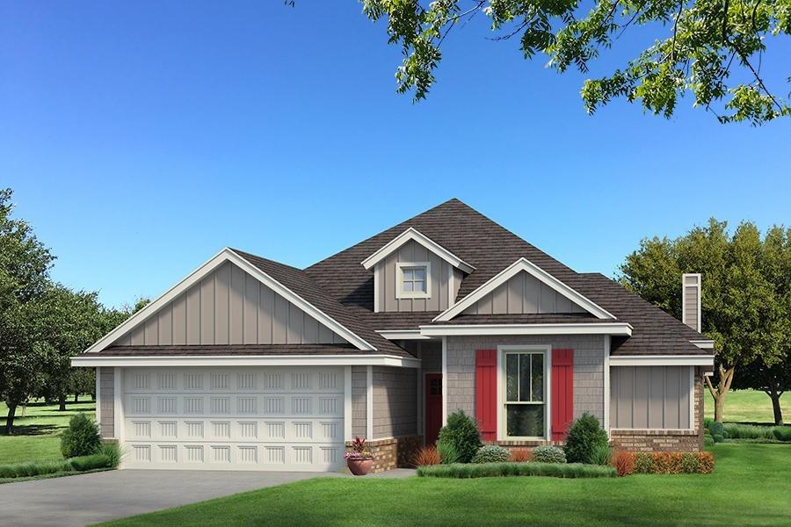
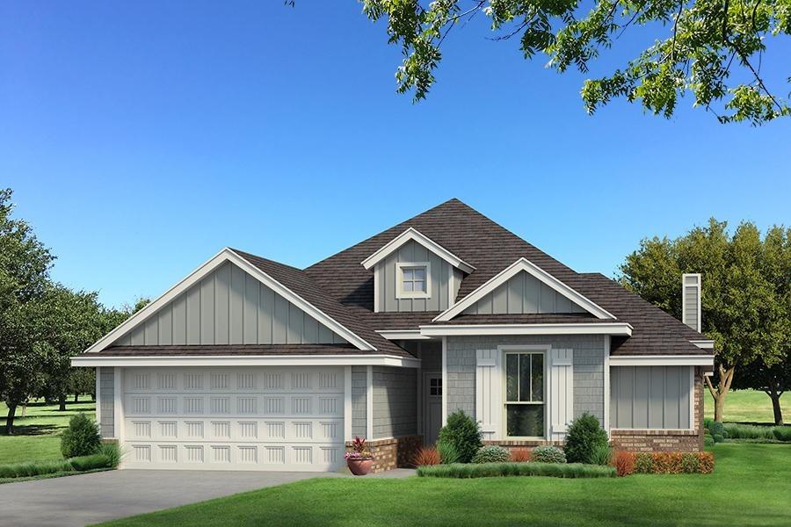
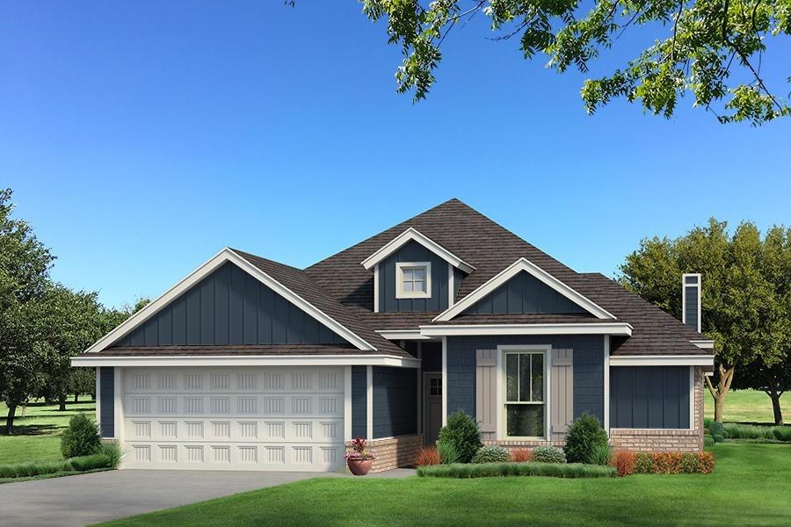
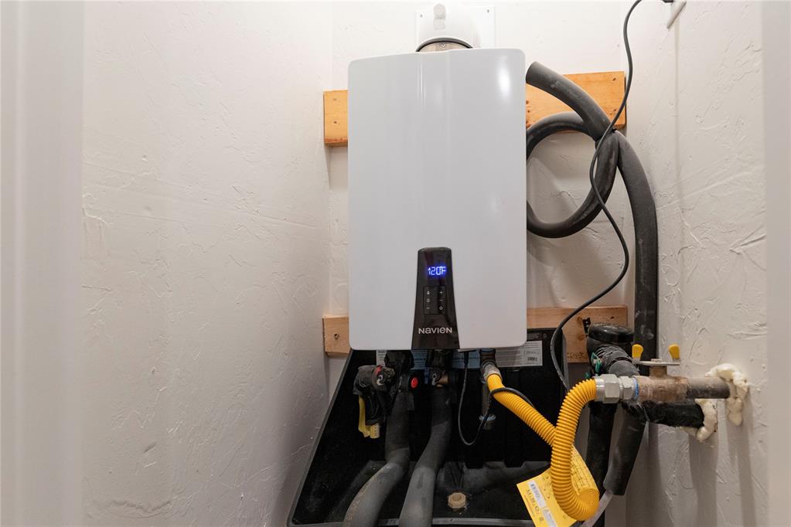
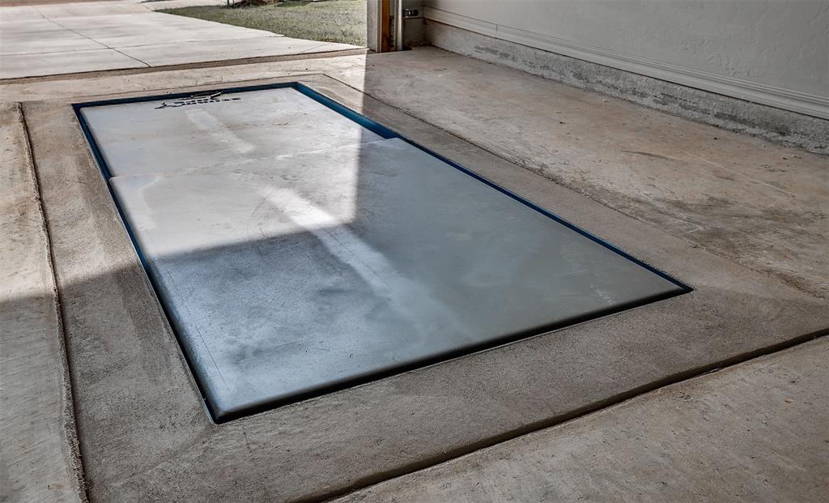
This Brinklee floor plan embraces 1,595 sqft of total living space, which includes 1,500 sqft of indoor living & 95 sqft of outdoor living space. This Taber home offers 3 bedrooms, 2 full bathrooms, 2 covered patios, a utility room, & a 2 car garage with a storm shelter installed. The living room provides a stacked stone surround corner gas fireplace, large windows, a ceiling fan, & wood-look tile. The high-end kitchen supports a large corner pantry, 3 CM countertops, custom-built cabinets to the ceiling, elegant tile backsplash, a center island, & stunning pendant lighting. Primary suite provides a sloped ceiling detail, a ceiling fan, windows, & our cozy carpet finish. The attached spa-like bath supports a Jetta Whirlpool tub, a spacious walk-in shower, a dual sink vanity, & a huge walk-in closet. The covered outdoor living section offers a wood-burning fireplace, a gas line, & a TV hookup. Other amenities include our Healthy Home Technology, a tankless water heater, R-44 Insulation, a foil decking radiant barrier, a fresh air ventilation system, & so much more!

3
beds

2
baths

1,500 Sq.Ft. LIVING AREA

8,712 Sq.Ft. lot

Kat Kosmala

Kat Kosmala

Features & Amenities

Interior

  • total bedrooms3
  • Total bathrooms2
  • full bathrooms2
  • Flooring Combo, Carpet, Tile
  • Fireplace Metal Insert
  • APPLIANCES Dishwasher, Disposal, Microwave, Water Heater
  • other interior Features Ceiling Fans(s), Combo Woodwork, Laundry Room, Whirlpool

Area & Lot

  • Status Sold
  • Living Area1,500 Sq.Ft.
  • Lot Area8,712 Sq.Ft.
  • MLS® ID1087350
  • TypeResidential
  • YEAR BUILT2023
  • NeighborhoodOklahoma City
  • Architecture StylesCraftsman
  • Elementary SchoolRose Union ES
  • Middle SchoolDeer Creek Intermediate School,Deer Creek MS
  • High SchoolDeer Creek HS
  • School DistrictDeer Creek

Exterior

  • Garage Space2.0
  • utilitiesCable Available, Electric, Gas, Public
  • roofComposition
  • lot featuresInterior Lot
  • parkingConcrete
  • HEAT TYPECentral Gas
  • AIR CONDITIONINGCentral Electric
  • SubstructureSlab
  • other exterior FeaturesPatio-Covered, Covered Porch

Financial

  • Sales Price$314,340
  • HOA $330/yr
View Virtual Tour

Oklahoma City

Explore

Work With Us

At the Kat Kosmala Group, we believe in service before self. Our team focuses on building strong relationships, delivering exceptional experiences, and turning clients into lifelong friends. Work with us and experience a real estate journey built on trust, care, and results.

Follow Me on Instagram