Leave a Message

By providing your contact information to Kat Kosmala Group, your personal information will be processed in accordance with Kat Kosmala Group's Privacy Policy. By checking the box(es) below, you expressly consent to receive marketing or promotional real estate communication from Kat Kosmala Group in the manner selected by you. For SMS text messages, message frequency varies. Message and data rates may apply. Consent is not a condition of purchase of any goods or services. You may opt out of receiving further communications from Kat Kosmala Group at any time. To opt out of receiving SMS text messages, reply STOP to unsubscribe. SMS text messaging is subject to our Terms of Use.

Thank you for your message. We will be in touch with you shortly.

8129 Azurewood Drive
SEE ALL PHOTOS
8129 Azurewood Drive
Courtesy of Brix Realty, Benjamin Michaud Listing Contact: 405-474-0588 
Sold

8129 Azurewood Drive

8129 Azurewood Drive, Oklahoma City, OK 73135

$230,000
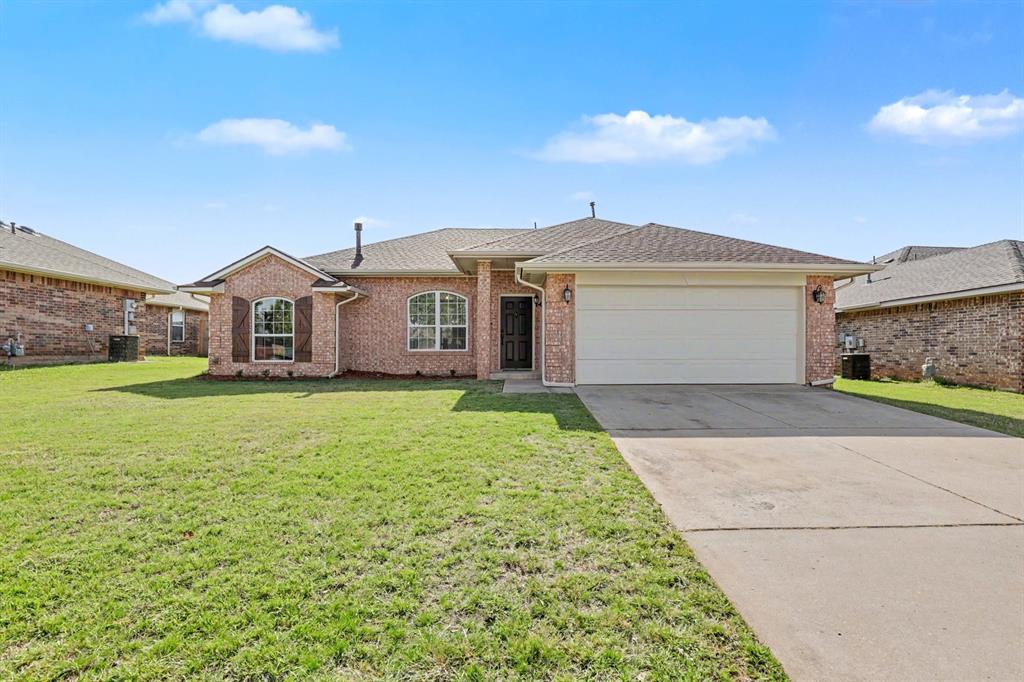
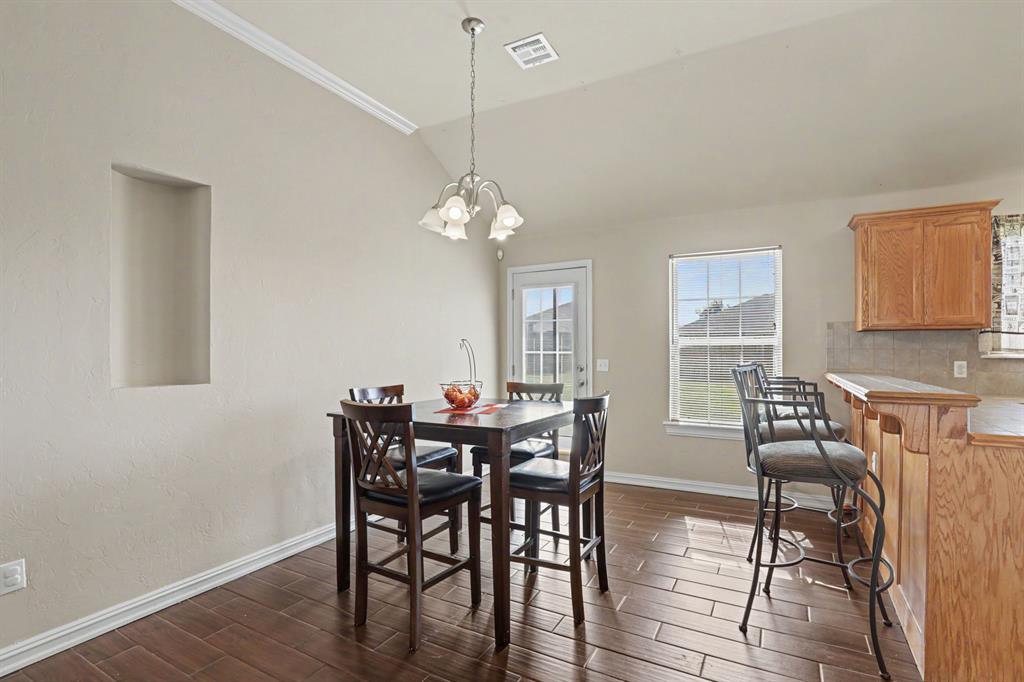
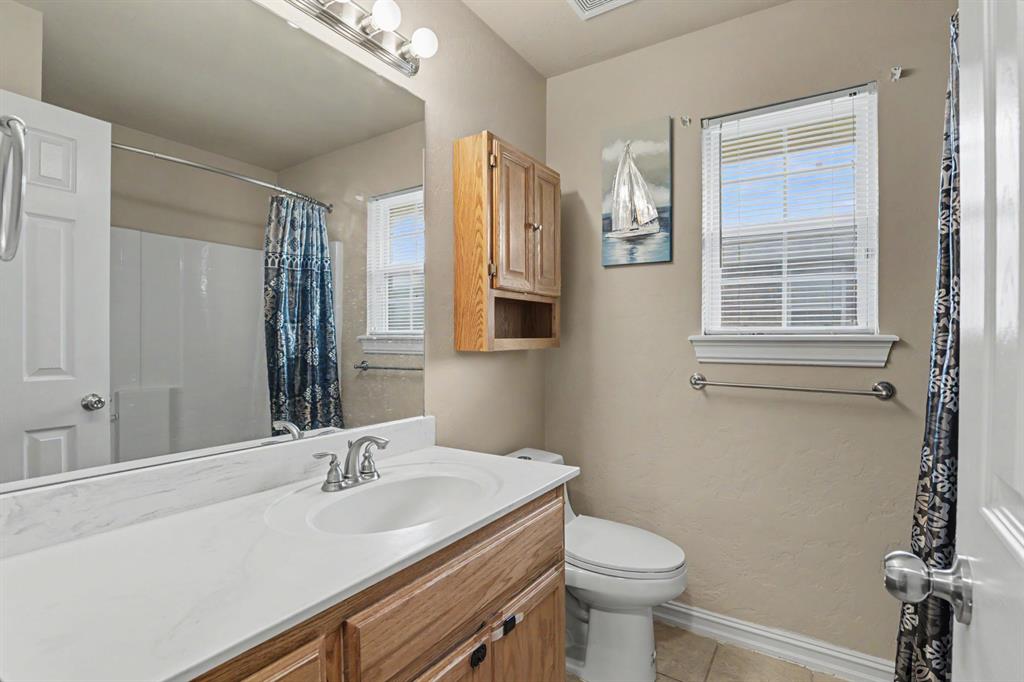
Welcome to 8129 Azurewood in the established Wind Wood North subdivision. This move-in ready, single-story 3-bedroom, 2-bath home offers 1,611 square feet of bright, functional living space with thoughtful updates throughout.
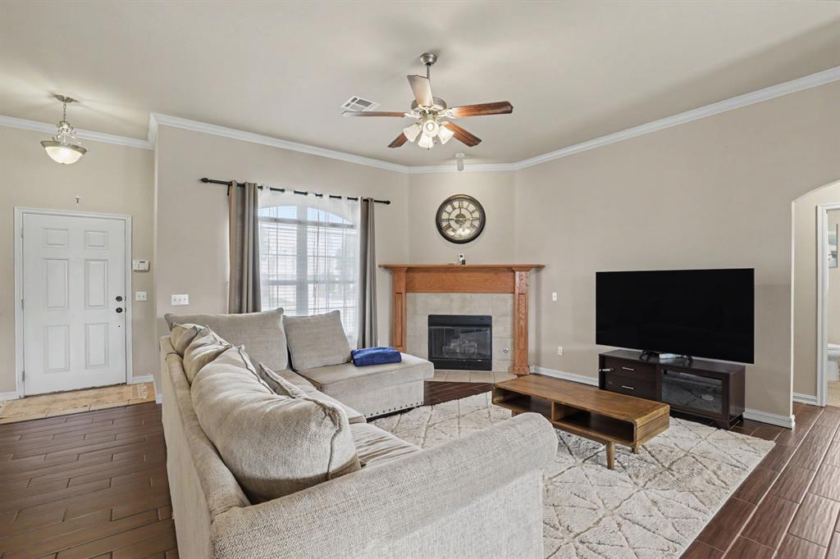
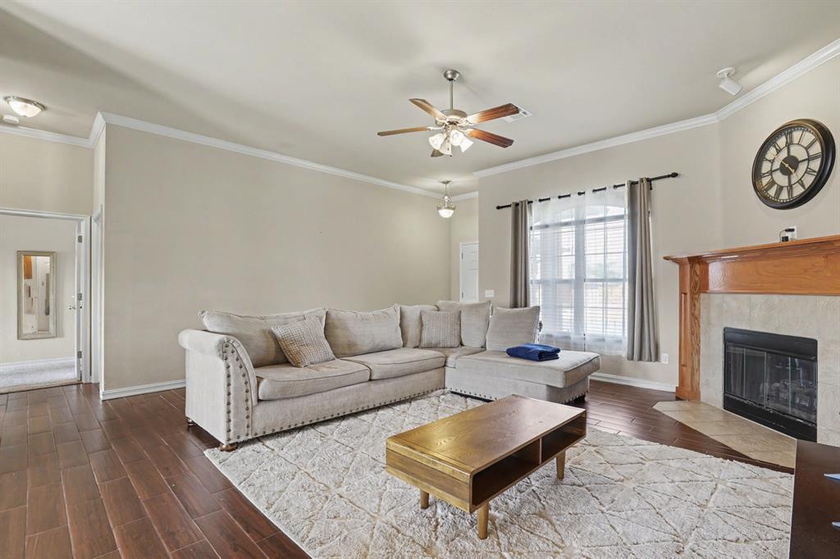
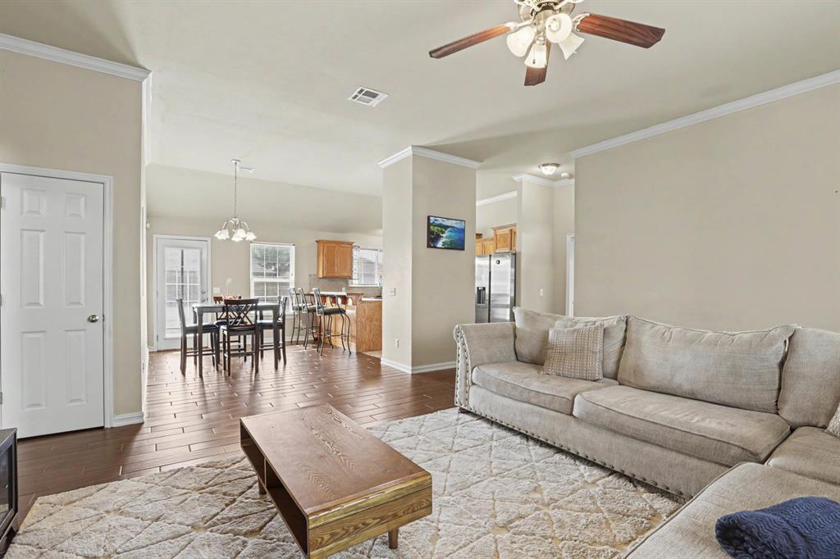
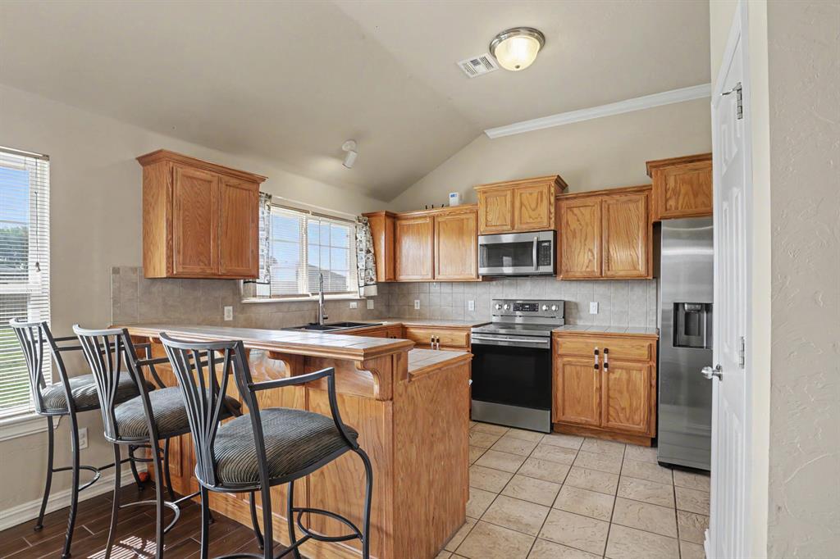
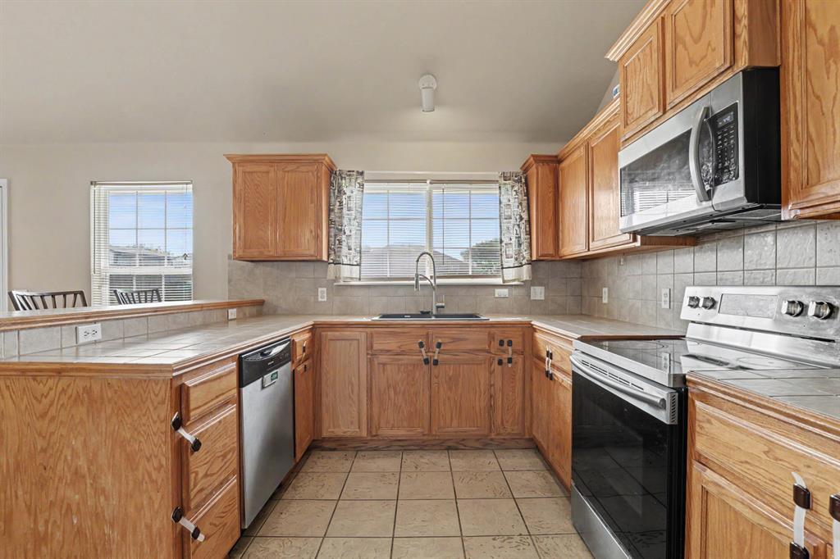
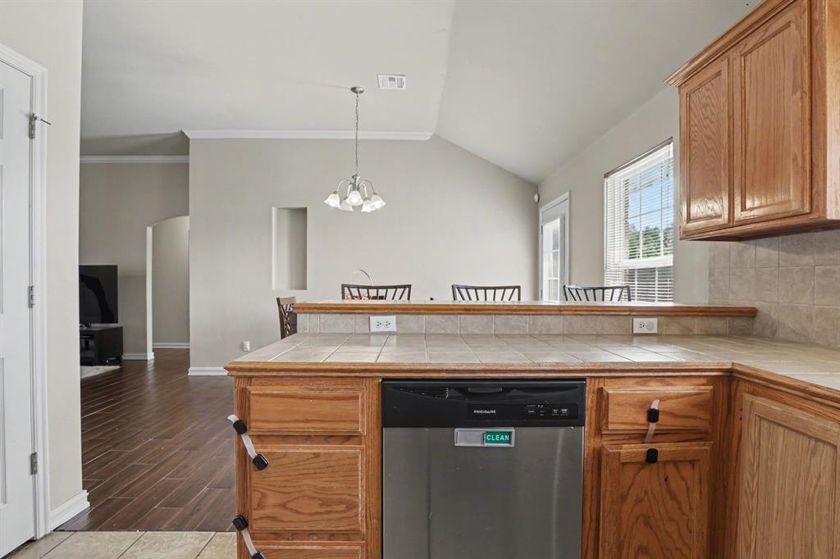
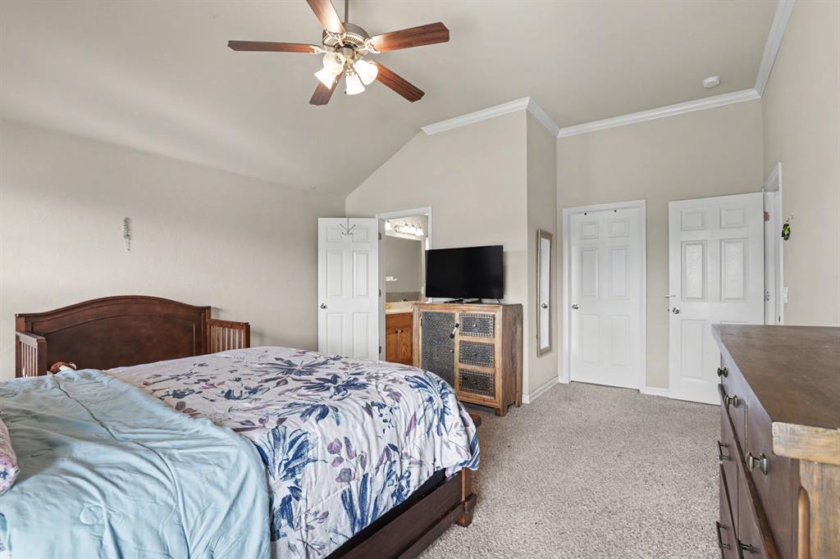
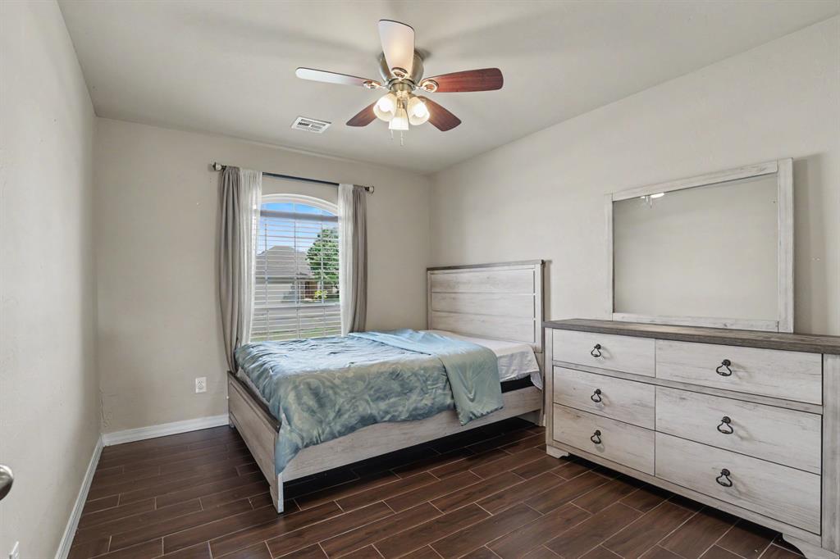
The open floor plan features 10-foot ceilings, crown molding, abundant natural light, a cozy fireplace, and durable tile and wood-look flooring, creating a comfortable and inviting living space. The kitchen flows seamlessly into the main living area and includes tile countertops, pantry storage, a newer dishwasher, microwave, and refrigerator that remain with the home.
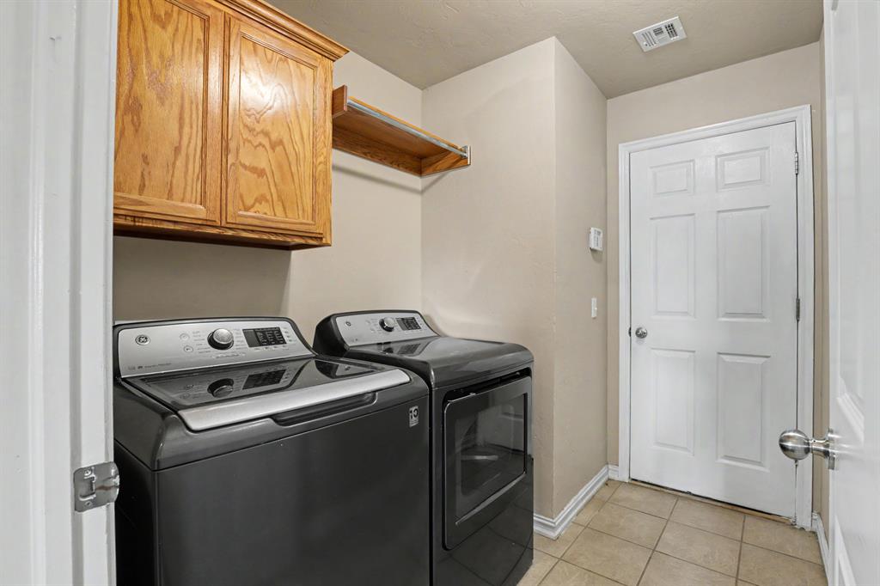
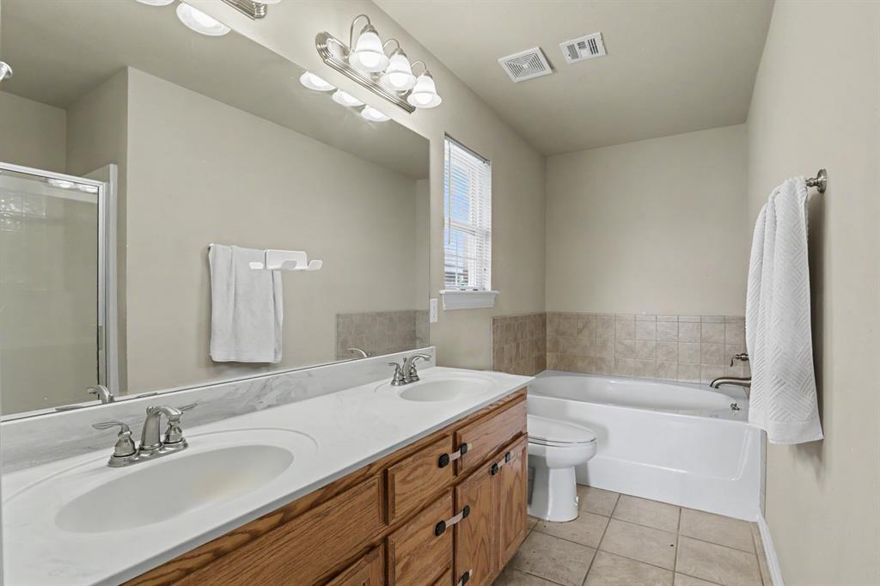
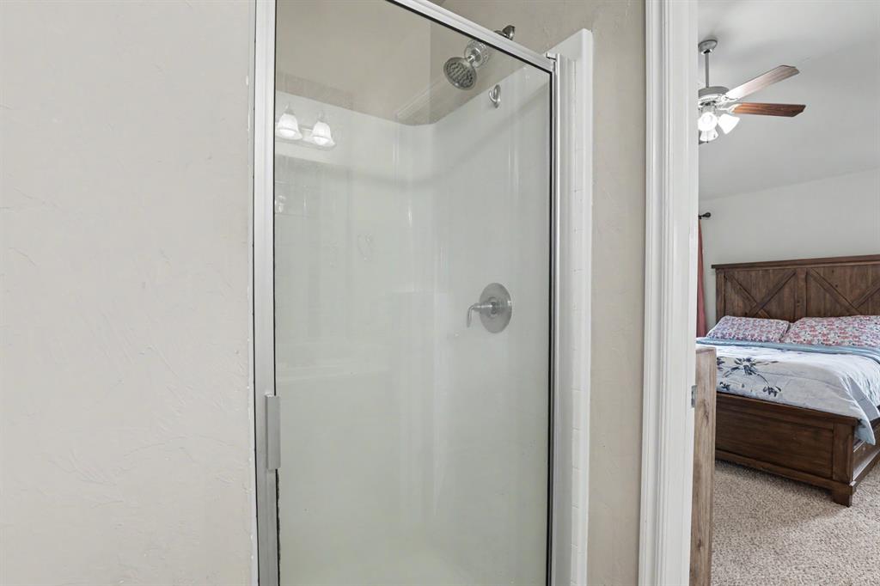
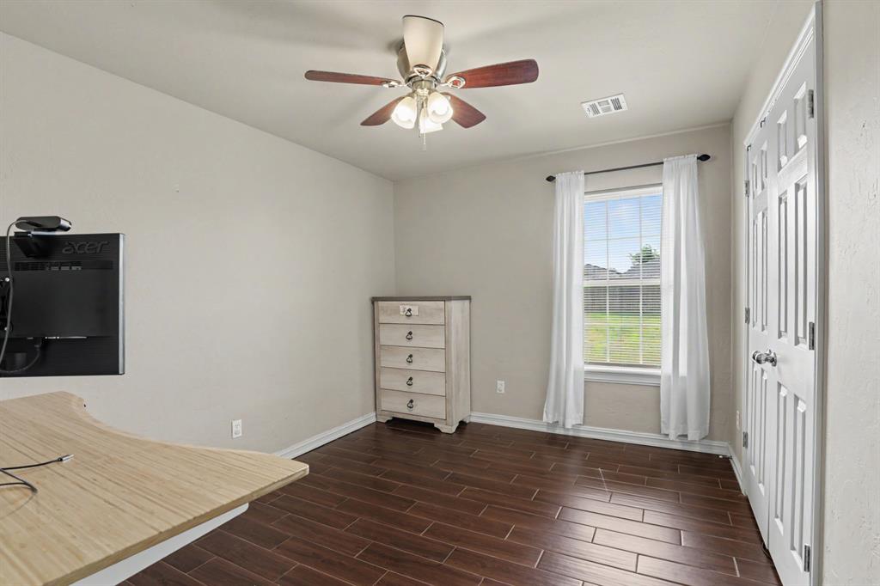
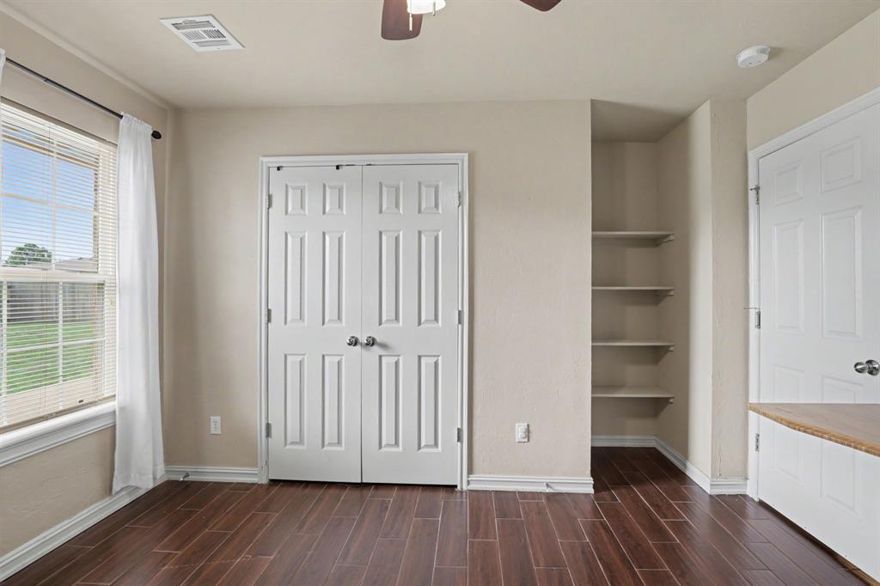
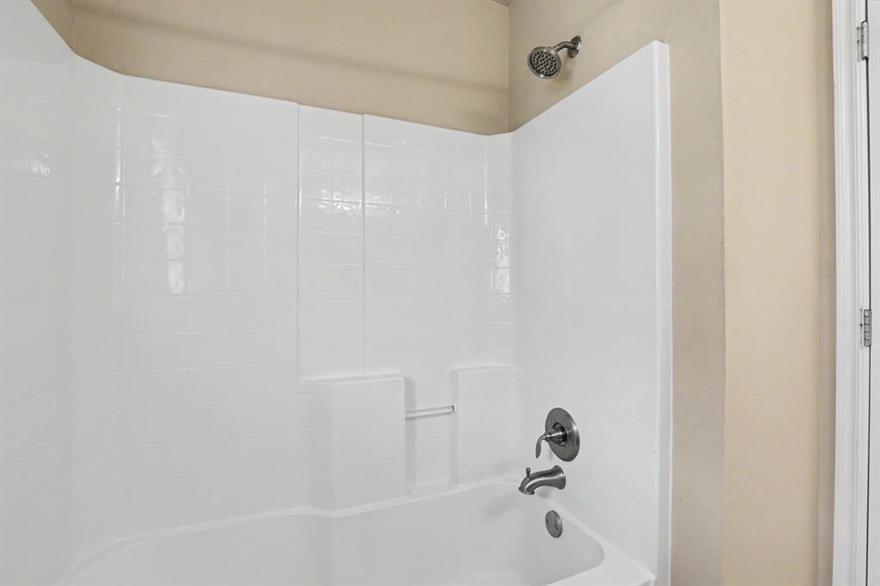
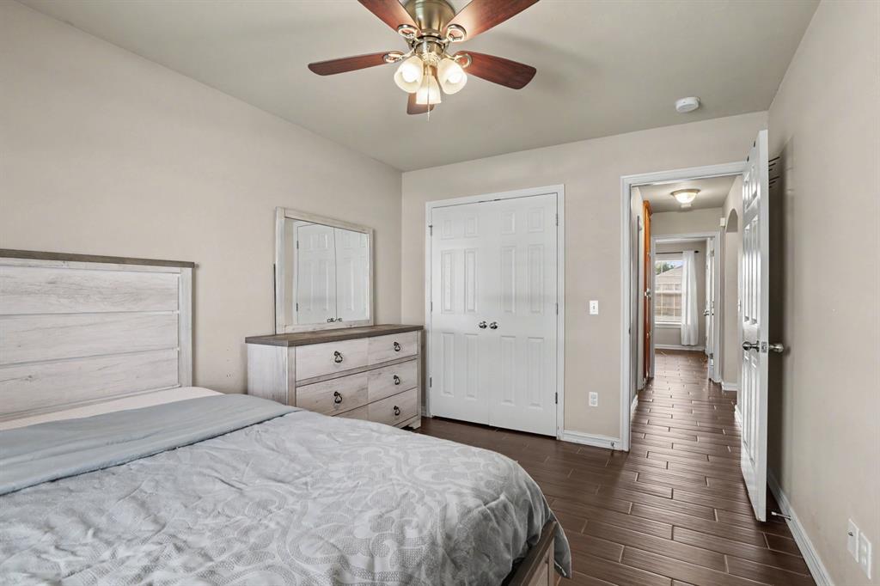
The private primary suite offers a dual-sink vanity, walk-in shower, and relaxing retreat, while two additional bedrooms provide flexibility for guests, family, or a home office. A spacious interior laundry room adds convenience, and the washer and dryer are included.
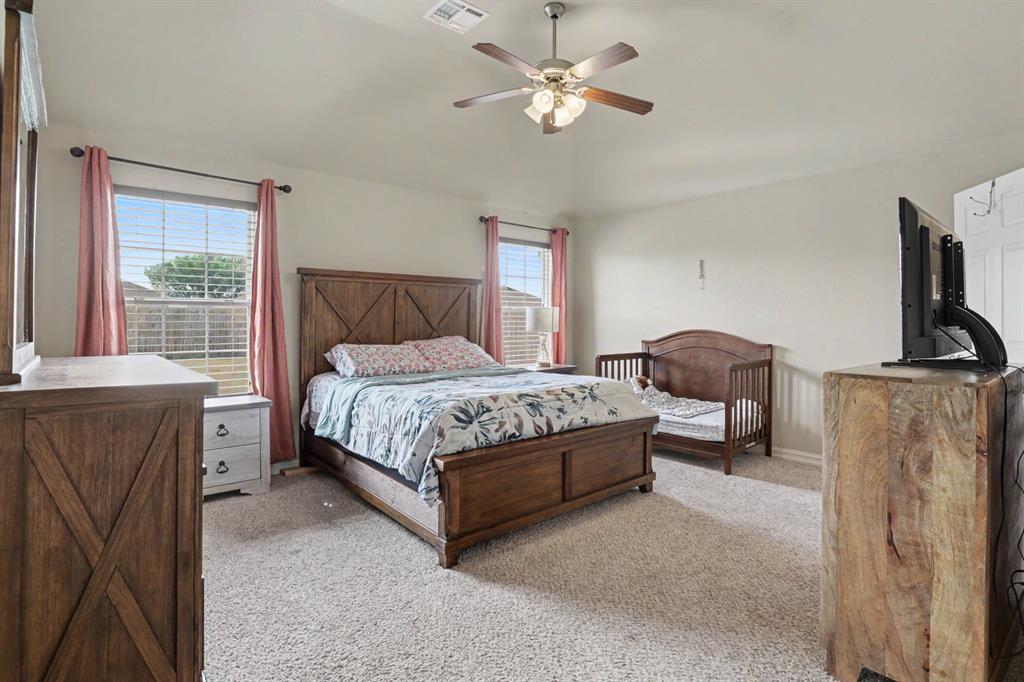
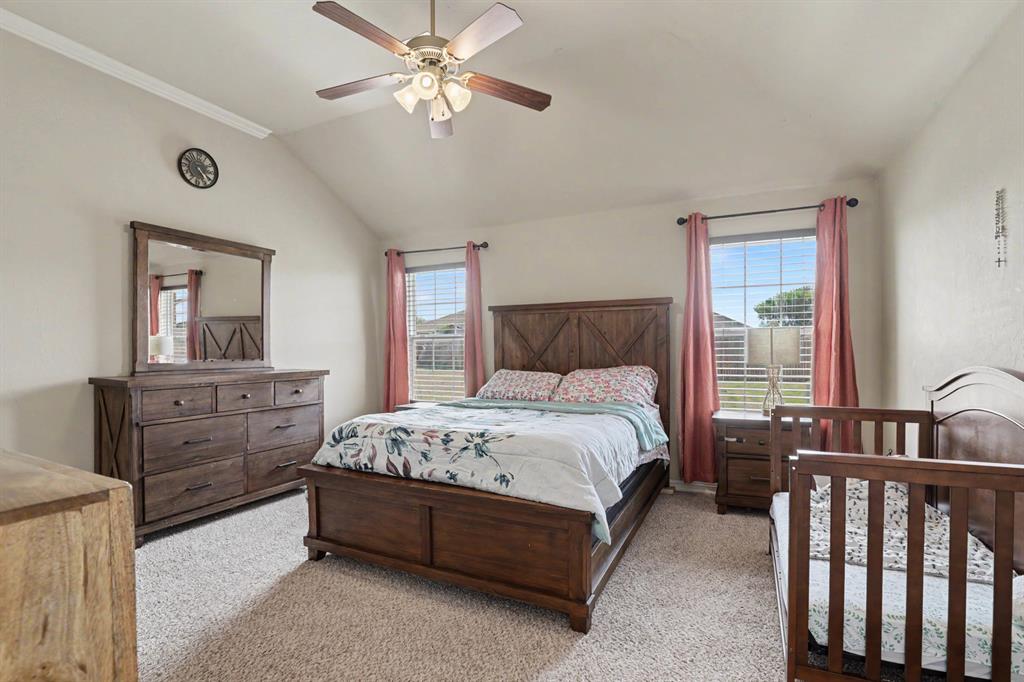
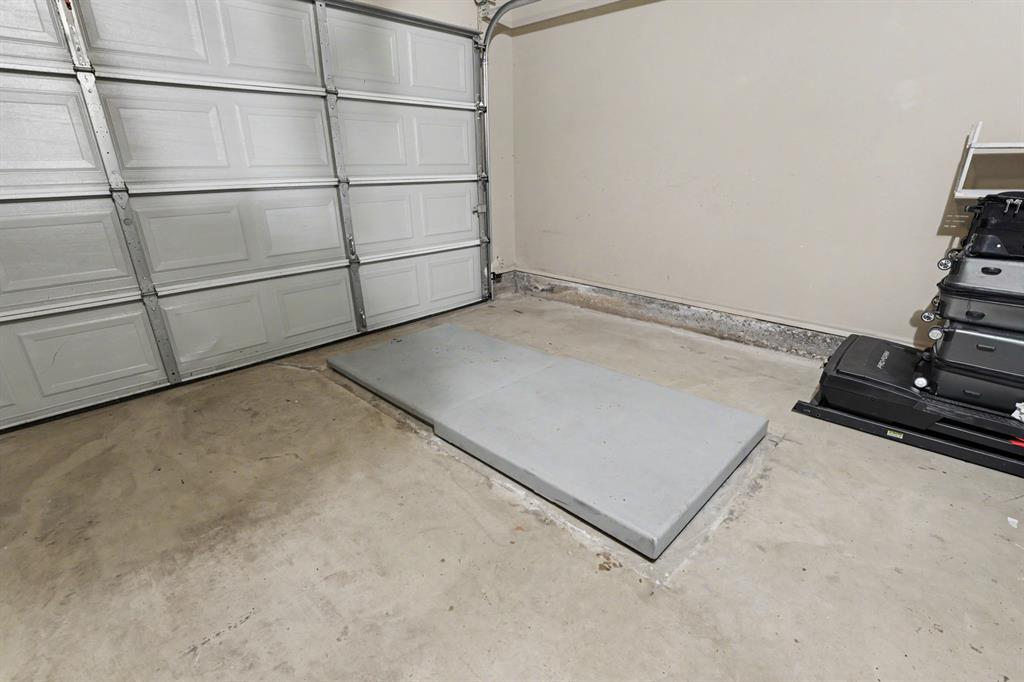
Major updates provide peace of mind, including a roof, HVAC system, and water heater that are all approximately three years old, along with recently replaced guttering. The attached two-car garage features a built-in storm shelter/safe room, and the Ring security system also conveys. Additional highlights include ceiling fans throughout, abundant electrical outlets, and bar stools that remain with the home.
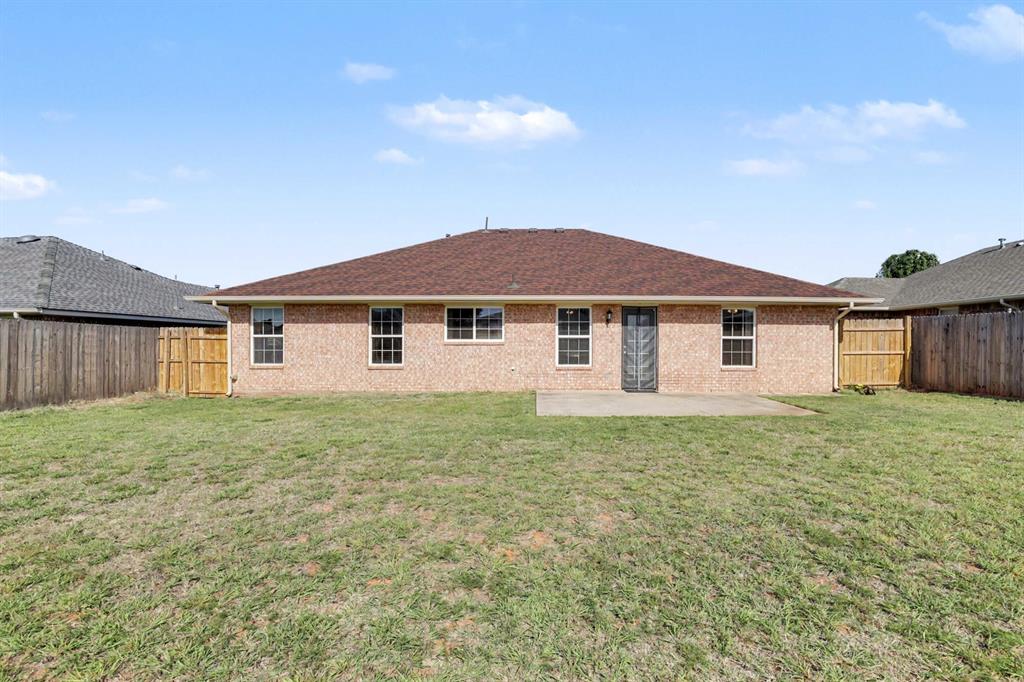
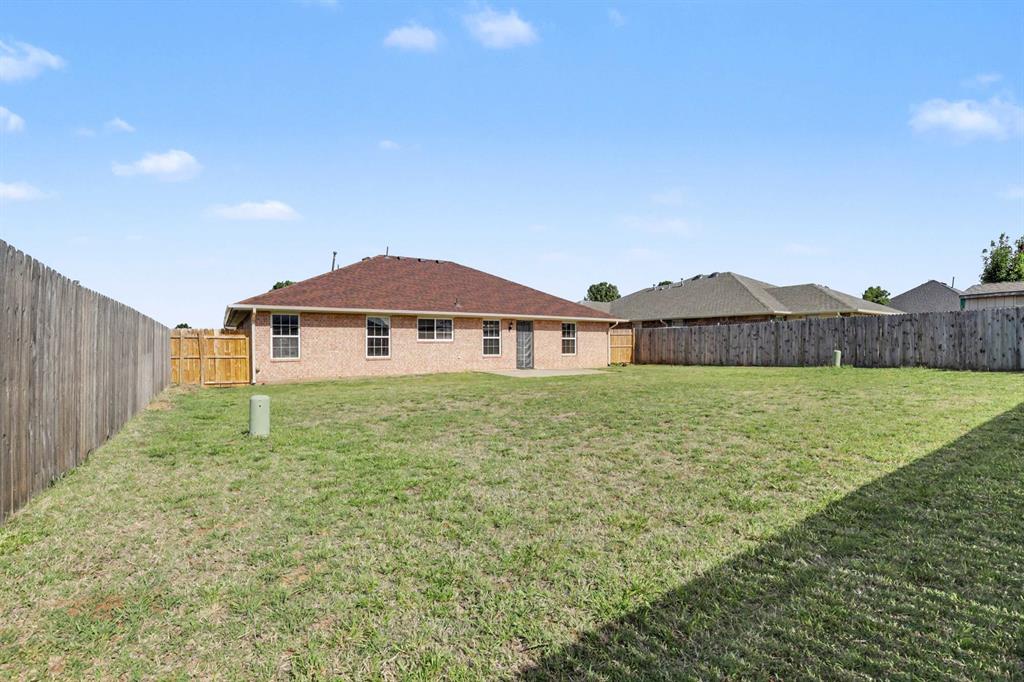
Situated on a 0.188-acre lot with a fully fenced backyard, there is plenty of space for pets, play, and outdoor living. Conveniently located near Tinker Air Force Base, shopping, dining, and major highways, this home offers both comfort and accessibility.
A well-maintained, move-in ready home with major system updates and valuable included features, offered at $230,000. Schedule your private showing today.

3
beds

2
baths

1,611 Sq.Ft. LIVING AREA

8,189 Sq.Ft. lot

Kat Kosmala

Kat Kosmala

Features & Amenities

Interior

  • total bedrooms3
  • Total bathrooms2
  • full bathrooms2
  • Flooring Carpet, Tile
  • Fireplace Gas Log
  • APPLIANCES Dishwasher, Microwave, Refrigerator
  • other interior Features Ceiling Fan(s), Laundry Room

Area & Lot

  • Status Sold
  • Date Sold August 5, 2026
  • Living Area1,611 Sq.Ft.
  • Lot Area8,189 Sq.Ft.
  • MLS® ID1226940
  • TypeResidential
  • YEAR BUILT2007
  • NeighborhoodOklahoma City
  • Architecture StylesTraditional
  • Elementary SchoolParkview ES
  • Middle SchoolDel City MS
  • High SchoolDel City HS
  • School DistrictMidwest City/Del City

Exterior

  • Garage Space2.0
  • utilitiesCable Available, Electricity Available, Natural Gas Available, High Speed Internet, Public
  • roofComposition
  • lot featuresInterior Lot
  • parkingConcrete
  • HEAT TYPEGas
  • AIR CONDITIONINGCentral Elec
  • SubstructureSlab
  • other exterior FeaturesCovered Porch, Porch, Rain Gutters

Financial

  • Sales Price$230,000
  • Real Estate Tax $2,840/yr
  • HOA $200/yr

Oklahoma City

Explore

Work With Us

At the Kat Kosmala Group, we believe in service before self. Our team focuses on building strong relationships, delivering exceptional experiences, and turning clients into lifelong friends. Work with us and experience a real estate journey built on trust, care, and results.

Follow Me on Instagram