Leave a Message

By providing your contact information to Kat Kosmala Group, your personal information will be processed in accordance with Kat Kosmala Group's Privacy Policy. By checking the box(es) below, you expressly consent to receive marketing or promotional real estate communication from Kat Kosmala Group in the manner selected by you. For SMS text messages, message frequency varies. Message and data rates may apply. Consent is not a condition of purchase of any goods or services. You may opt out of receiving further communications from Kat Kosmala Group at any time. To opt out of receiving SMS text messages, reply STOP to unsubscribe. SMS text messaging is subject to our Terms of Use.

Thank you for your message. We will be in touch with you shortly.

708 Brightside Drive
SEE ALL PHOTOS
708 Brightside Drive
Courtesy of ERA Courtyard Real Estate, Kat Kosmala Listing Contact: 405-441-0832 
Sold

708 Brightside Drive

708 Brightside Drive, Midwest City, OK 73110

$249,000
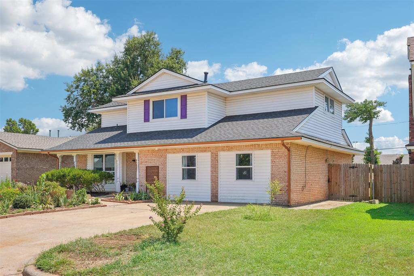
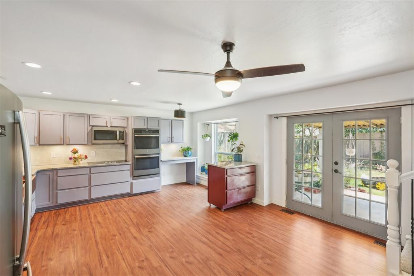
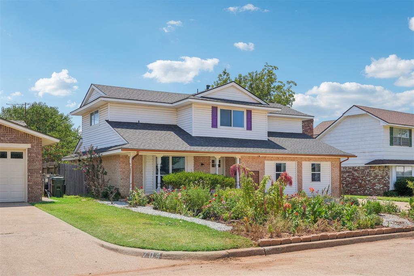
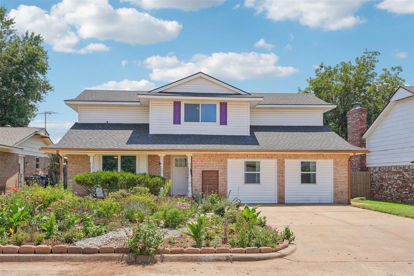
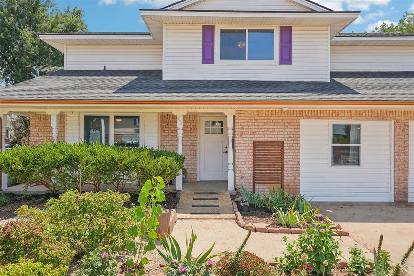
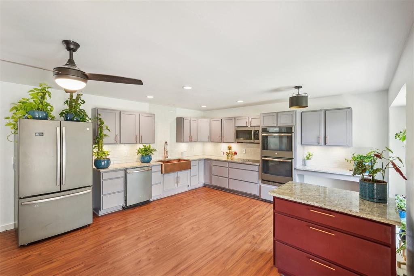
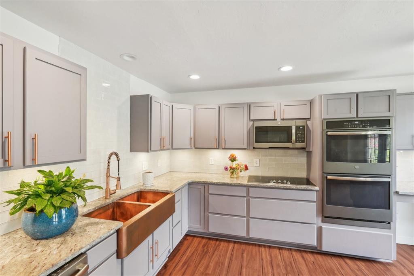
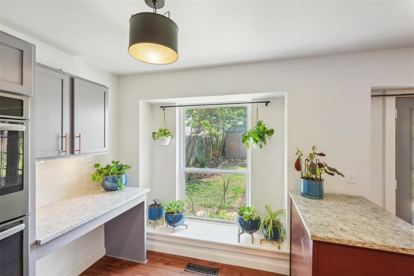
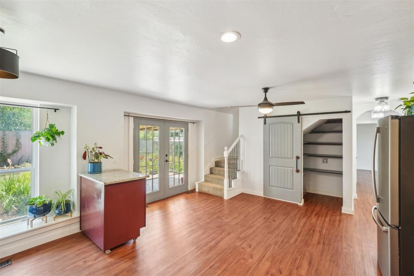
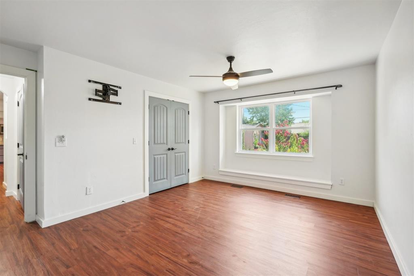
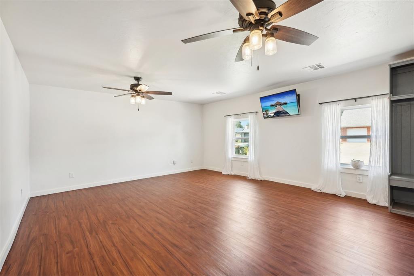
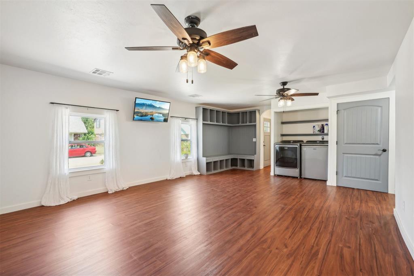
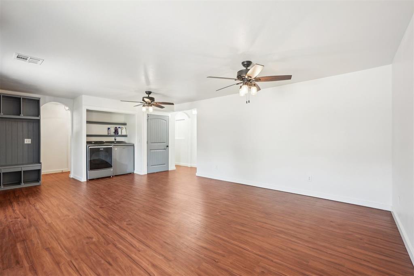
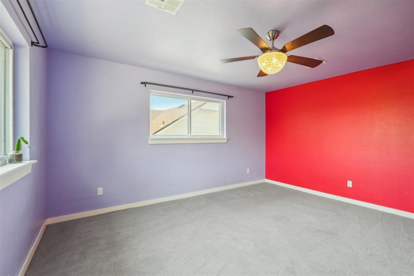
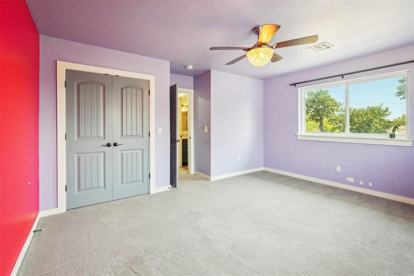
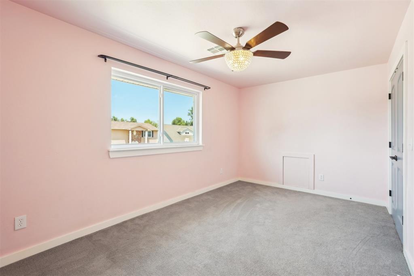
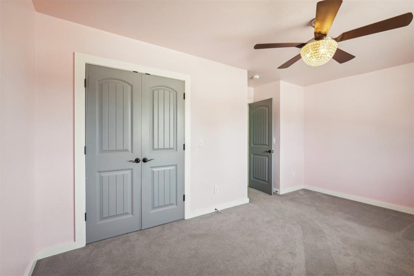
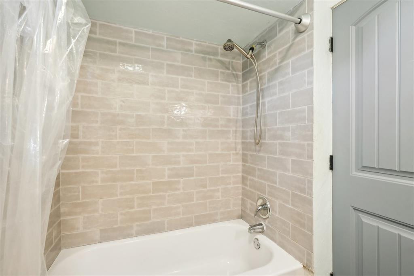
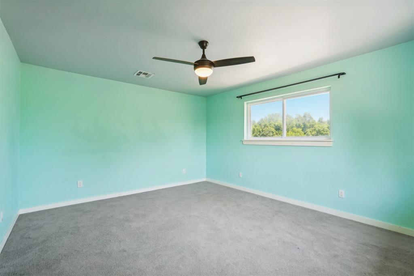
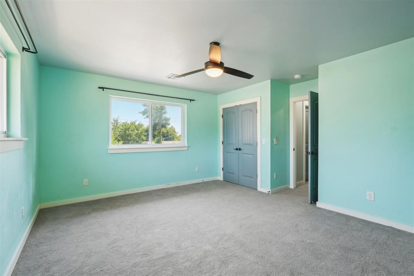
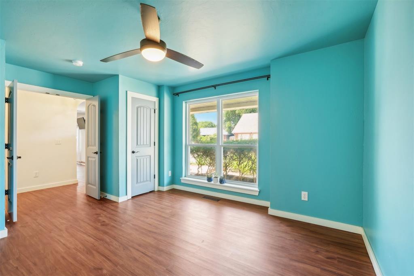
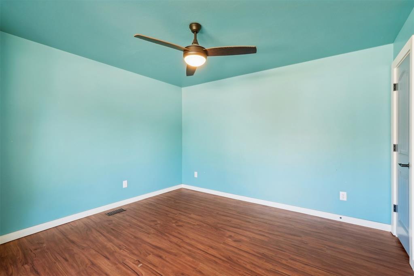
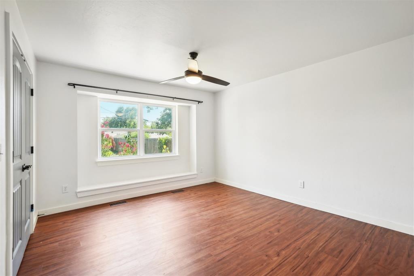
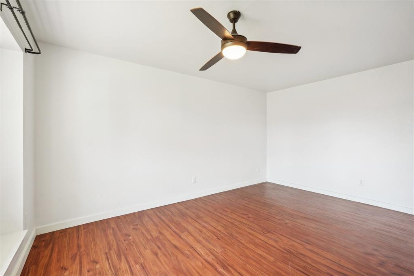
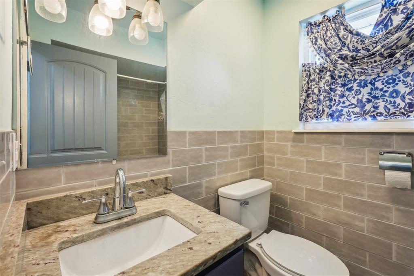
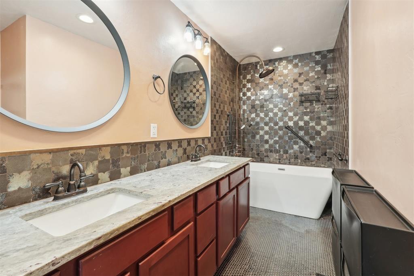
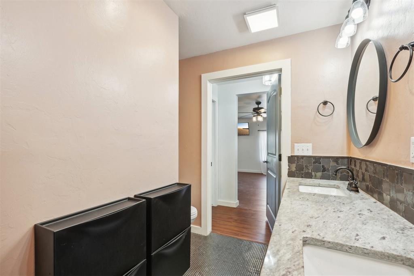
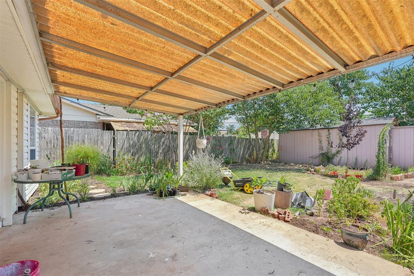
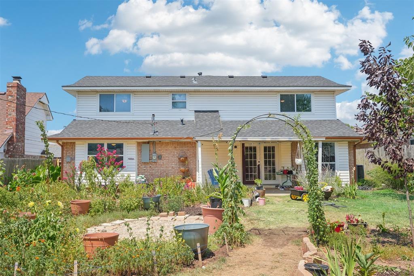
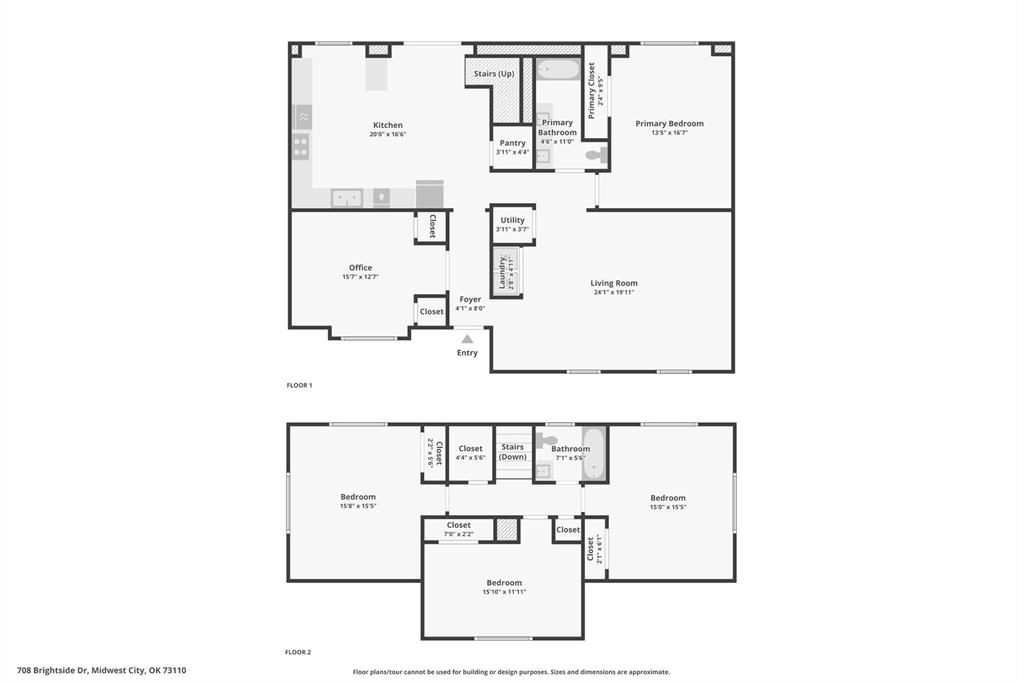
PRICE IMPROVEMENT! Welcome to your dream home! This stunning 5-bedroom, 2-bath residence has been fully and thoughtfully remodeled, offering modern amenities and charming details. The master suite and an additional bedroom are conveniently located on the ADA accessible first floor, making this home perfect for all generations. Flooded with natural light, the home features a beautiful kitchen with a copper sink, gorgeous countertops, double ovens, and a built-in microwave. Upstairs, you'll find three more spacious bedrooms and a full bathroom. Step outside to enjoy the amazing gardens in both the front and backyard, providing daily bouquets of beautiful blooms and low to no mow maintenance. This home is a serene sanctuary with stunning gardens and inviting living spaces. Located just minutes from Tinker AFB, Town Center Plaza, offering a variety of shopping and dining options. Enjoy outdoor activities at Joe B. Barnes Regional Park and Reno Swim and Slide, both within a 10-minute drive. Families will appreciate the proximity to well-regarded schools in the Mid-Del School District and Rose State College, all within a 15-minute drive. Plus, easy access to I-40 makes commuting to downtown Oklahoma City a breeze. Don't miss the chance to make this exceptional property your new home. Schedule a viewing today!

5
beds

2
baths

2,313 Sq.Ft. LIVING AREA

7,562 Sq.Ft. lot

Kat Kosmala

Kat Kosmala

Features & Amenities

Interior

  • total bedrooms5
  • Total bathrooms2
  • full bathrooms2
  • Flooring Carpet, Tile, Vinyl
  • Fireplace None
  • APPLIANCES Dishwasher, Microwave
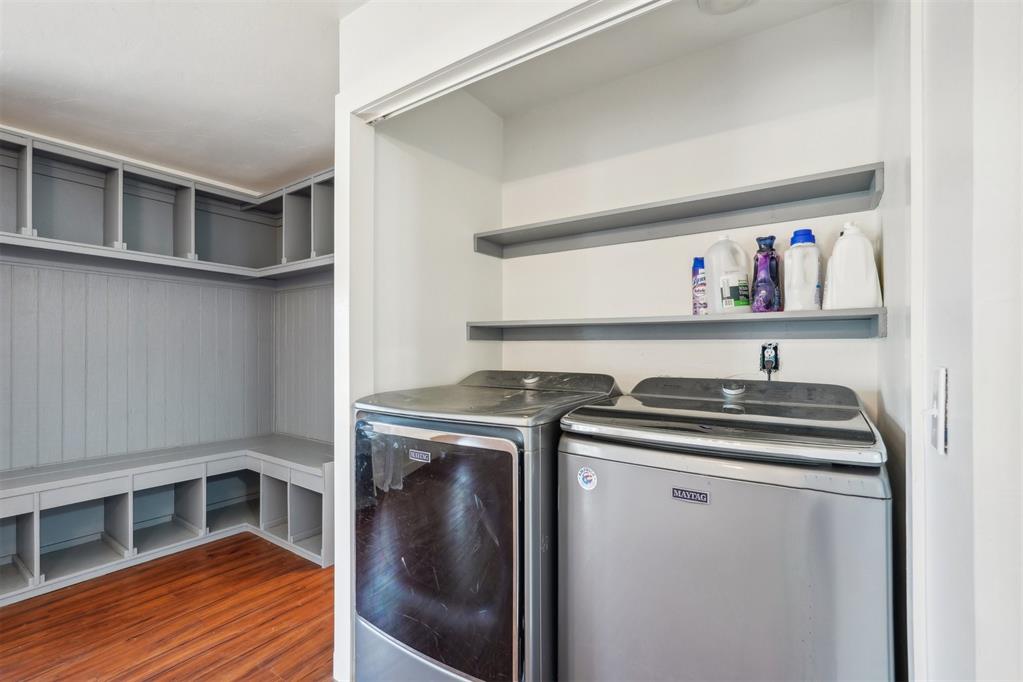
  • other interior Features Laundry Room

Area & Lot

  • Status Sold
  • Living Area2,313 Sq.Ft.
  • Lot Area7,562 Sq.Ft.
  • MLS® ID1127747
  • TypeResidential
  • YEAR BUILT1966
  • NeighborhoodMidwest City
  • Architecture StylesTraditional
  • Elementary SchoolCleveland Bailey ES
  • Middle SchoolMidwest City MS
  • High SchoolMidwest City HS
  • School DistrictMidwest City/Del City

Exterior

  • roofComposition
  • lot featuresInterior Lot
  • parkingConcrete
  • HEAT TYPECentral Gas
  • AIR CONDITIONINGCentral Electric
  • SubstructureSlab
  • Disability FeaturesAccessible Bedroom, Accessible Common Area
  • other exterior FeaturesPatio-Covered, Covered Porch, Outbuildings, Rain Gutters, Workshop

Financial

  • Sales Price$249,000
  • Real Estate Tax $1,343/yr
View Virtual Tour

Midwest City

Explore

Work With Us

At the Kat Kosmala Group, we believe in service before self. Our team focuses on building strong relationships, delivering exceptional experiences, and turning clients into lifelong friends. Work with us and experience a real estate journey built on trust, care, and results.

Follow Me on Instagram