Leave a Message

By providing your contact information to Kat Kosmala Group, your personal information will be processed in accordance with Kat Kosmala Group's Privacy Policy. By checking the box(es) below, you expressly consent to receive marketing or promotional real estate communication from Kat Kosmala Group in the manner selected by you. For SMS text messages, message frequency varies. Message and data rates may apply. Consent is not a condition of purchase of any goods or services. You may opt out of receiving further communications from Kat Kosmala Group at any time. To opt out of receiving SMS text messages, reply STOP to unsubscribe. SMS text messaging is subject to our Terms of Use.

Thank you for your message. We will be in touch with you shortly.

6704 NW 131st Street
SEE ALL PHOTOS
6704 NW 131st Street
Courtesy of ERA Courtyard Real Estate, Kathrine Kosmala Listing Contact: (405) 441-0832 
For Sale

6704 NW 131st Street

6704 NW 131st Street, Oklahoma City, OK 73142

$255,000
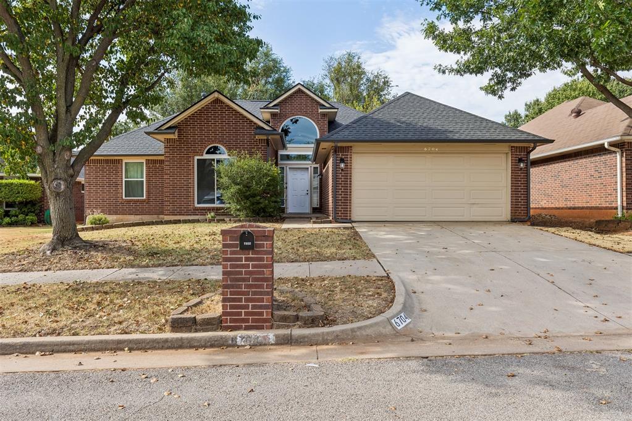
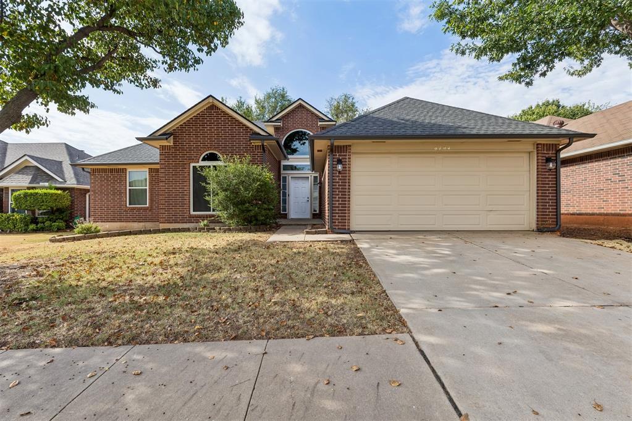
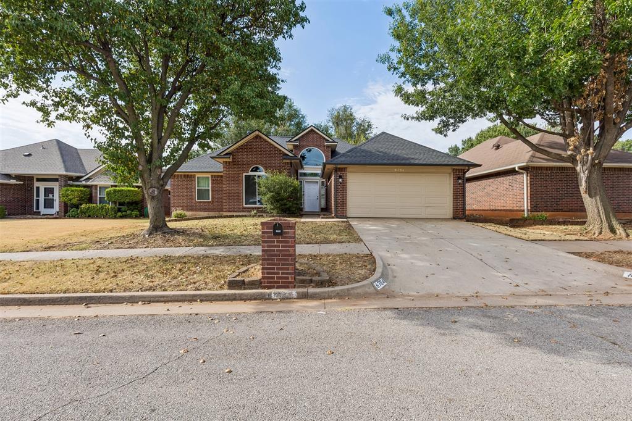
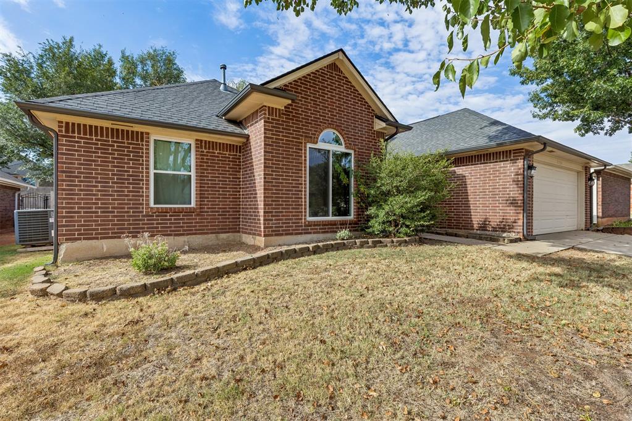
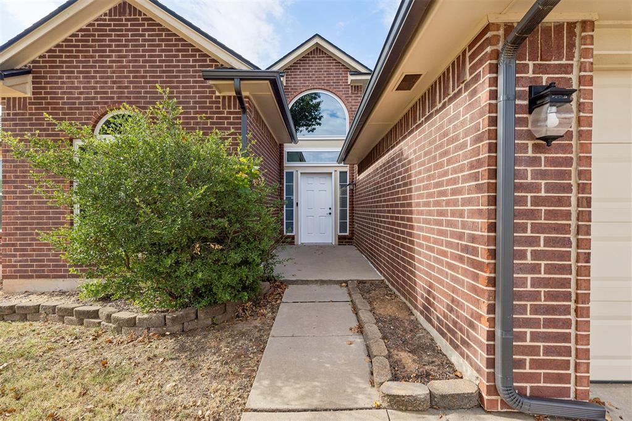
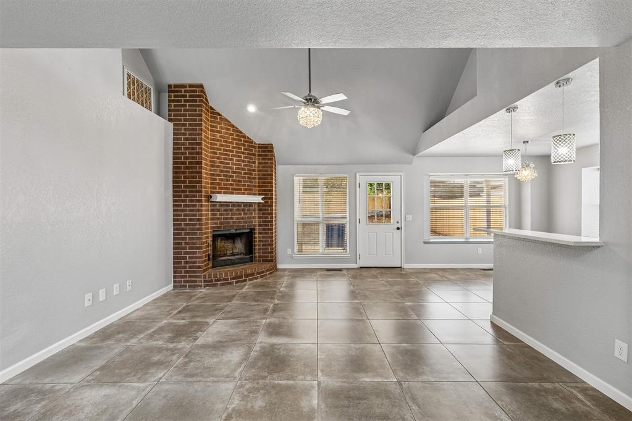
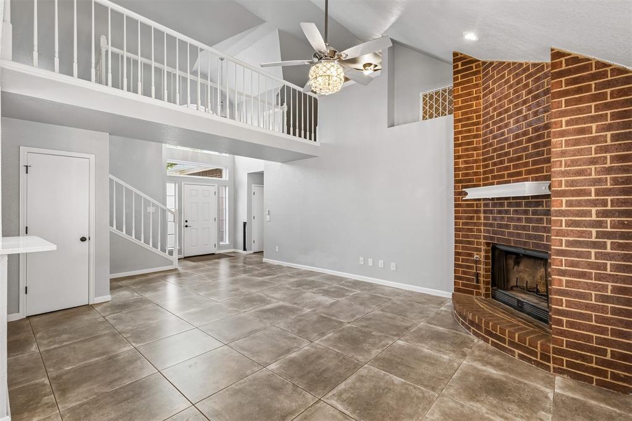
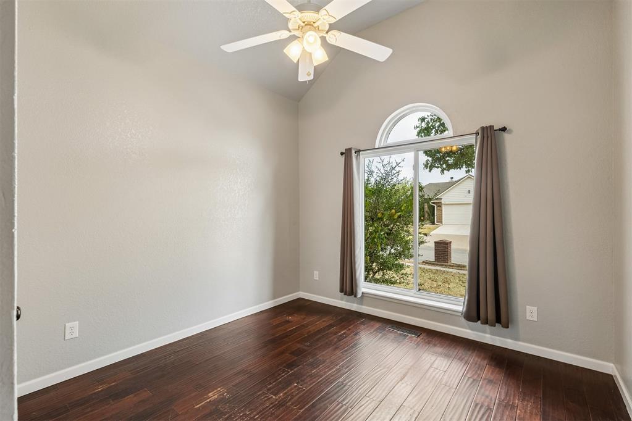
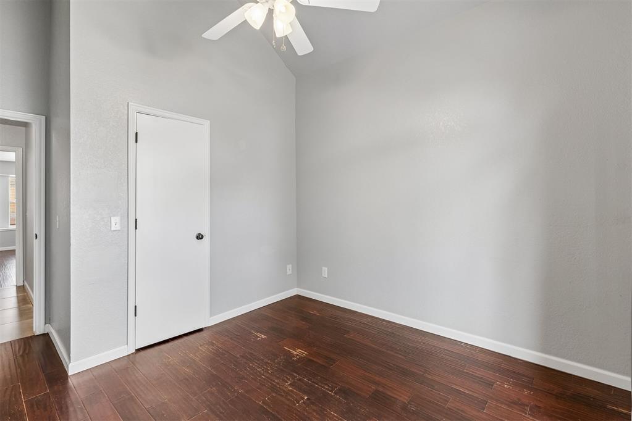
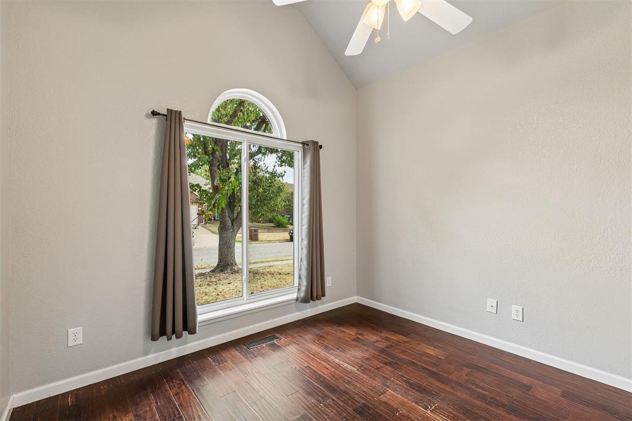
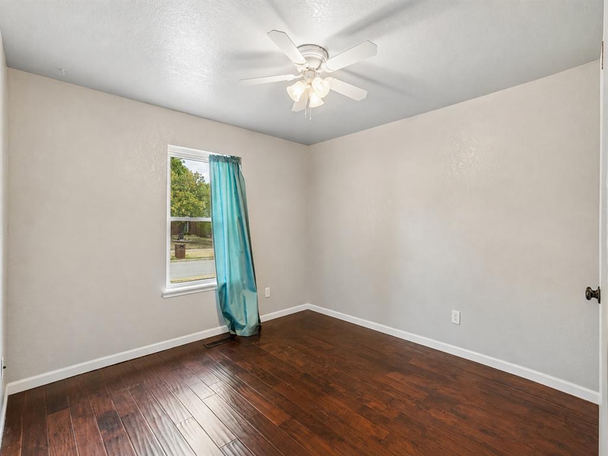
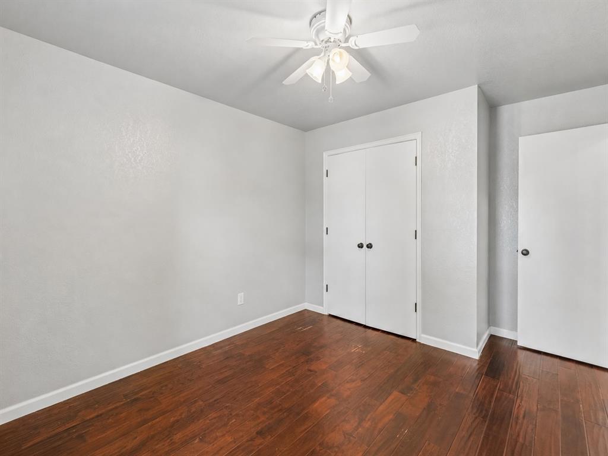
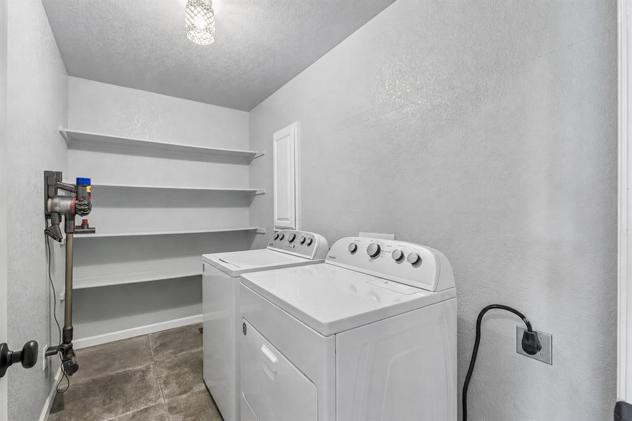
Fall in love with this 3-bedroom, 2-bath home in Westlake, featuring 2,082 square feet, a versatile upstairs loft, and a 2-car garage! With soaring ceilings, a statement brick fireplace, an updated kitchen and primary bath, plus a covered patio and fenced backyard, this home delivers personality, flexibility, and a location that keeps everyday conveniences close.

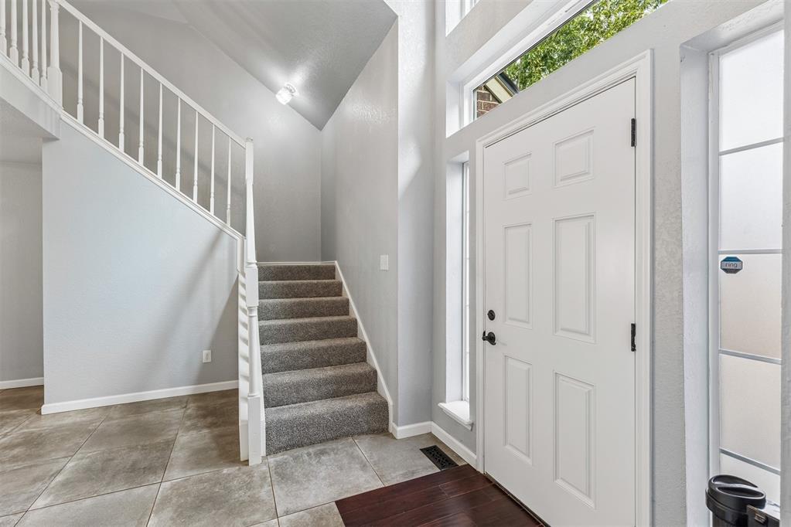
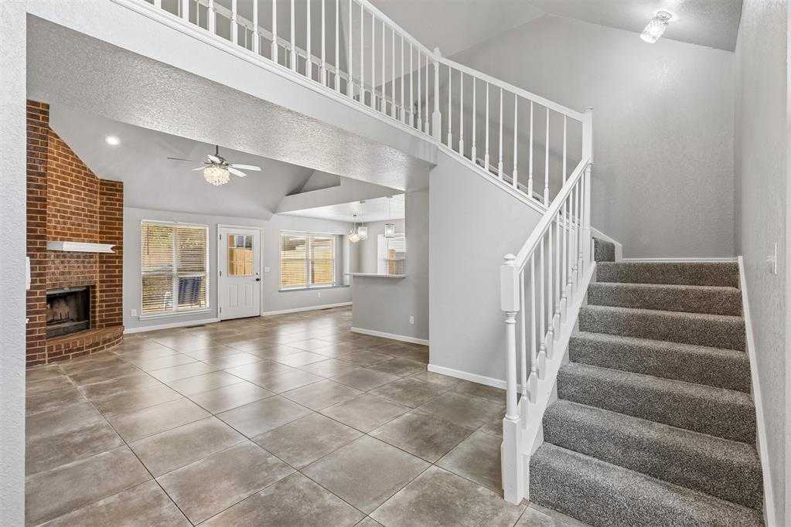
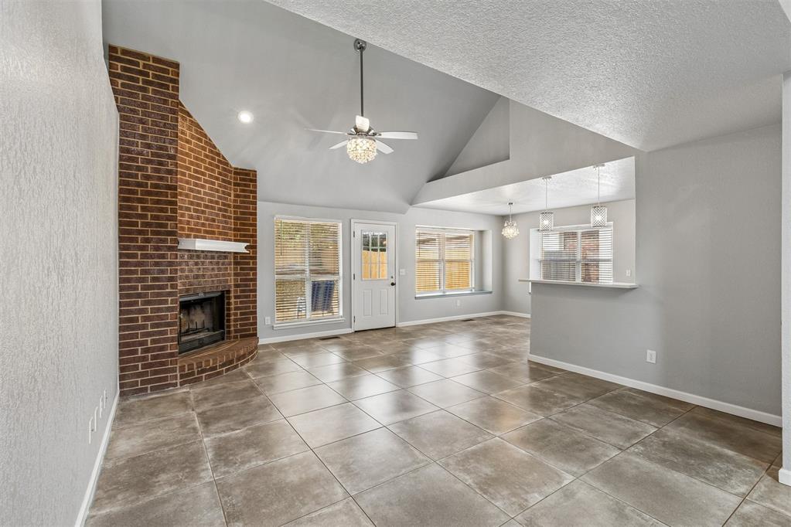
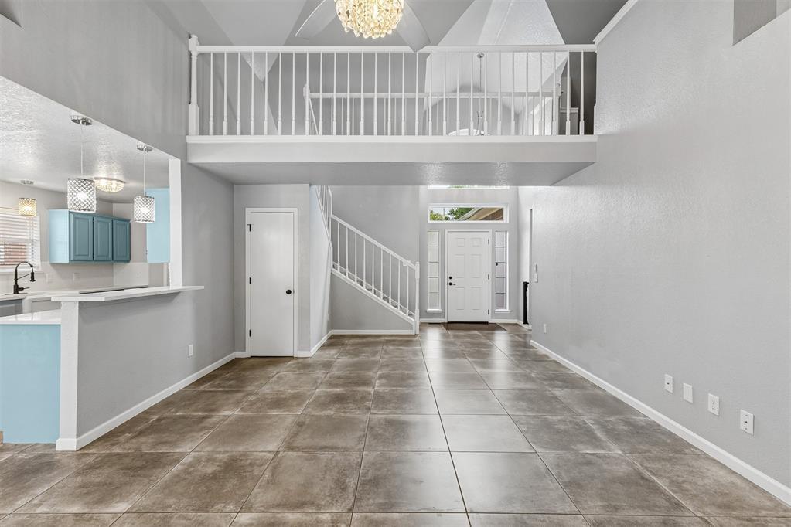
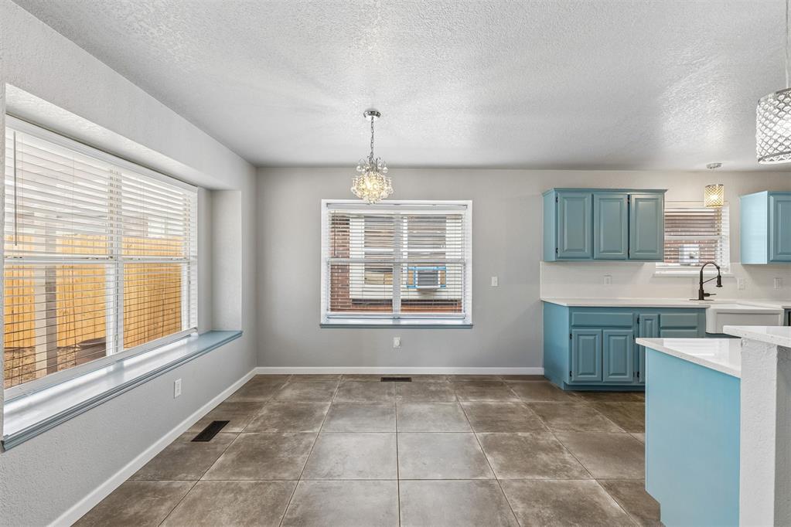
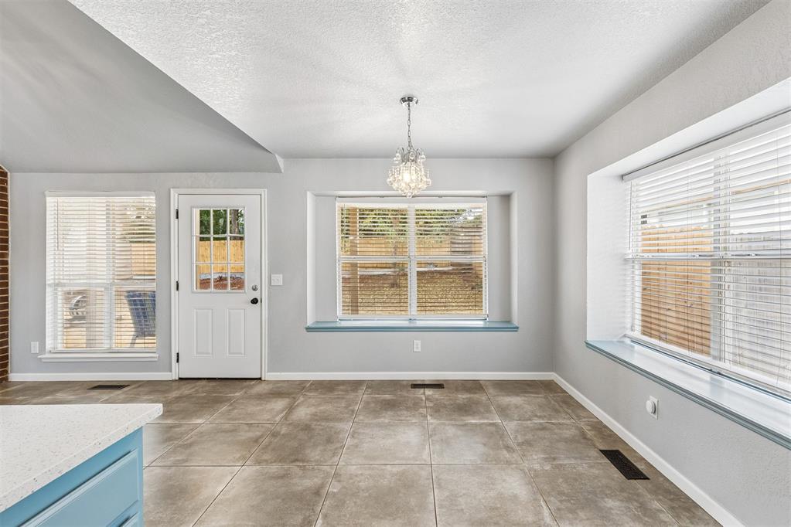
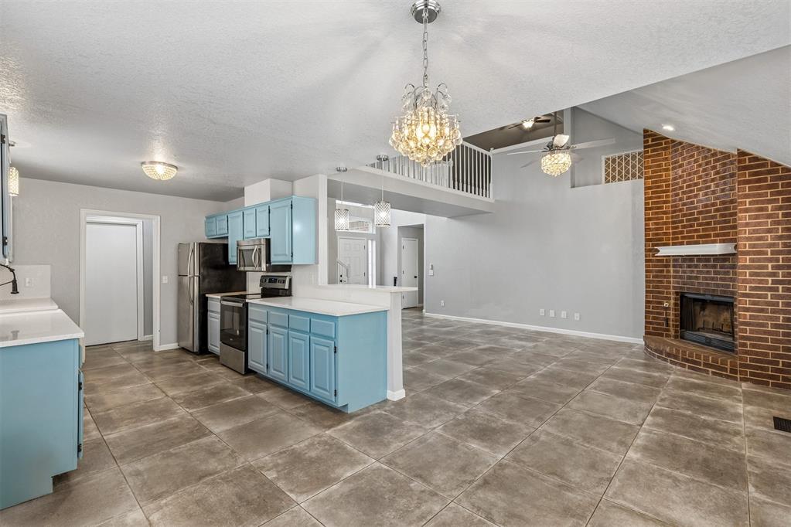
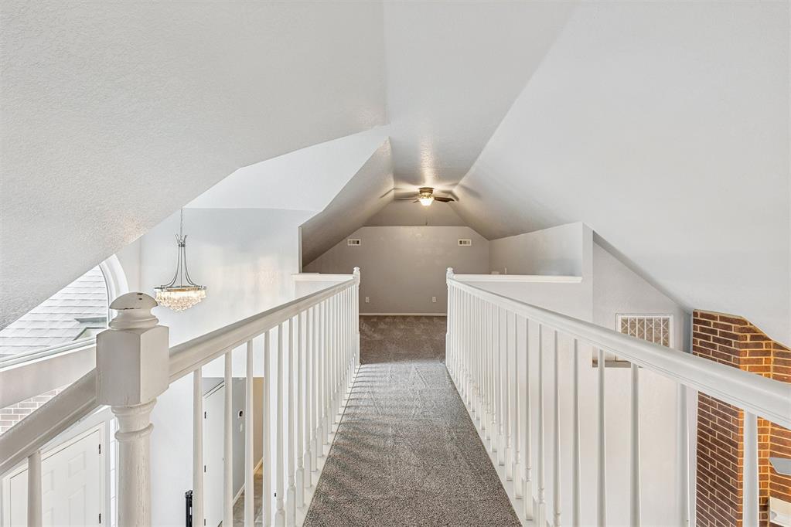
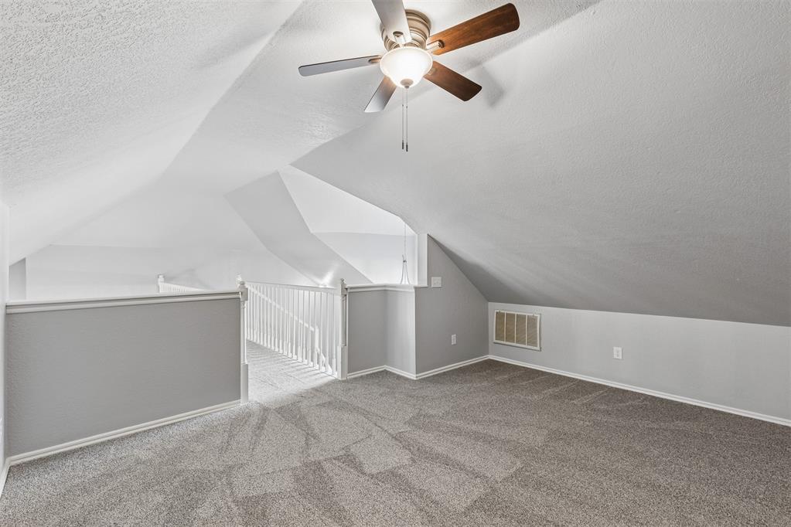
Step inside to a dramatic living space where vaulted ceilings and an open loft above create an airy, unexpected layout. The brick fireplace anchors the room, while the open flow into the dining area makes entertaining feel effortless.

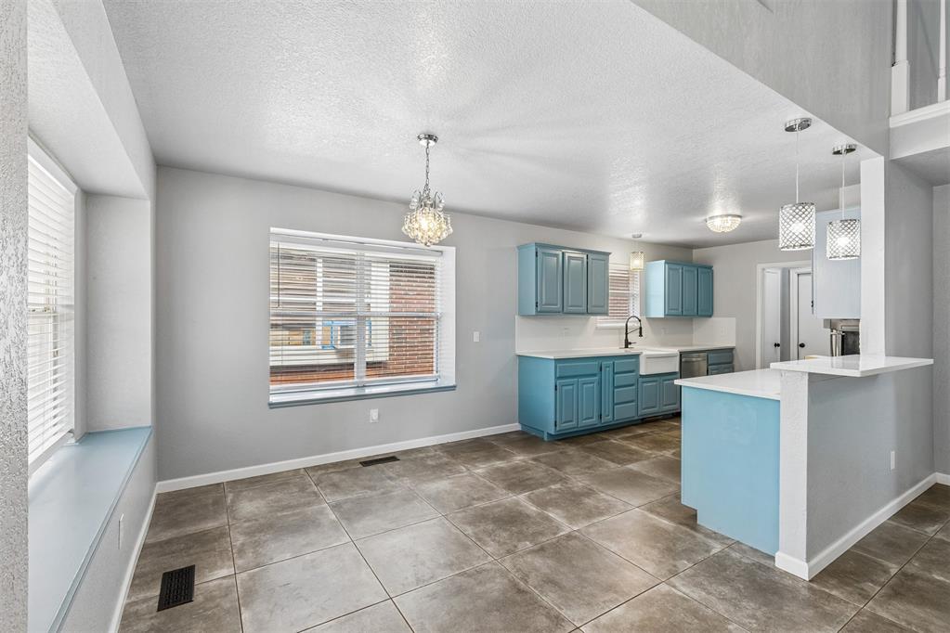
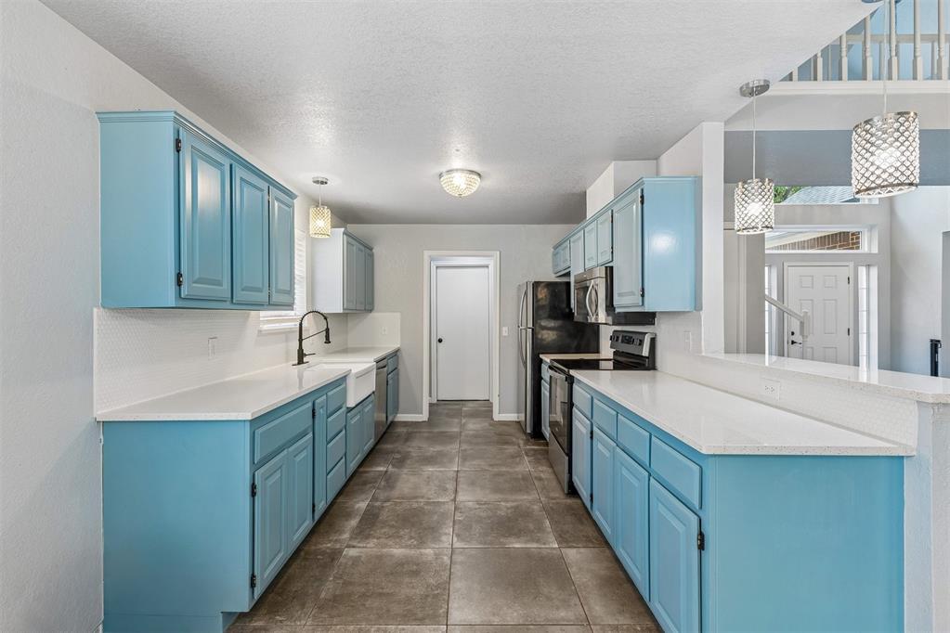
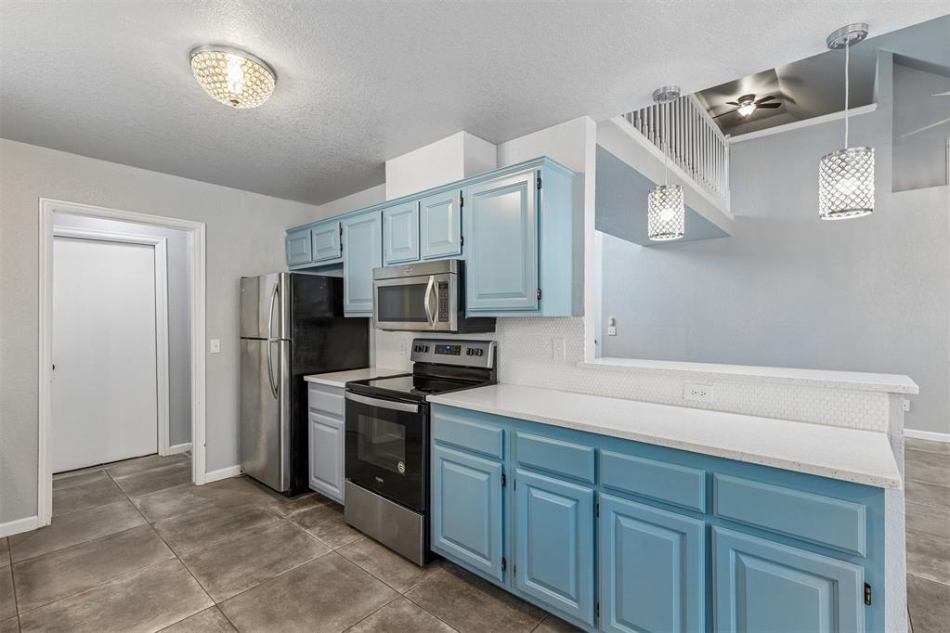
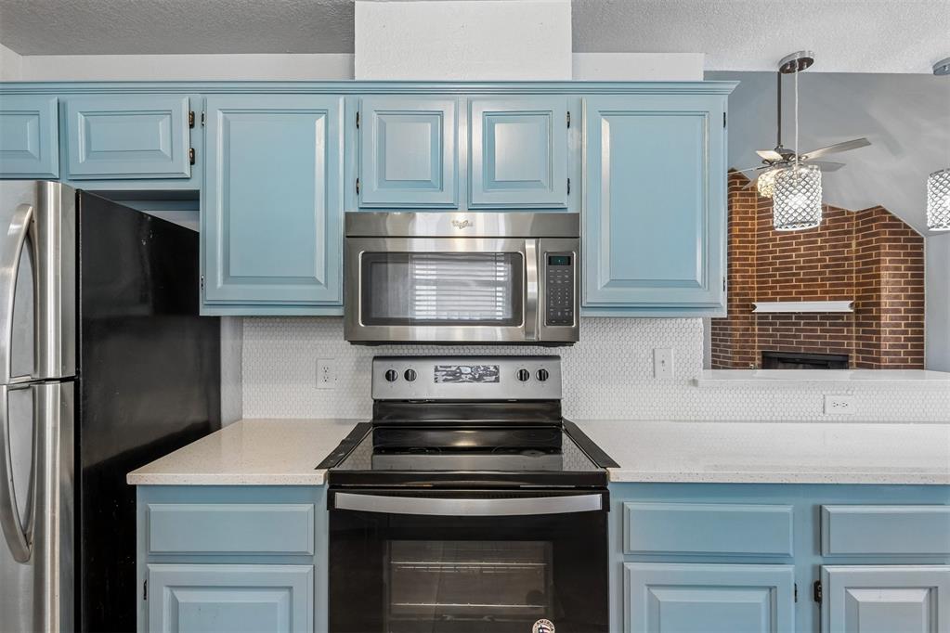
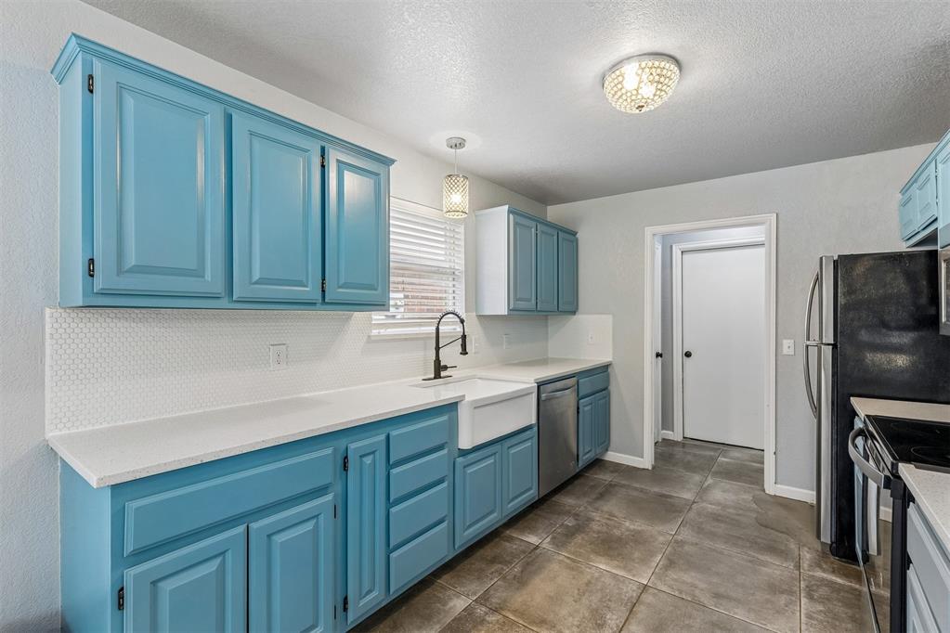

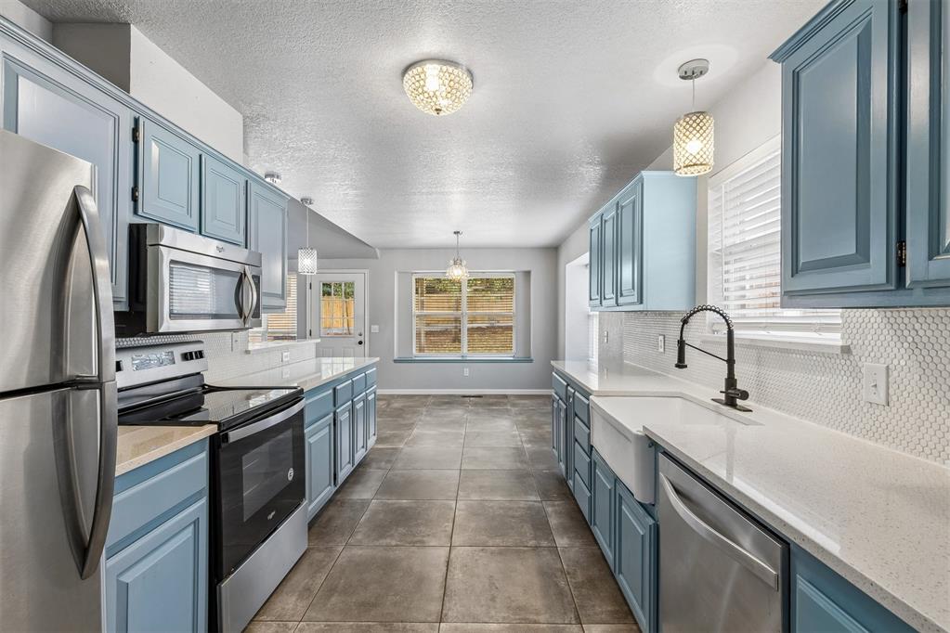
Calling all kitchen lovers, there's plenty of room to spread out! Generous counter space, stainless steel appliances, a farmhouse-style sink, and abundant cabinetry provide plenty of space for cooking, storage, and gathering.

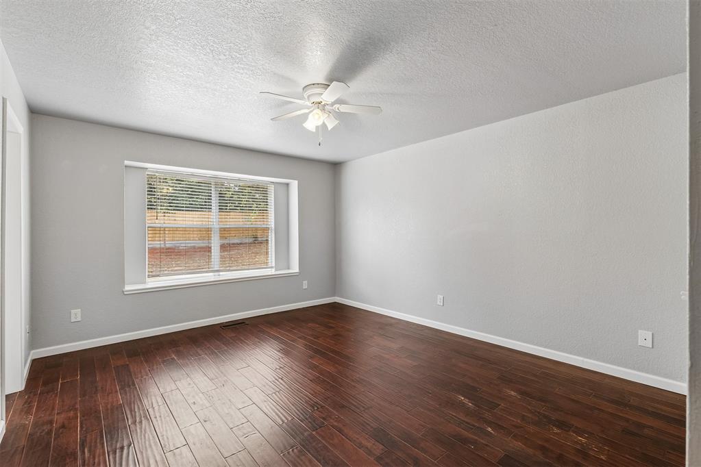
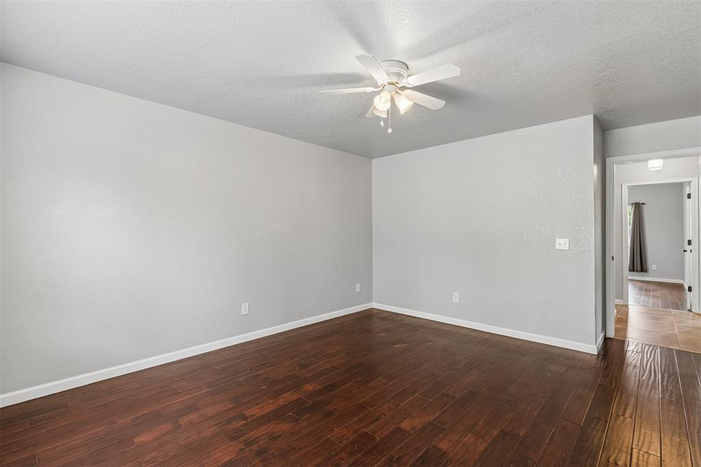
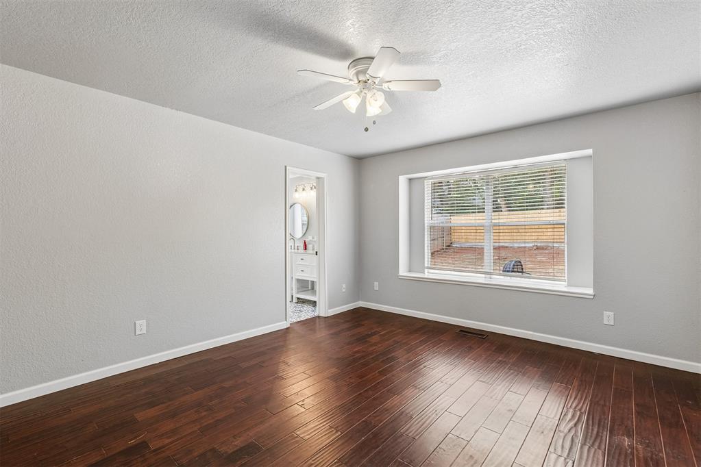
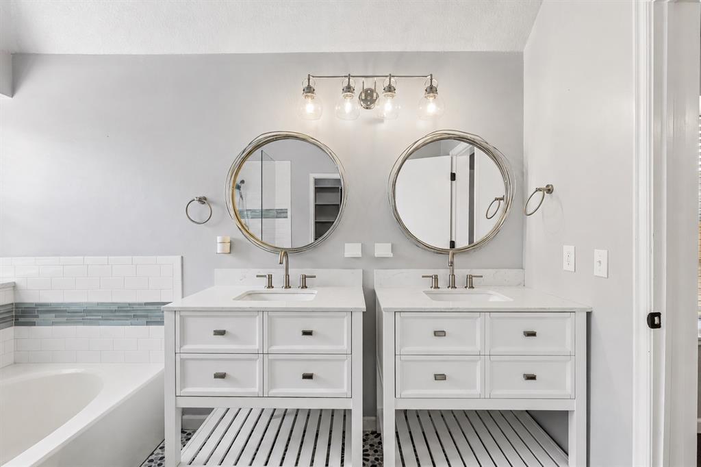
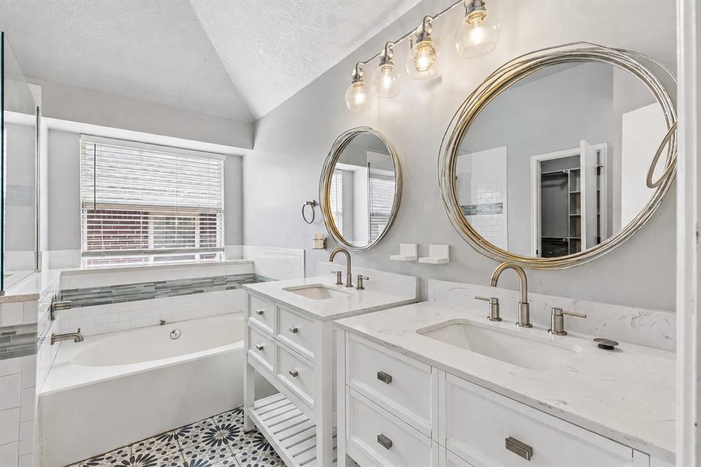
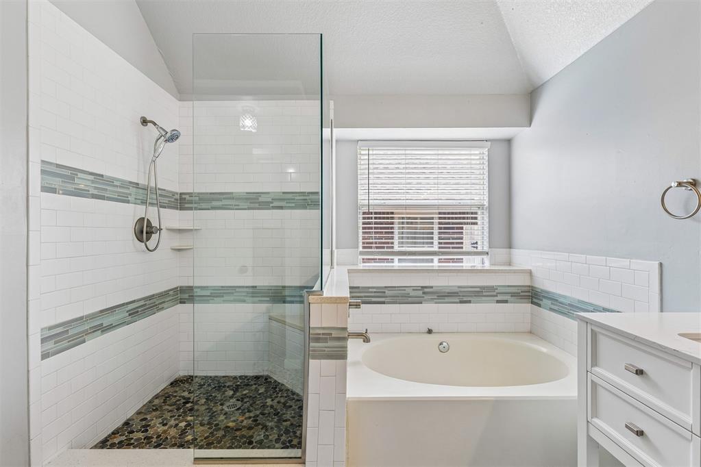
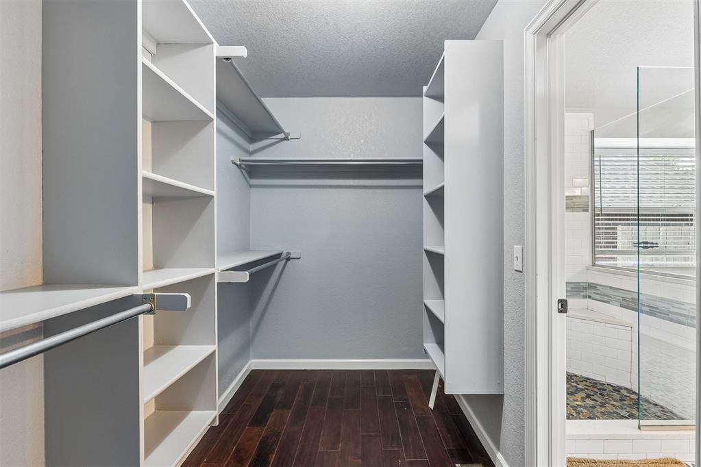
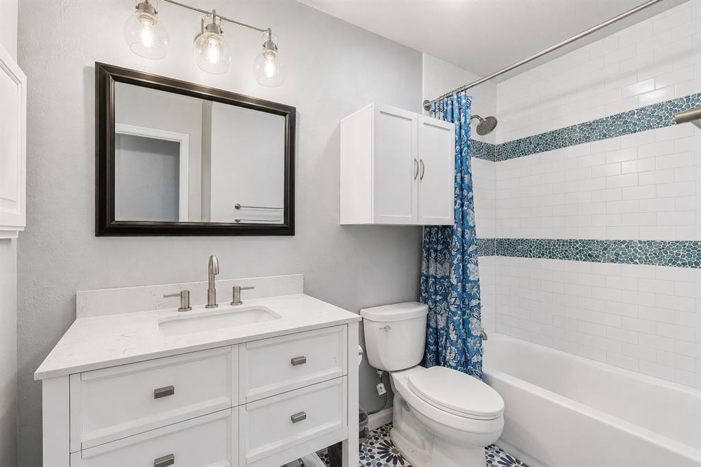
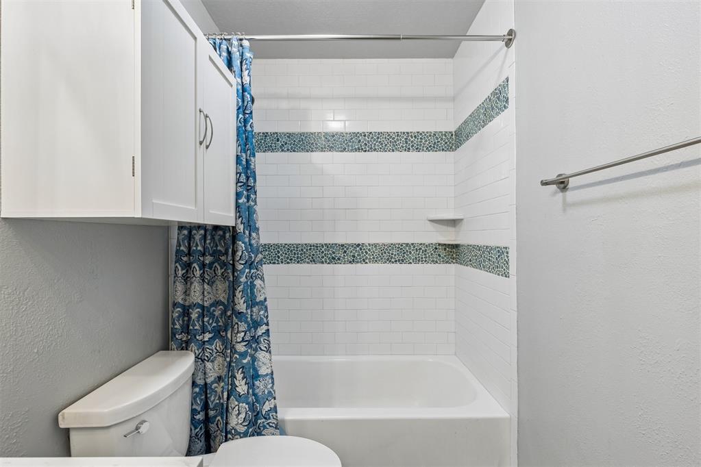
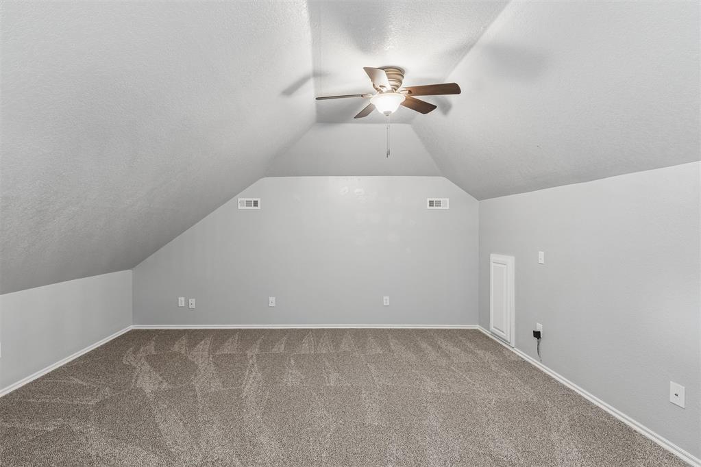
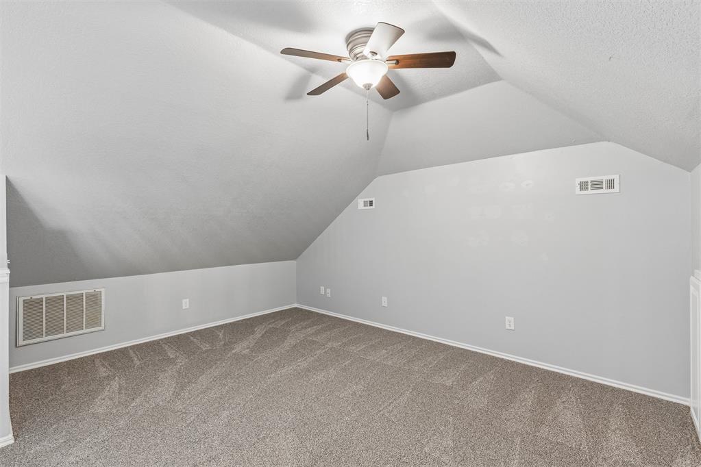
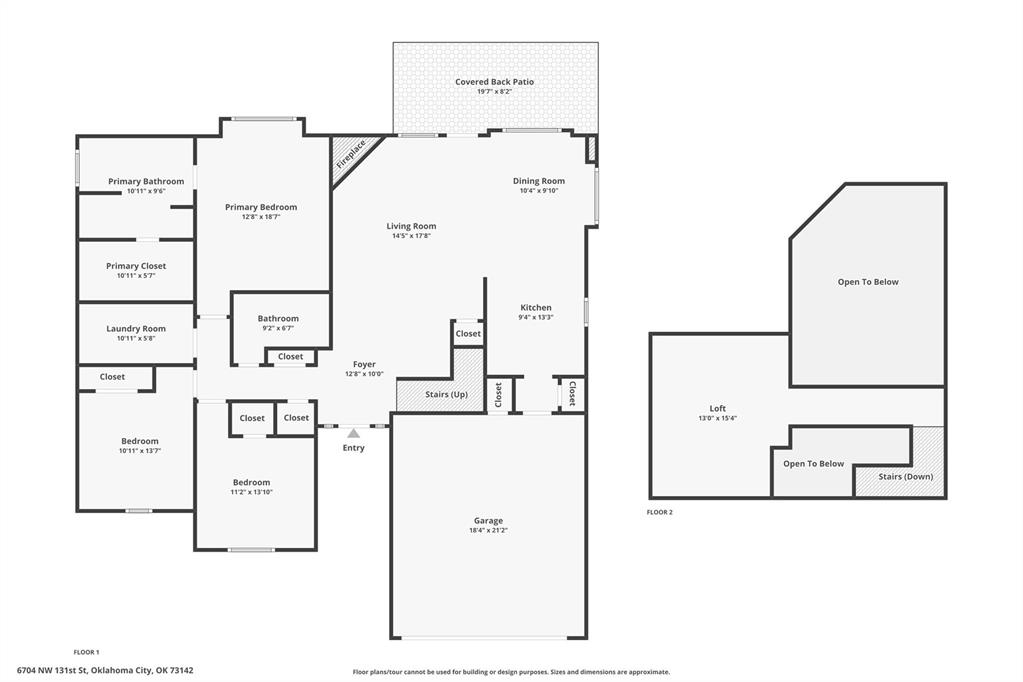
The primary suite offers a relaxing retreat with a beautifully updated bathroom featuring dual vanities, a soaking tub, separate shower, and walk-in closet. Two additional bedrooms are located on the main level, while the upstairs loft creates flexible space for a home office, game room, workout area, or second living space.

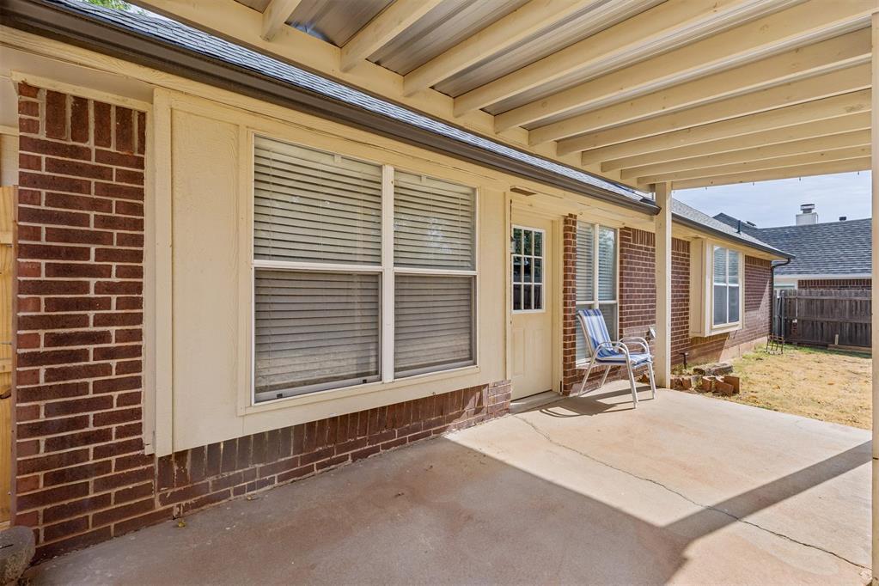
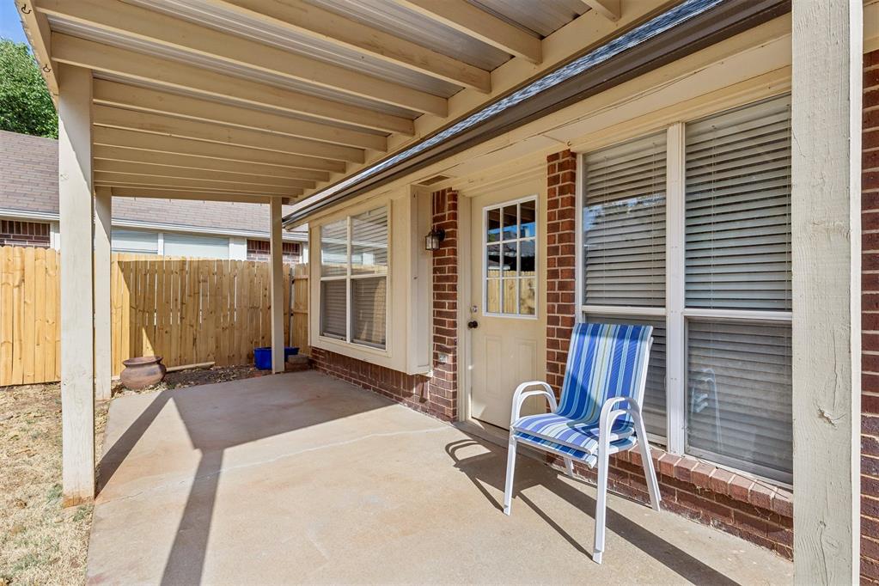
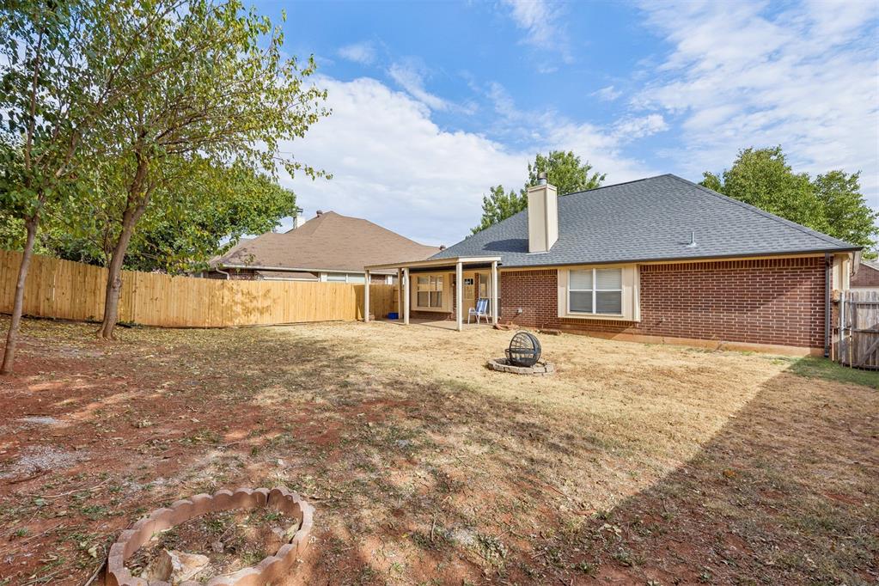
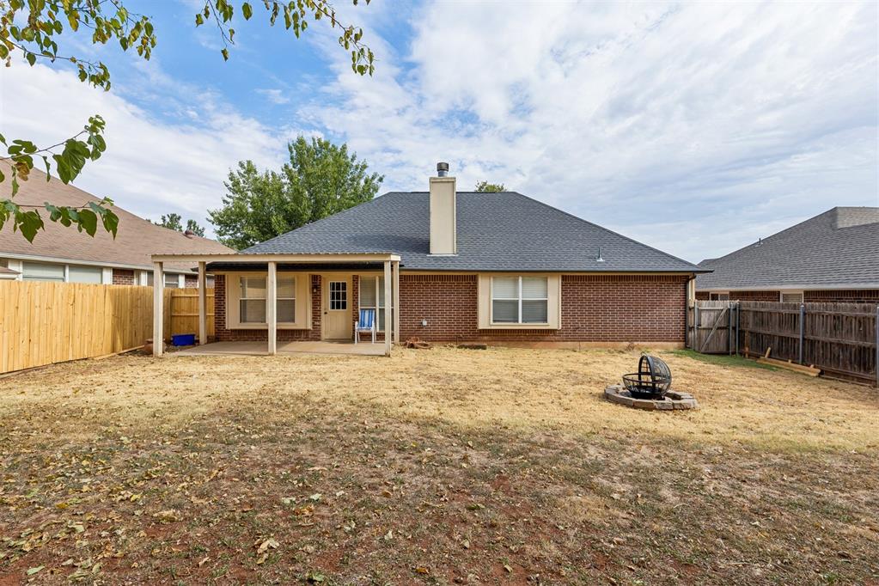
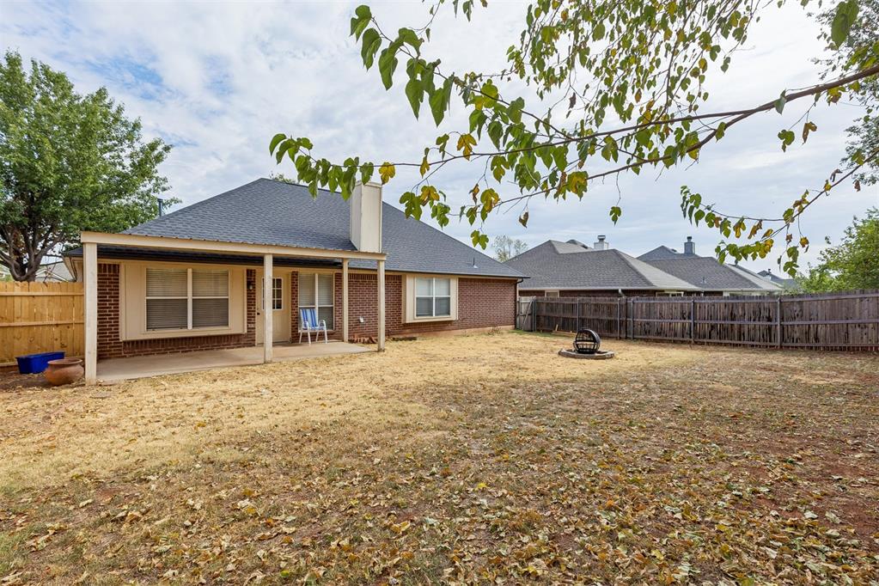
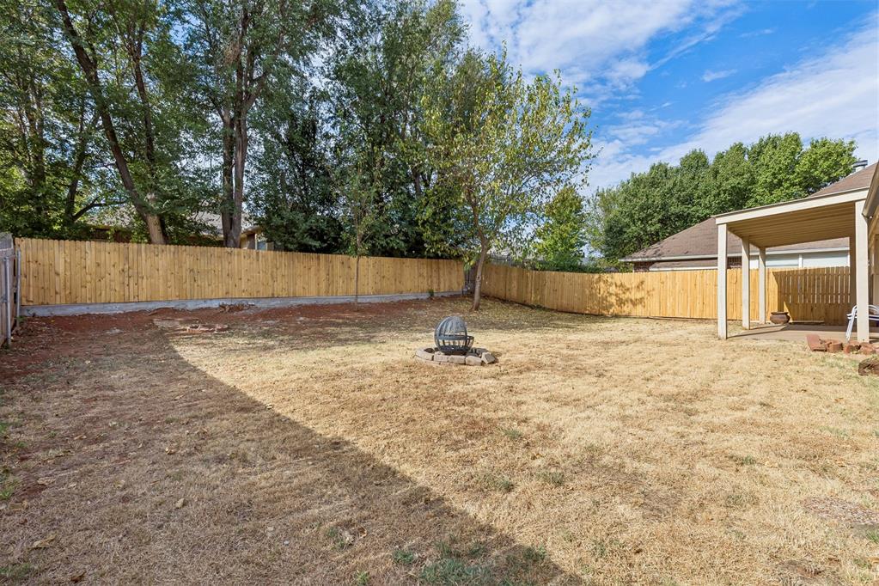
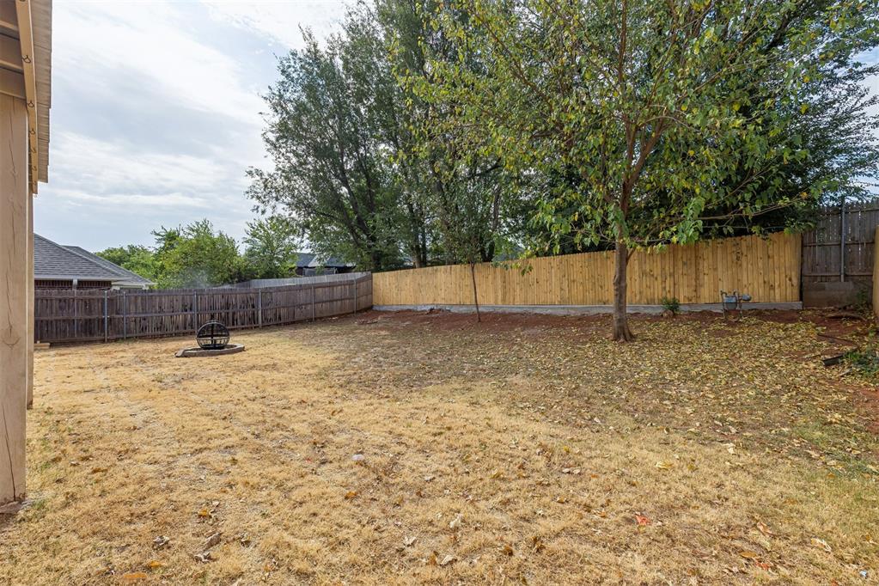
Out back, enjoy a covered patio, fenced yard, and mature trees ready for weekend cookouts, pets, or evenings outside. Additional updates include 5 replaced windows, a roof replaced in 2020, and HVAC and water heater replaced in 2017.

Located in the Deer Creek School District with quick access to the Turnpike, shopping, dining, and everyday conveniences. Be sure to explore the 3D walkthrough, video tour, and detailed floor plan!

3
beds

2
baths

2,082 Sq.Ft. LIVING AREA

6,900 Sq.Ft. lot

Kat Kosmala

Kat Kosmala

Features & Amenities

Interior

  • total bedrooms3
  • Total bathrooms2
  • full bathrooms2
  • Flooring Combo, Carpet, Tile, Wood
  • Fireplace Gas Log
  • APPLIANCES Dishwasher, Disposal, Microwave, Water Heater
  • other interior Features Ceiling Fan(s), Combo Woodwork, Paint Woodwork

Area & Lot

  • Status For Sale
  • Living Area2,082 Sq.Ft.
  • Lot Area6,900 Sq.Ft.
  • MLS® ID1246132
  • TypeResidential
  • YEAR BUILT1993
  • NeighborhoodOklahoma City
  • Architecture StylesRanch, Traditional
  • Elementary SchoolDeer Creek ES
  • Middle SchoolDeer Creek MS
  • High SchoolDeer Creek HS
  • School DistrictDeer Creek

Exterior

  • Garage Space2.0
  • utilitiesElectricity Available, Natural Gas Available, Public
  • roofComposition
  • lot featuresInterior Lot
  • parkingConcrete
  • HEAT TYPENatural Gas
  • AIR CONDITIONINGElectric
  • SubstructureSlab
  • other exterior FeaturesRain Gutters

Financial

  • Sales Price$255,000
  • Real Estate Tax $3,669/yr
  • HOA $183/yr
image

Schedule a Showing

We would love to show you our beautiful property. Please select your preferred date and time below. An agent will be in touch shortly to confirm your appointment.

Schedule a Showing

We would love to show you our beautiful property. Please select your preferred date and time below. An agent will be in touch shortly to confirm your appointment.

Thank you for your interest in 6704 NW 131st Street, Oklahoma City, OK 73142. We are reviewing your request and will be in touch shortly!

Mortgage Calculator

Estimate your monthly mortgage payment, including the principal and interest, property taxes, and HOA. Adjust the values to generate a more accurate rate.

All estimates are provided for informational purposes only. Actual amounts may vary.
$0,000 Your Payment 20 15 65
$0,000 Your Payment

Oklahoma City

Explore

Work With Us

At the Kat Kosmala Group, we believe in service before self. Our team focuses on building strong relationships, delivering exceptional experiences, and turning clients into lifelong friends. Work with us and experience a real estate journey built on trust, care, and results.

Follow Me on Instagram