Leave a Message

By providing your contact information to Kat Kosmala Group, your personal information will be processed in accordance with Kat Kosmala Group's Privacy Policy. By checking the box(es) below, you expressly consent to receive marketing or promotional real estate communication from Kat Kosmala Group in the manner selected by you. For SMS text messages, message frequency varies. Message and data rates may apply. Consent is not a condition of purchase of any goods or services. You may opt out of receiving further communications from Kat Kosmala Group at any time. To opt out of receiving SMS text messages, reply STOP to unsubscribe. SMS text messaging is subject to our Terms of Use.

Thank you for your message. We will be in touch with you shortly.

6125 Frankie Lynn Lane
SEE ALL PHOTOS
6125 Frankie Lynn Lane
Courtesy of Sherry L Baldwin, Sherry L Baldwin Listing Contact: 405-415-5533 
Sold

6125 Frankie Lynn Lane

6125 Frankie Lynn Lane, Edmond, OK 73034

$390,950
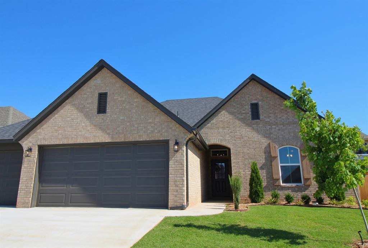
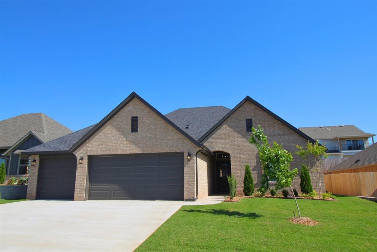
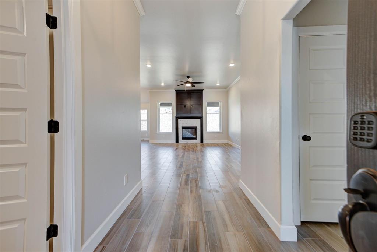
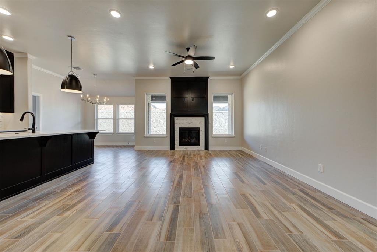
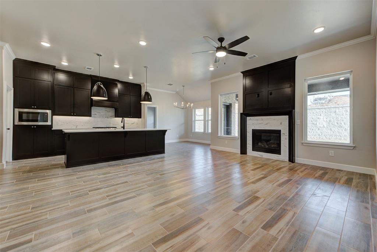
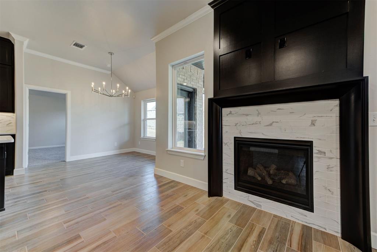
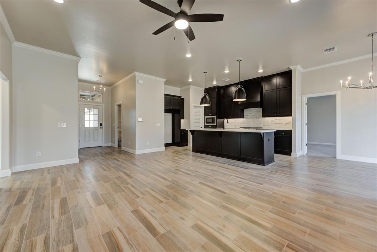
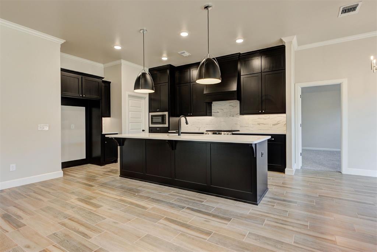
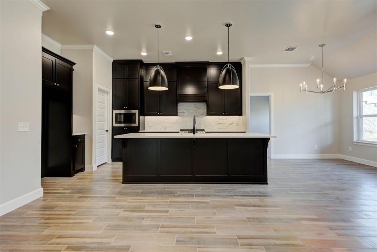
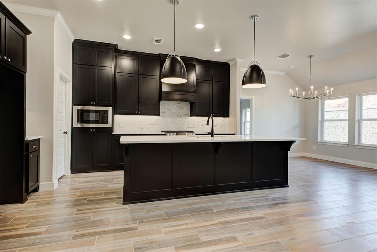
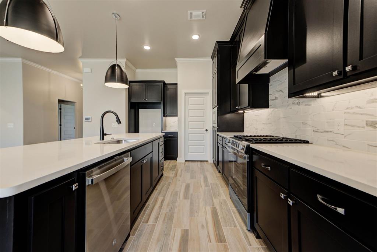
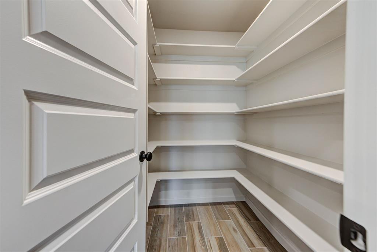
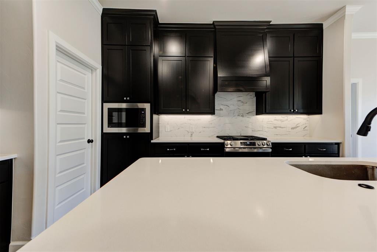
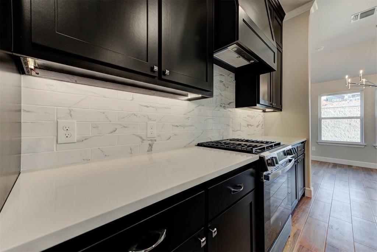
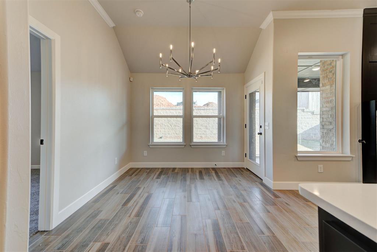
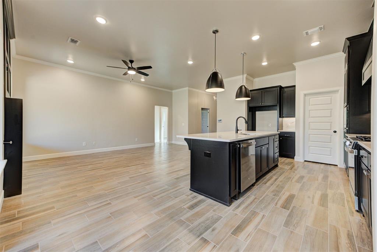
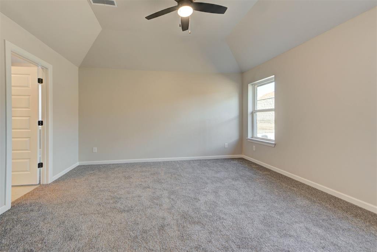
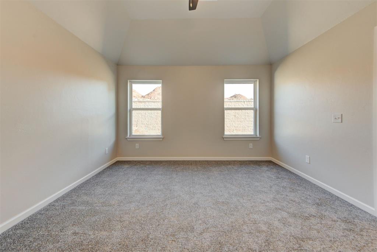
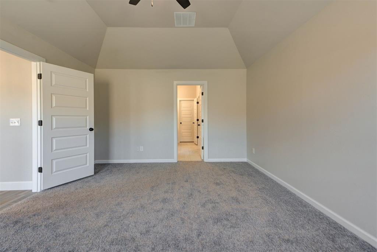
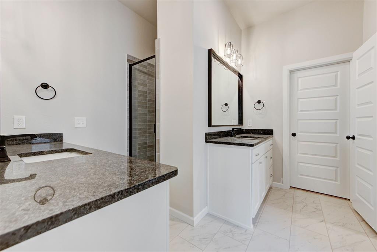
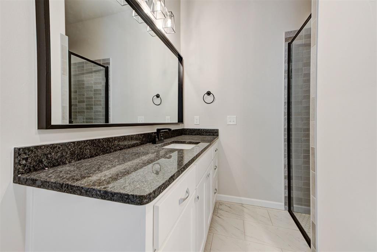
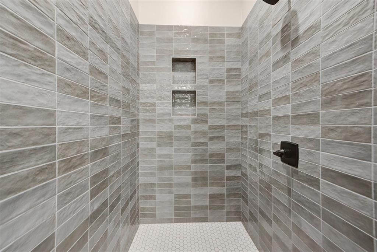
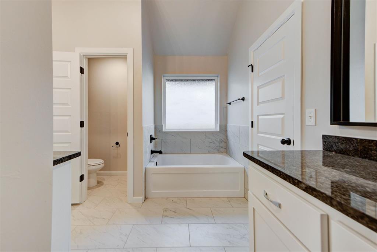
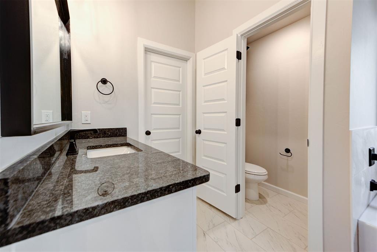
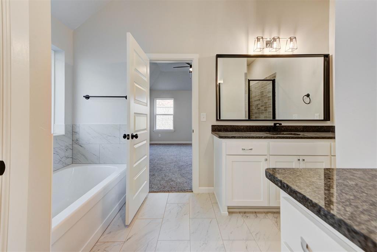
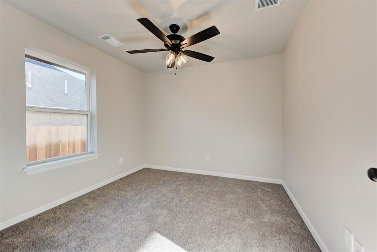
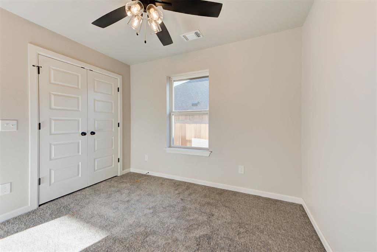
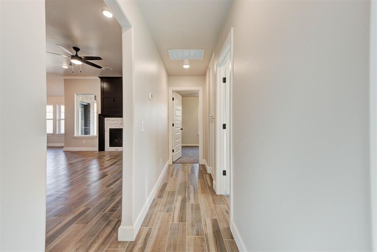
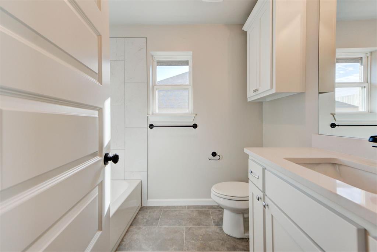
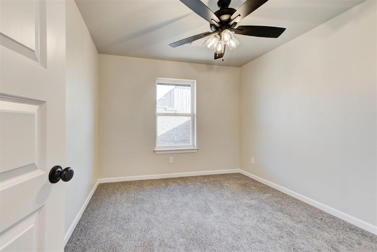
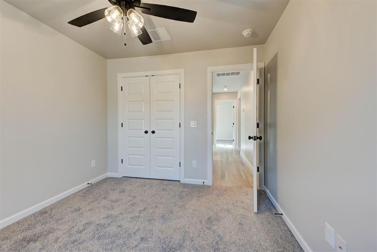
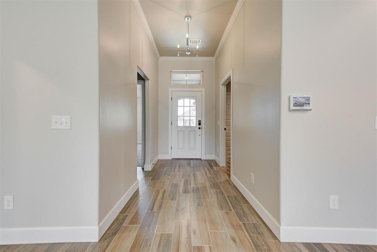
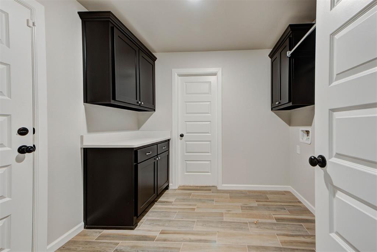
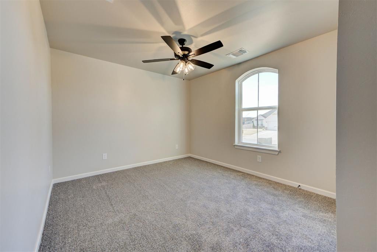
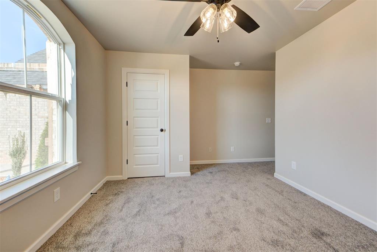
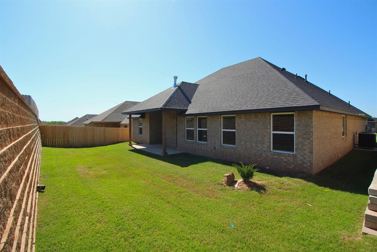
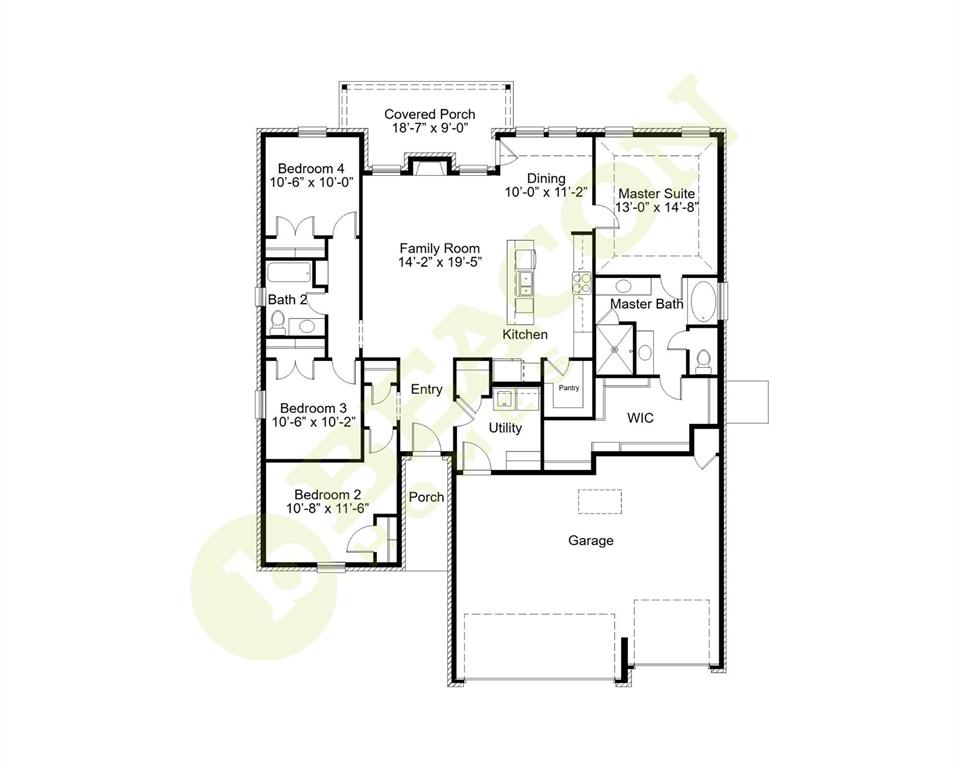
The Montauk, situated in Covell Valley, is a part of the highly desirable Edmond school district. The entry opens up to a spacious living room with a gas fireplace and large windows overlooking the back porch. Flowing seamlessly into the kitchen, it boasts a large island, massive pantry, a pull-out trash and full extension pull out drawers. The dining room, with ample natural light, accesses the back patio, making it great for entertaining. The primary suite features a tub, walk-in shower with Schluter waterproofing, and a spacious walk-in closet that has direct access to the laundry room. The other three bedrooms occupy the opposite side of the home, sharing a full bathroom and extra linen closet. The laundry room accesses the garage and contains a sizable storage closet. This 0.14 acre lot also features a smart system, a healthy air filtration system, a tankless water heater, a sprinkler system, and storm shelter. This Zero Energy Ready Home is unrivaled among other energy-efficient homes with its superior design and construction. Adhering to the highest standards for energy efficiency, comfort, and air quality, it promises long-term savings. Some innovations include a thermal enclosure, water and moisture barrier, ENERGY STAR(r) appliances, high-performance windows, a perfectly sized HVAC system, and so much more. The Covell Valley community is in a high demand area being only 1 mile from the I-35, close to some of the best schools, and a family friendly neighborhood with a pool and clubhouse in the works.

4
beds

2
baths

1,918 Sq.Ft. LIVING AREA

6,098 Sq.Ft. lot

Kat Kosmala

Kat Kosmala

Features & Amenities

Interior

  • total bedrooms4
  • Total bathrooms2
  • full bathrooms2
  • Flooring Combo, Carpet, Tile, Wood
  • Fireplace Metal Insert
  • APPLIANCES Dishwasher, Microwave, Water Heater
  • other interior Features Ceiling Fans(s), Laundry Room, Paint Woodwork

Area & Lot

  • Status Sold
  • Living Area1,918 Sq.Ft.
  • Lot Area6,098 Sq.Ft.
  • MLS® ID1154378
  • TypeResidential
  • YEAR BUILT2025
  • NeighborhoodEdmond
  • Architecture StylesCraftsman, Traditional
  • Elementary SchoolCentennial ES
  • Middle SchoolCentral MS
  • High SchoolMemorial HS
  • School DistrictEdmond

Exterior

  • Garage Space3.0
  • utilitiesCable Available, Electricity Available, Natural Gas Available, High Speed Internet, Public
  • roofComposition
  • lot featuresInterior Lot
  • parkingConcrete
  • HEAT TYPECentral Gas
  • AIR CONDITIONINGCentral Elec
  • SubstructurePost Tension
  • other exterior FeaturesPatio-Covered, Covered Porch

Financial

  • Sales Price$390,950
  • Real Estate Tax $99,999/yr
  • HOA $750/yr
View Virtual Tour

Edmond

Explore

Work With Us

At the Kat Kosmala Group, we believe in service before self. Our team focuses on building strong relationships, delivering exceptional experiences, and turning clients into lifelong friends. Work with us and experience a real estate journey built on trust, care, and results.

Follow Me on Instagram