Leave a Message

By providing your contact information to Kat Kosmala Group, your personal information will be processed in accordance with Kat Kosmala Group's Privacy Policy. By checking the box(es) below, you expressly consent to receive marketing or promotional real estate communication from Kat Kosmala Group in the manner selected by you. For SMS text messages, message frequency varies. Message and data rates may apply. Consent is not a condition of purchase of any goods or services. You may opt out of receiving further communications from Kat Kosmala Group at any time. To opt out of receiving SMS text messages, reply STOP to unsubscribe. SMS text messaging is subject to our Terms of Use.

Thank you for your message. We will be in touch with you shortly.

5501 Blackjack Ridge Road
SEE ALL PHOTOS
5501 Blackjack Ridge Road
Courtesy of Metro Group Brokers LLC, Benita Peeler Listing Contact: 405-659-0014 
Sold

5501 Blackjack Ridge Road

5501 Blackjack Ridge Road, Oklahoma City, OK 73150

$440,900
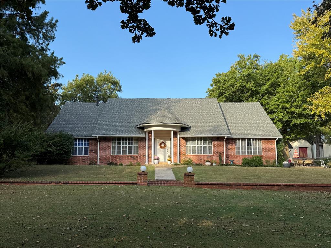
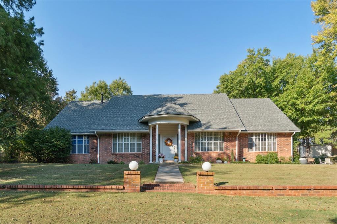
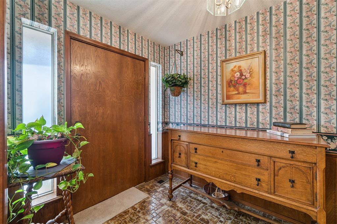
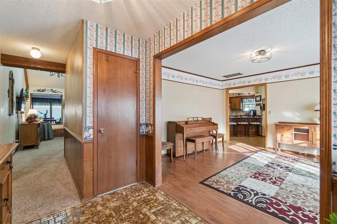
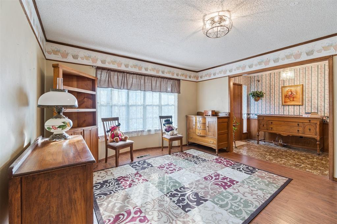
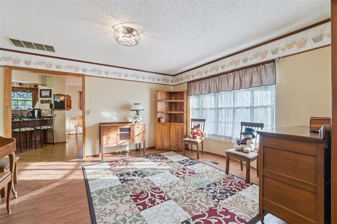
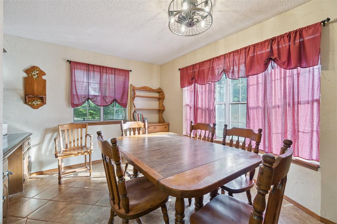
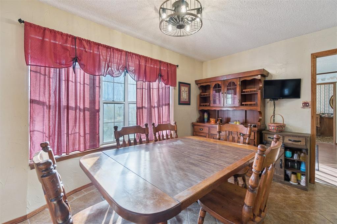
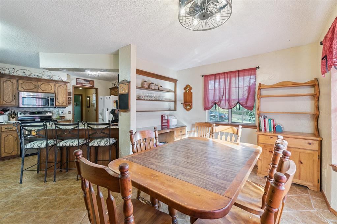
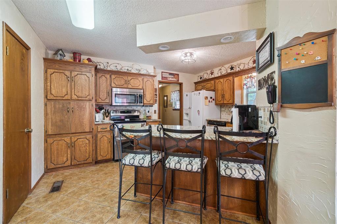
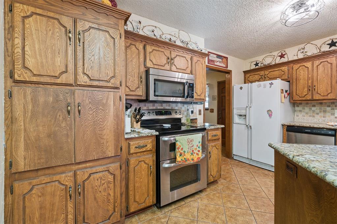
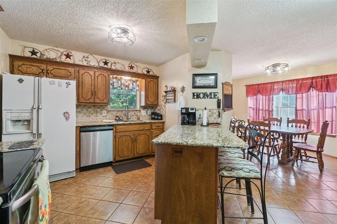
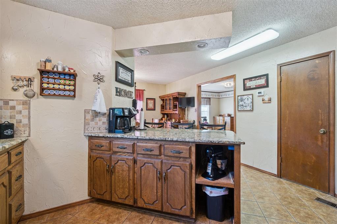
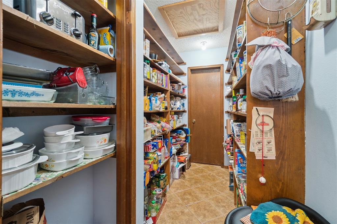
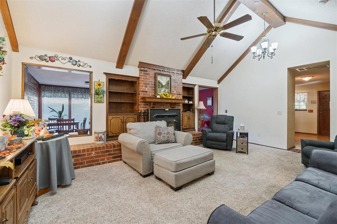
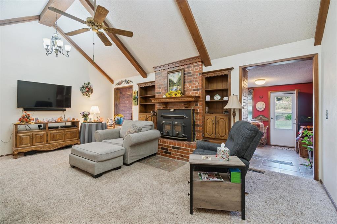
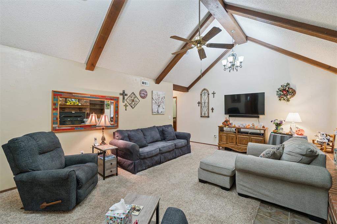
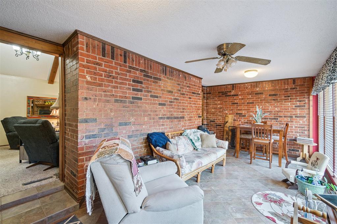
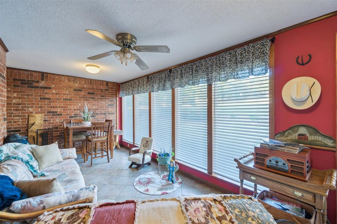
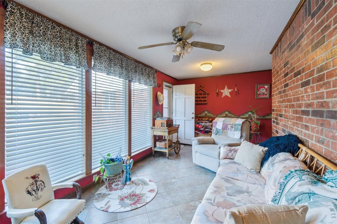
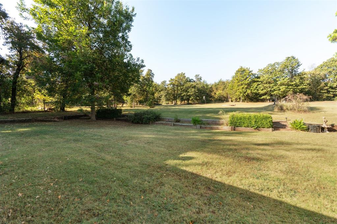
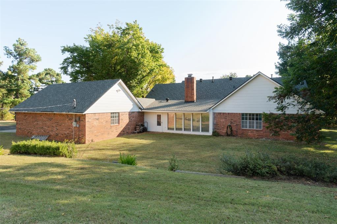
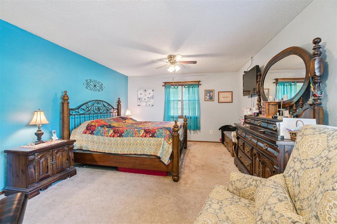
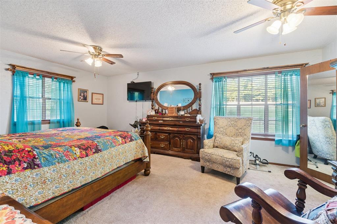
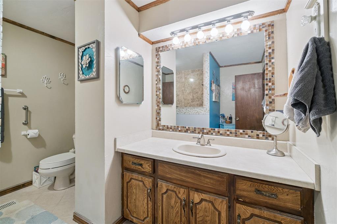
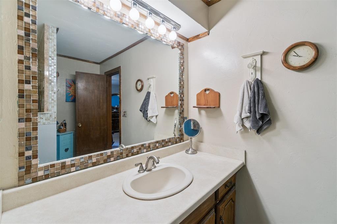
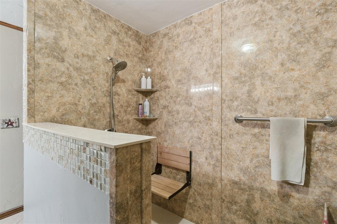
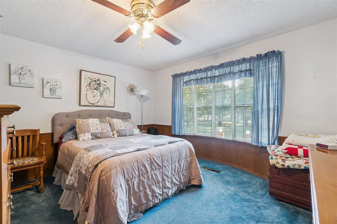
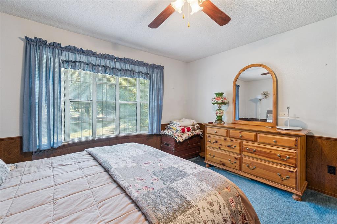
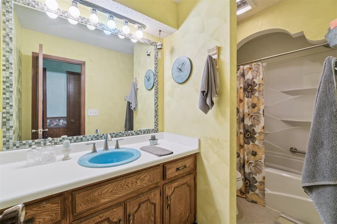
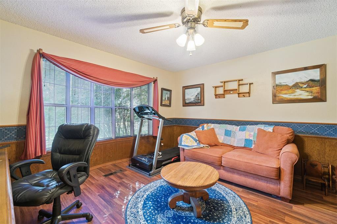
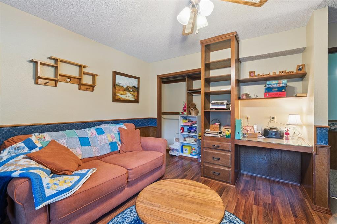
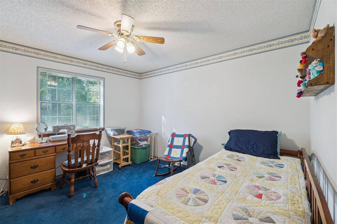
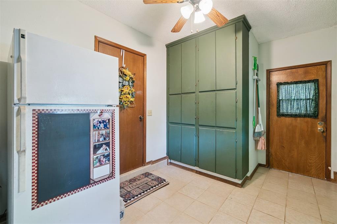
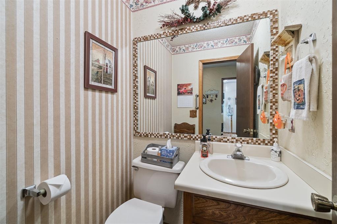
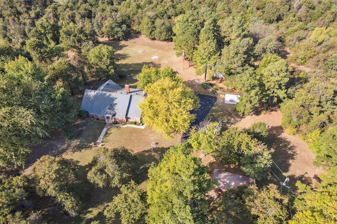
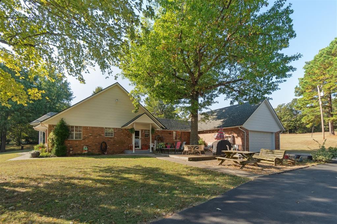
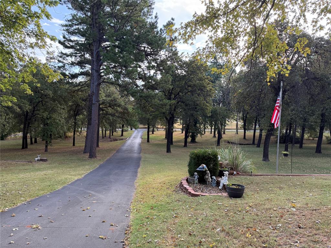
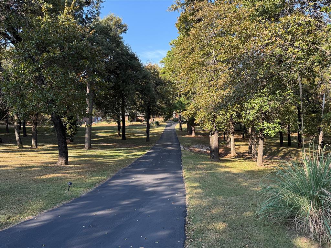
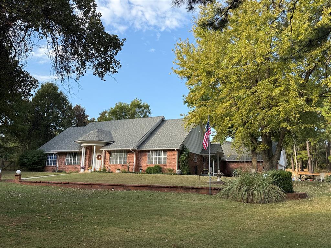
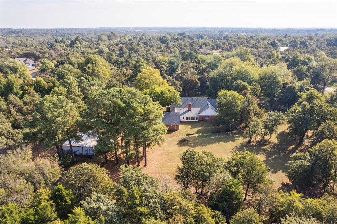
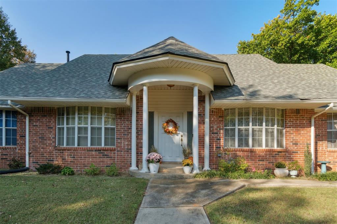
***SIGNIFICANT PRICE IMPROVEMENT - DON'T MISS THIS OPPORTUNITY!*** Set on five serene acres with mature trees--including two plus acres of natural woodland--this property blends privacy, space, and everyday convenience within the Carl Albert School District. The home features two living areas, a large dining room, an enclosed patio room, and a cozy fireplace. The kitchen offers a breakfast bar and a full walk-in pantry. The primary bedroom is extra spacious and large enough for a sitting area as well. The walk in closet has built ins for additional organization. The primary bathroom was recently upgraded with a walk in shower and built in seat. The home includes two full and one half baths in total and four very comfortable sized bedrooms. Storage capacity is built into every thinkable location.
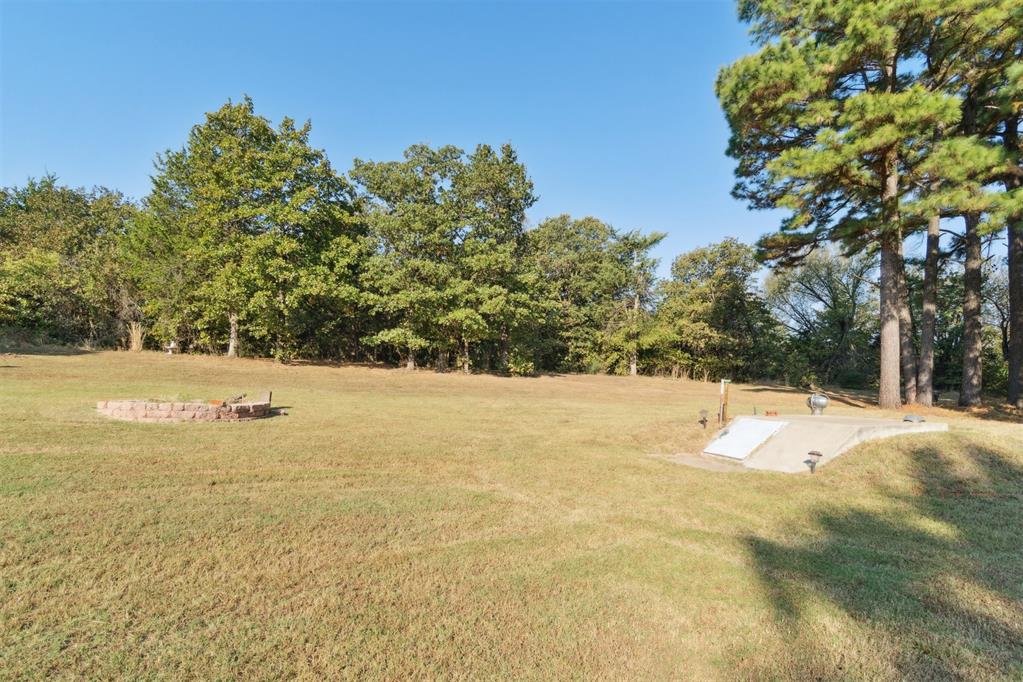
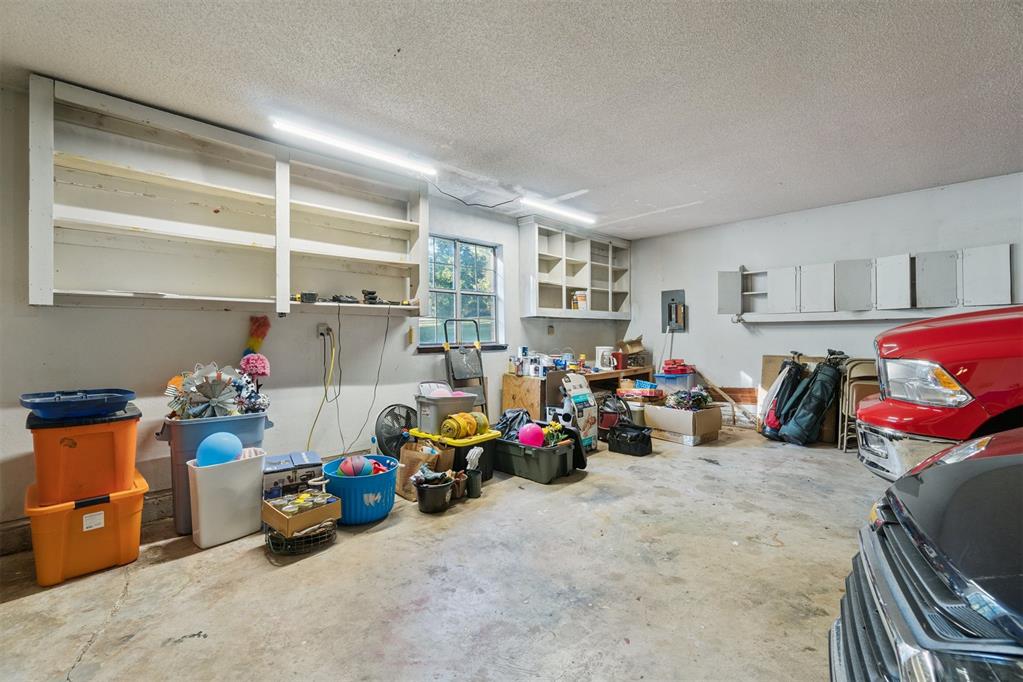
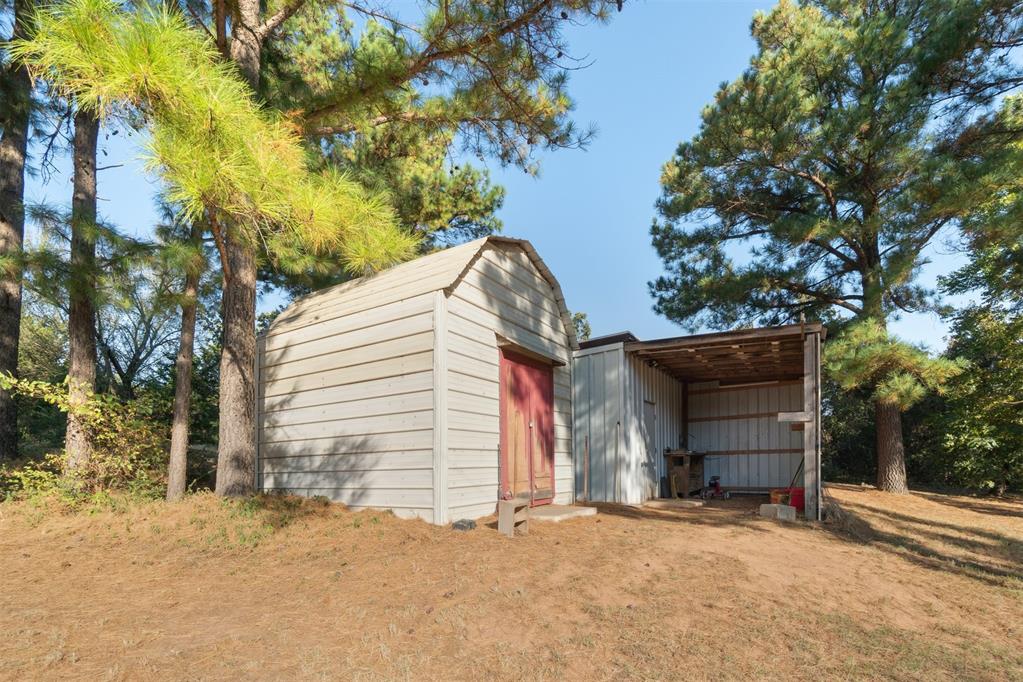
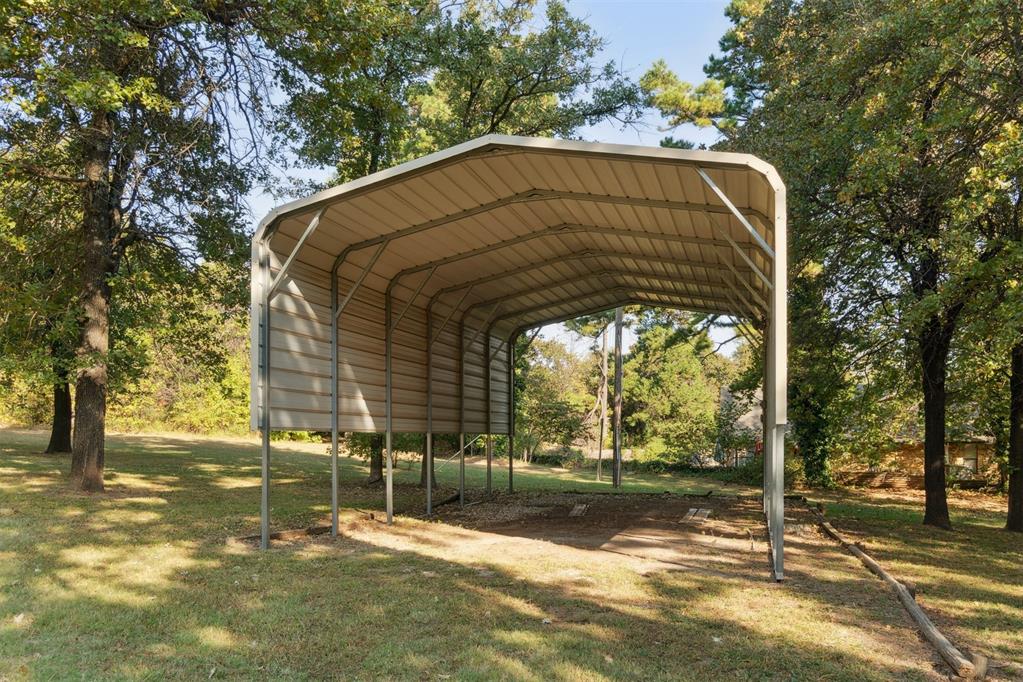
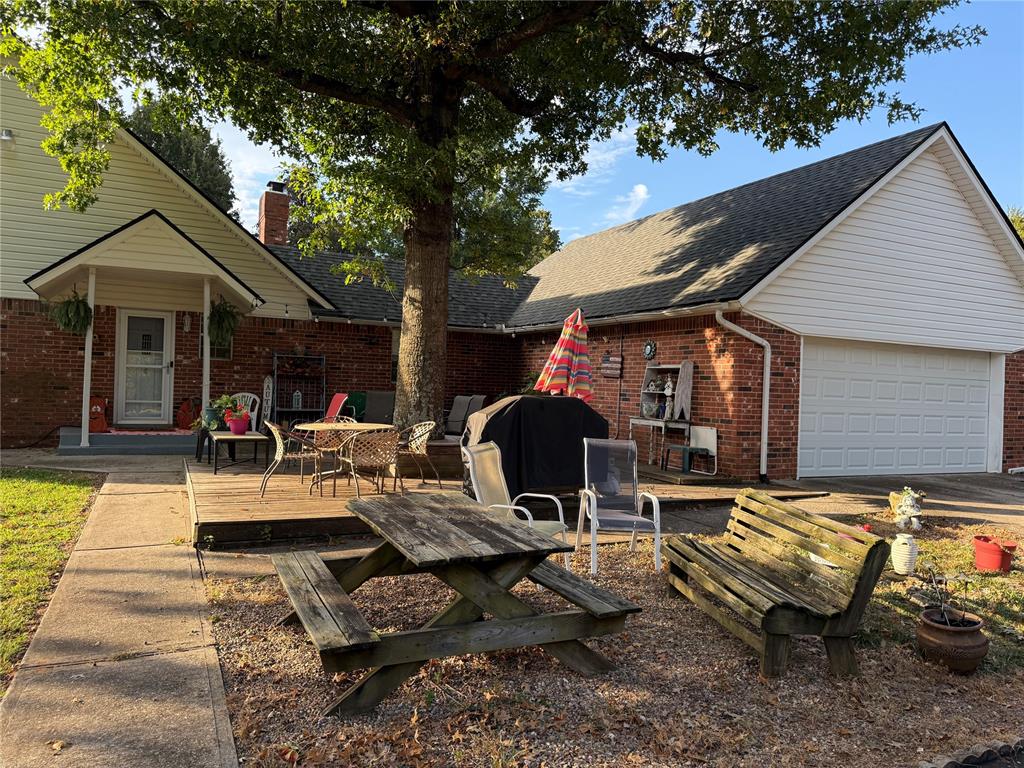
Outdoor living shines here and includes multiple patio areas, a firepit area, a flagpole, and a picturesque driveway to welcome gatherings large and small. Practical extras add major value--an oversized garage, a carport sized for RV parking, two workshop/sheds, and an outdoor storm shelter. Major system updates include a one-year-old roof, two HVAC units (one recently replaced), two hot water heaters, energy efficient windows replaced approximately six years ago, and a recent septic line update. A dedicated storage room keeps everything organized. This property will captivate your heart from the moment you turn into the driveway.

4
beds

3
baths

2,833 Sq.Ft. LIVING AREA

5 Acres lot

Kat Kosmala

Kat Kosmala

Features & Amenities

Interior

  • total bedrooms4
  • Total bathrooms3
  • full bathrooms2
  • half bathroom1
  • Flooring Combo, Carpet, Tile
  • Fireplace Masonry
  • other interior Features Ceiling Fans(s), Laundry Room, Stained Wood

Area & Lot

  • Status Sold
  • Living Area2,833 Sq.Ft.
  • Lot Area5 Acres
  • MLS® ID1196229
  • TypeResidential
  • YEAR BUILT1977
  • NeighborhoodOklahoma City
  • Architecture StylesDallas, Ranch
  • Elementary SchoolBarnes ES
  • Middle SchoolCarl Albert MS
  • High SchoolCarl Albert HS
  • School DistrictMidwest City/Del City

Exterior

  • Garage Space2.0
  • utilitiesElectricity Available, Septic Tank, Private Well Available
  • roofComposition
  • lot featuresInterior Lot
  • HEAT TYPECentral Electric
  • AIR CONDITIONINGCentral Elec
  • SubstructureSlab
  • other exterior FeaturesFire Pit, Deck-Open, Patio - Open, Outbuildings, Storage Area, Workshop

Financial

  • Sales Price$440,900
  • Real Estate Tax $4,299/yr
  • HOA $350/yr

Oklahoma City

Explore

Work With Us

At the Kat Kosmala Group, we believe in service before self. Our team focuses on building strong relationships, delivering exceptional experiences, and turning clients into lifelong friends. Work with us and experience a real estate journey built on trust, care, and results.

Follow Me on Instagram