Leave a Message

By providing your contact information to Kat Kosmala Group, your personal information will be processed in accordance with Kat Kosmala Group's Privacy Policy. By checking the box(es) below, you expressly consent to receive marketing or promotional real estate communication from Kat Kosmala Group in the manner selected by you. For SMS text messages, message frequency varies. Message and data rates may apply. Consent is not a condition of purchase of any goods or services. You may opt out of receiving further communications from Kat Kosmala Group at any time. To opt out of receiving SMS text messages, reply STOP to unsubscribe. SMS text messaging is subject to our Terms of Use.

Thank you for your message. We will be in touch with you shortly.

4809 SE 41st Street
4809 SE 41st Street
4809 SE 41st Street
4809 SE 41st Street
4809 SE 41st Street
4809 SE 41st Street
4809 SE 41st Street
4809 SE 41st Street
4809 SE 41st Street
4809 SE 41st Street
4809 SE 41st Street
4809 SE 41st Street
4809 SE 41st Street
4809 SE 41st Street
4809 SE 41st Street
4809 SE 41st Street
4809 SE 41st Street
4809 SE 41st Street
4809 SE 41st Street
4809 SE 41st Street
4809 SE 41st Street
4809 SE 41st Street
4809 SE 41st Street
4809 SE 41st Street
4809 SE 41st Street
4809 SE 41st Street
4809 SE 41st Street
4809 SE 41st Street
4809 SE 41st Street
4809 SE 41st Street
4809 SE 41st Street
4809 SE 41st Street
4809 SE 41st Street
4809 SE 41st Street
4809 SE 41st Street
4809 SE 41st Street
4809 SE 41st Street
4809 SE 41st Street
4809 SE 41st Street
4809 SE 41st Street
4809 SE 41st Street
4809 SE 41st Street
4809 SE 41st Street
4809 SE 41st Street
4809 SE 41st Street
SEE ALL PHOTOS
4809 SE 41st Street
4809 SE 41st Street
4809 SE 41st Street
4809 SE 41st Street
4809 SE 41st Street
4809 SE 41st Street
4809 SE 41st Street
4809 SE 41st Street
4809 SE 41st Street
4809 SE 41st Street
4809 SE 41st Street
4809 SE 41st Street
4809 SE 41st Street
4809 SE 41st Street
4809 SE 41st Street
4809 SE 41st Street
4809 SE 41st Street
4809 SE 41st Street
4809 SE 41st Street
4809 SE 41st Street
4809 SE 41st Street
4809 SE 41st Street
4809 SE 41st Street
4809 SE 41st Street
4809 SE 41st Street
4809 SE 41st Street
4809 SE 41st Street
4809 SE 41st Street
4809 SE 41st Street
4809 SE 41st Street
4809 SE 41st Street
4809 SE 41st Street
4809 SE 41st Street
4809 SE 41st Street
4809 SE 41st Street
4809 SE 41st Street
4809 SE 41st Street
4809 SE 41st Street
4809 SE 41st Street
4809 SE 41st Street
4809 SE 41st Street
4809 SE 41st Street
4809 SE 41st Street
4809 SE 41st Street
4809 SE 41st Street
Courtesy of ERA Courtyard Real Estate, Kat Kosmala Listing Contact: 405-441-0832 
Sold

4809 SE 41st Street

4809 SE 41st Street, Del City, OK 73115

$225,000
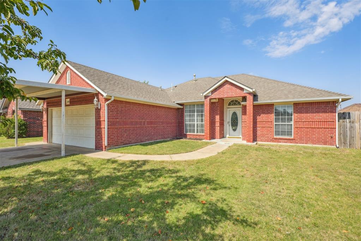
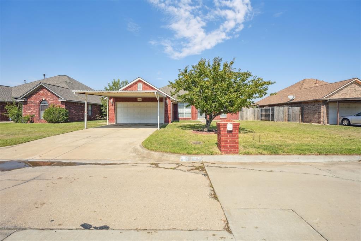
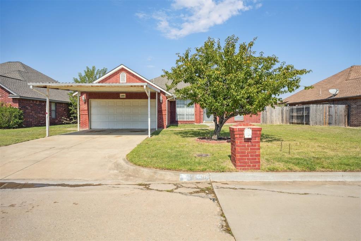
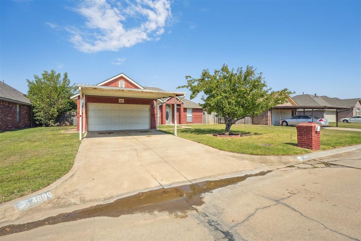
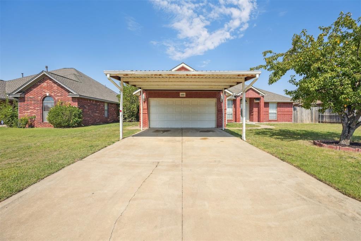
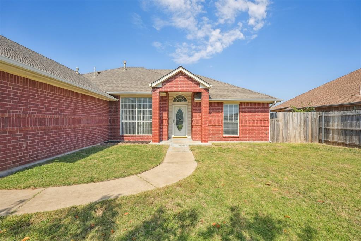
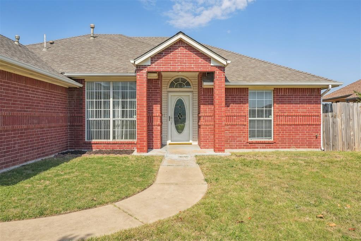
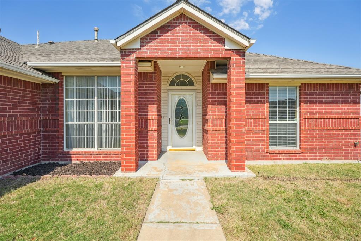
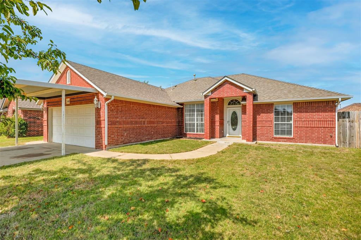
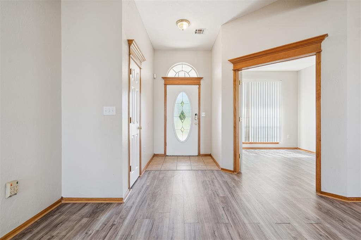
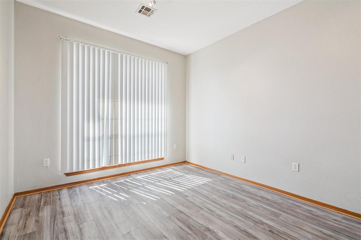
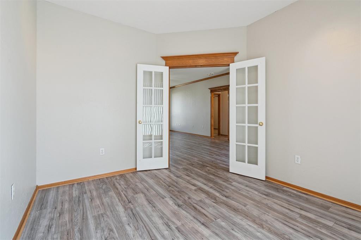
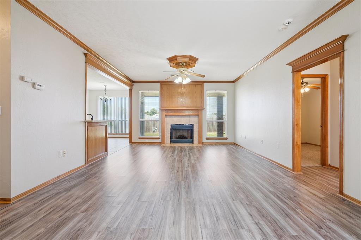
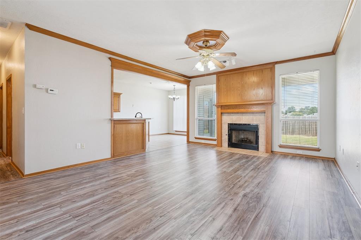
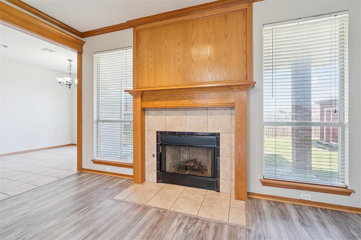
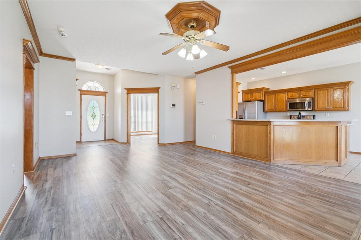
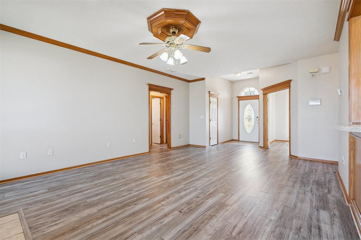
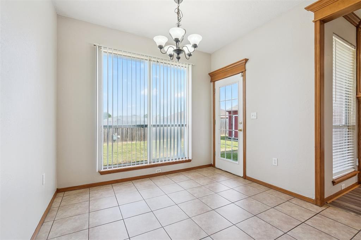
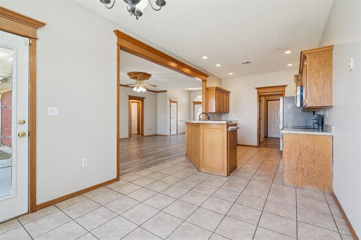
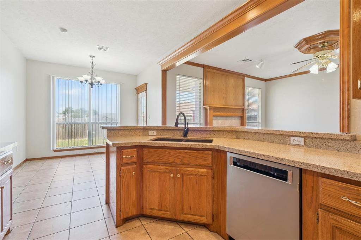
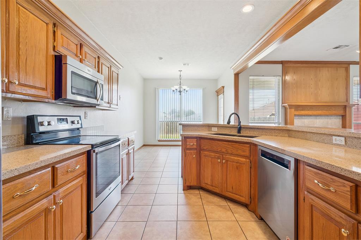
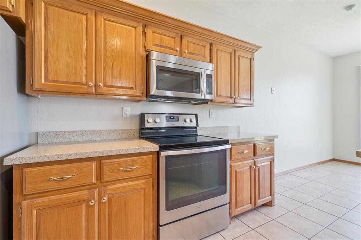
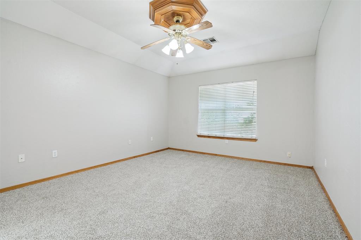
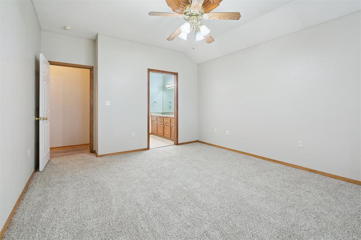
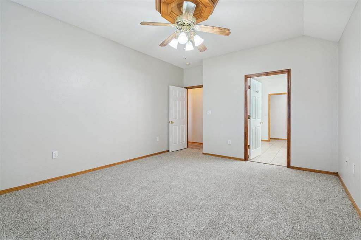
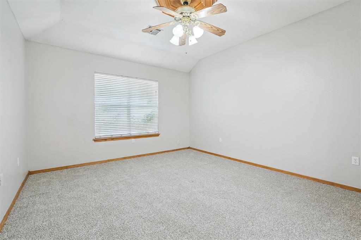
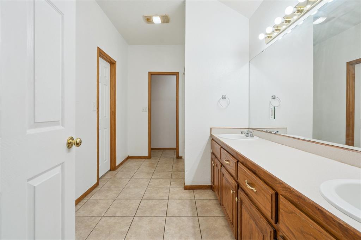
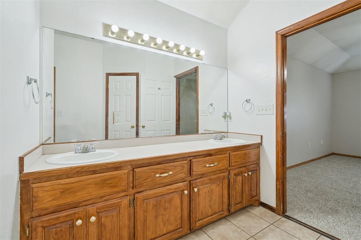
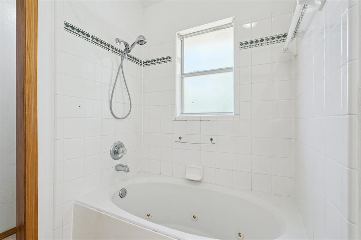
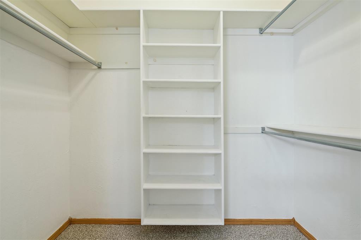
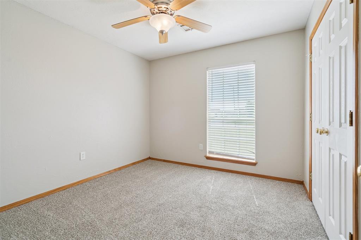
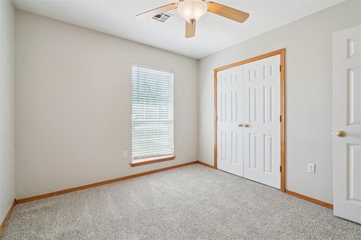
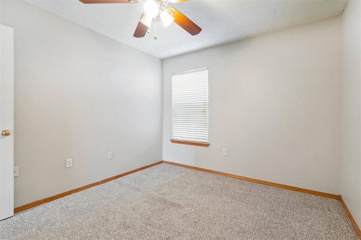
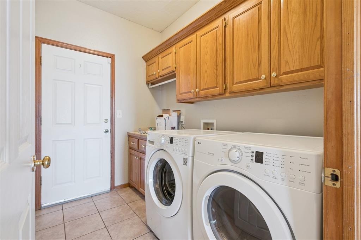
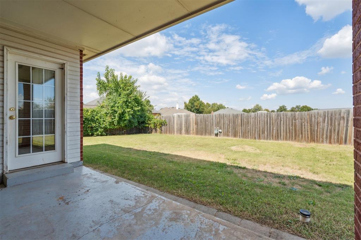
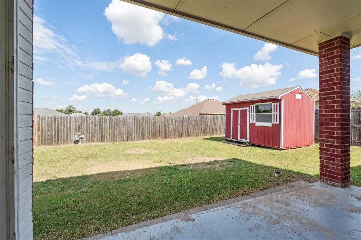
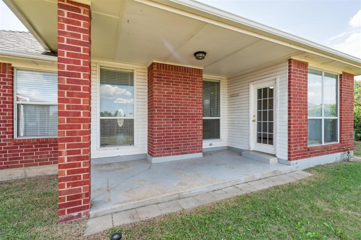
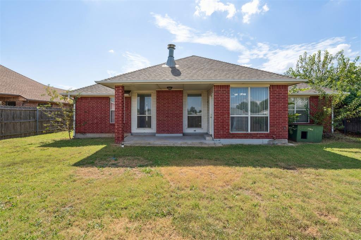
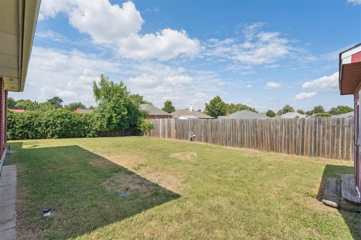
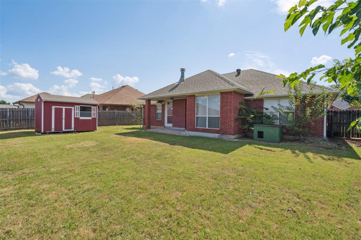
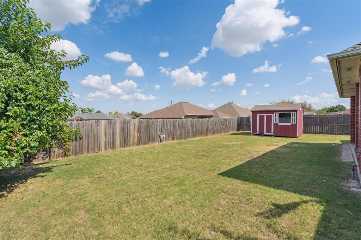
Located just one block from Tinker AFB and minutes to I-40, I-240, and Town Center Plaza, this 3-bedroom, 2-bath home with a dedicated study offers both functionality and convenience. With 1,712 sq. ft., it features an open concept living area, perfect for gathering and entertaining. Inside, you'll find laminate flooring in the main living areas, a cozy gas fireplace, and large windows that bring in natural light. The kitchen offers plenty of counter space and a functional layout that opens to the living and dining areas. French doors lead to a dedicated study, making it ideal for a home office or flexible workspace. The primary suite includes a walk-in closet and private bathroom with double vanities. The secondary bedrooms are split from the primary, giving everyone space to spread out. Step outside to a fully fenced backyard with a covered patio and storage shed--ready for weekend projects, pets, or play. There's also an attached 2-car garage plus additional covered parking. Easy to maintain, in a central location, and close to everything--this home checks the boxes for comfort, access, and value!

3
beds

2
baths

1,712 Sq.Ft. LIVING AREA

8,398 Sq.Ft. lot
Kat Kosmala

Kat Kosmala

Features & Amenities

Interior

  • total bedrooms3
  • Total bathrooms2
  • full bathrooms2
  • Flooring Carpet, Laminate, Tile
  • Fireplace Gas Log
  • APPLIANCES Dishwasher, Disposal, Microwave, Water Heater
  • other interior Features Ceiling Fans(s), Laundry Room, Stained Wood

Area & Lot

  • Status Sold
  • Living Area1,712 Sq.Ft.
  • Lot Area8,398 Sq.Ft.
  • MLS® ID1194044
  • TypeResidential
  • YEAR BUILT2001
  • Architecture StylesRanch, Traditional
  • Elementary SchoolTownsend ES
  • Middle SchoolDel City MS
  • High SchoolDel City HS
  • School DistrictMidwest City/Del City

Exterior

  • Garage Space2.0
  • utilitiesCable Available, Electricity Available, Natural Gas Available, Public
  • roofComposition
  • lot featuresInterior Lot
  • parkingConcrete
  • HEAT TYPECentral Gas
  • AIR CONDITIONINGCentral Elec
  • SubstructureSlab
  • other exterior FeaturesPatio-Covered, Outbuildings, Rain Gutters

Financial

  • Sales Price$225,000
  • Real Estate Tax $2,492/yr

Work With Us

At the Kat Kosmala Group, we believe in service before self. Our team focuses on building strong relationships, delivering exceptional experiences, and turning clients into lifelong friends. Work with us and experience a real estate journey built on trust, care, and results.

Follow Me on Instagram