Leave a Message

By providing your contact information to Kat Kosmala Group, your personal information will be processed in accordance with Kat Kosmala Group's Privacy Policy. By checking the box(es) below, you expressly consent to receive marketing or promotional real estate communication from Kat Kosmala Group in the manner selected by you. For SMS text messages, message frequency varies. Message and data rates may apply. Consent is not a condition of purchase of any goods or services. You may opt out of receiving further communications from Kat Kosmala Group at any time. To opt out of receiving SMS text messages, reply STOP to unsubscribe. SMS text messaging is subject to our Terms of Use.

Thank you for your message. We will be in touch with you shortly.

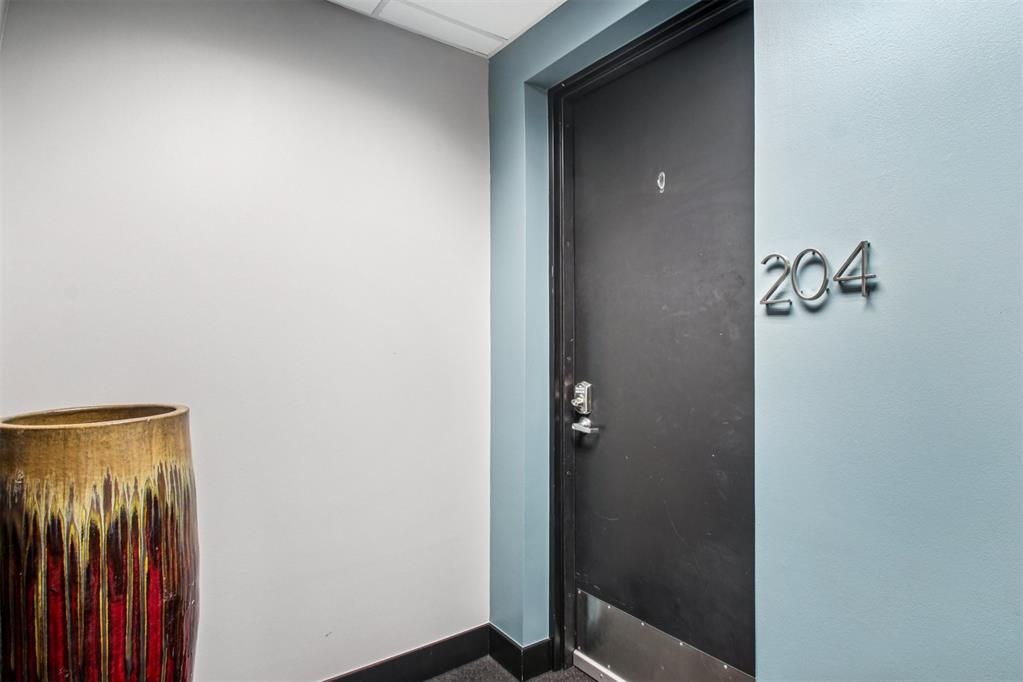
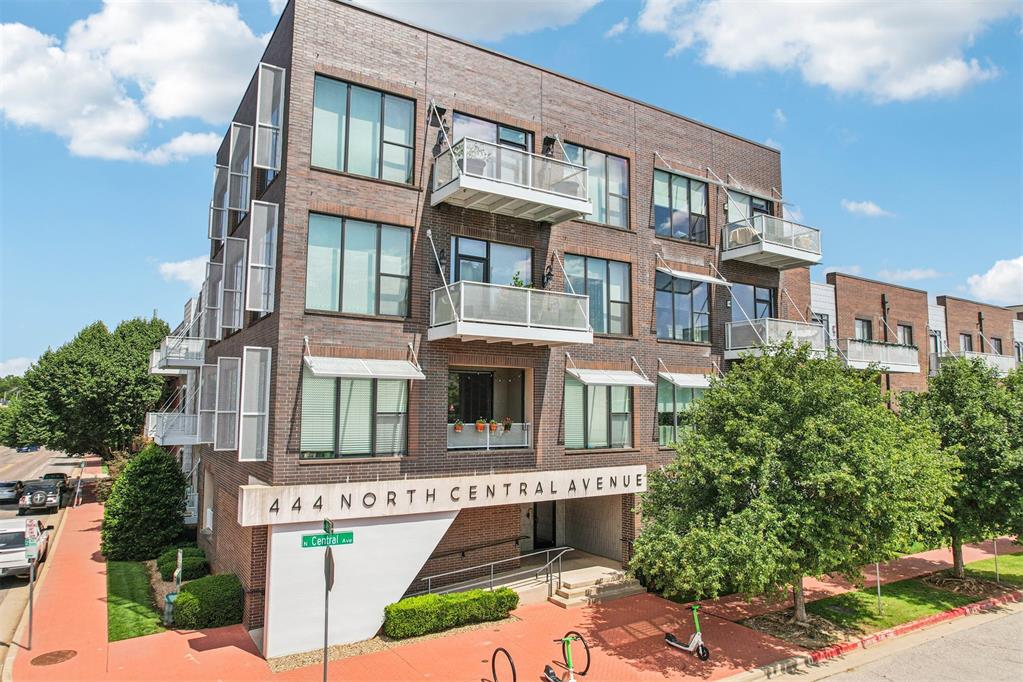
444 N Central Avenue Unit: 204
SEE ALL PHOTOS
444 N Central Avenue Unit: 204
Courtesy of ERA Courtyard Real Estate, Kat Kosmala Listing Contact: 405-441-0832 
Sold

444 N Central Avenue Unit: 204

444 N Central Avenue Unit: 204, Oklahoma City, OK 73104

$280,000
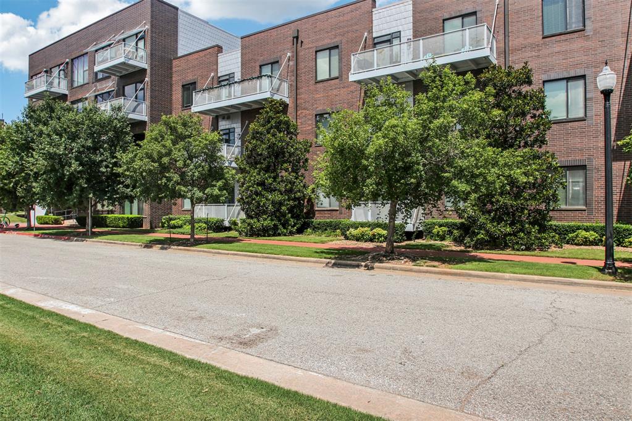
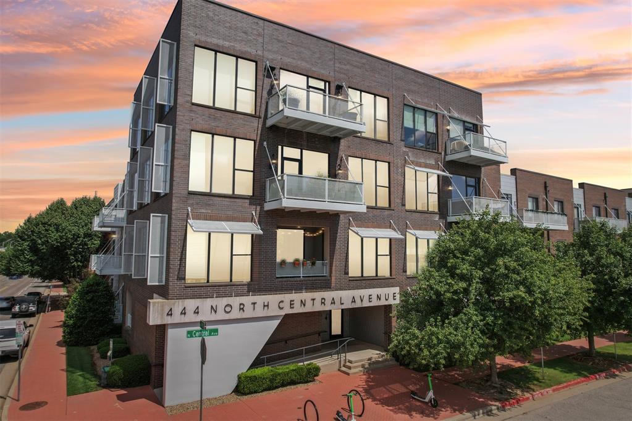
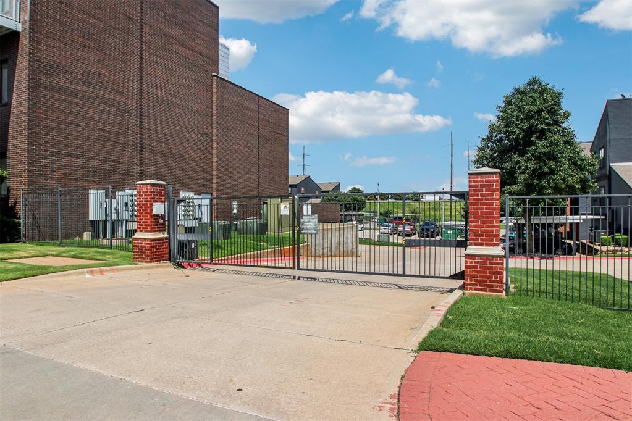
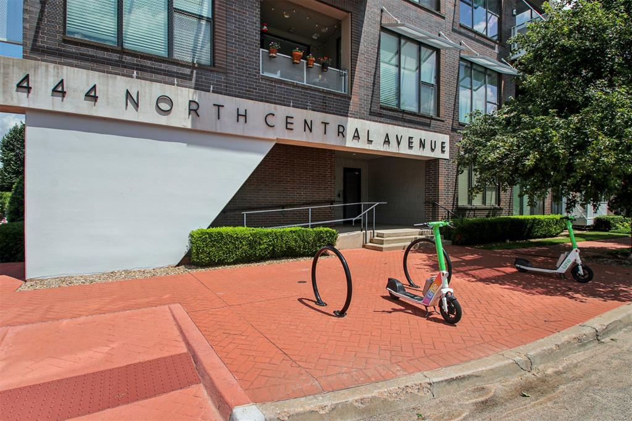
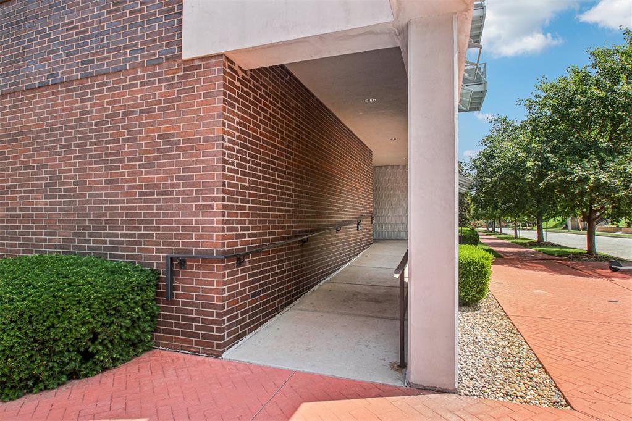
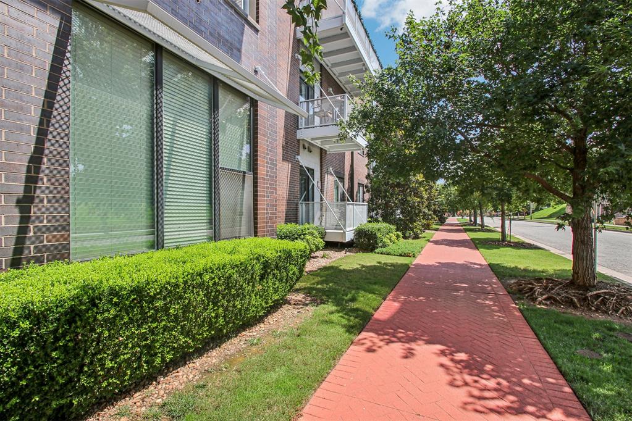
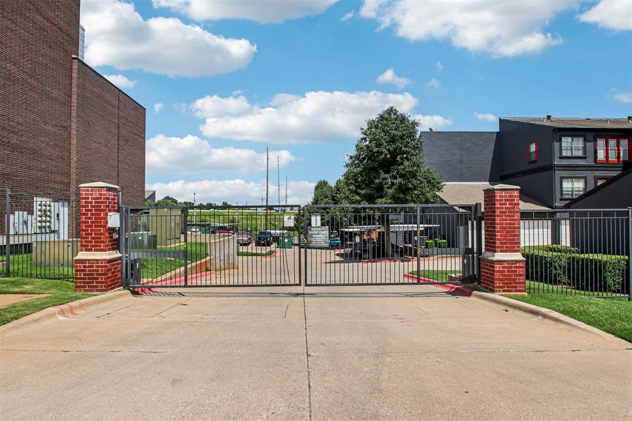
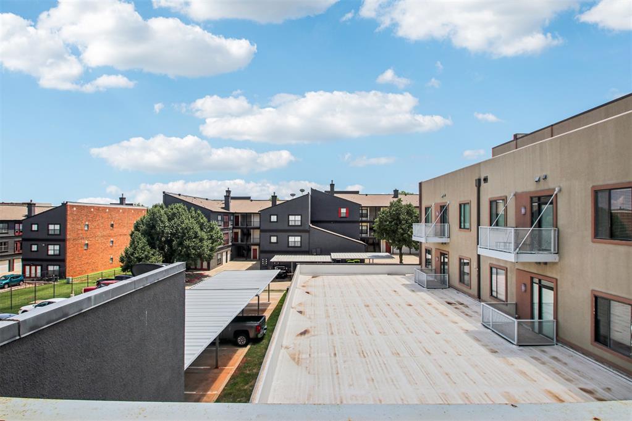
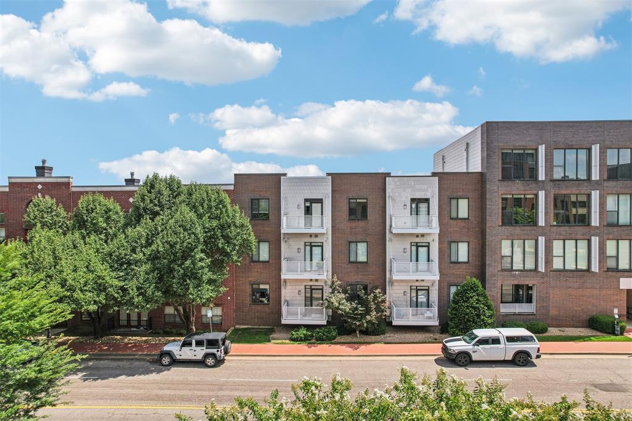
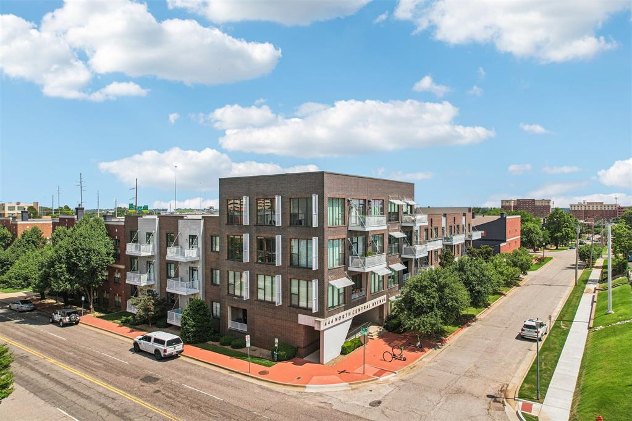
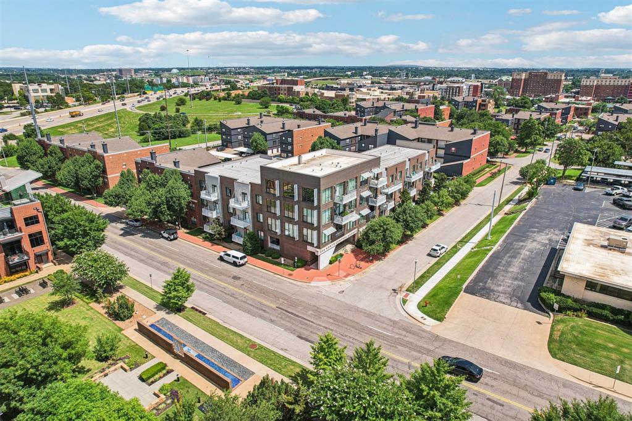
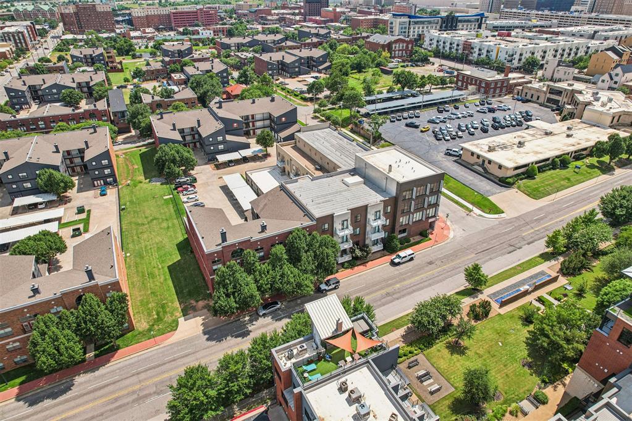
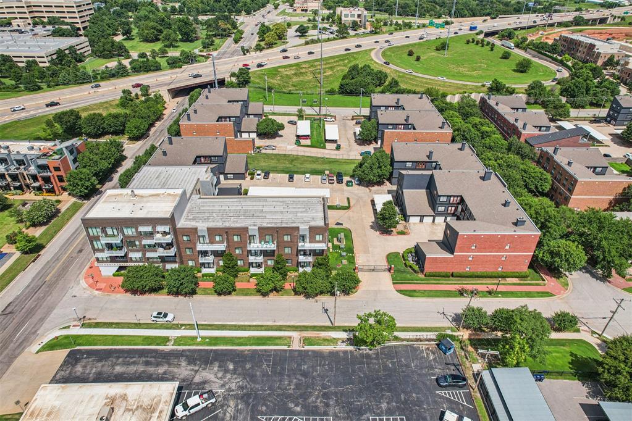
City Life at your doorsteps. Live at the center of it all in this beautifully maintained second-floor condo at Central Avenue Villas, where downtown energy meets lock-and-leave convenience. Located in a gated, secure community, this home puts you steps from Scissortail Park, Bricktown, Deep Deuce, the Paycom Center, OUHSC, and some of OKC's best dining, entertainment, and nightlife--no Uber required.
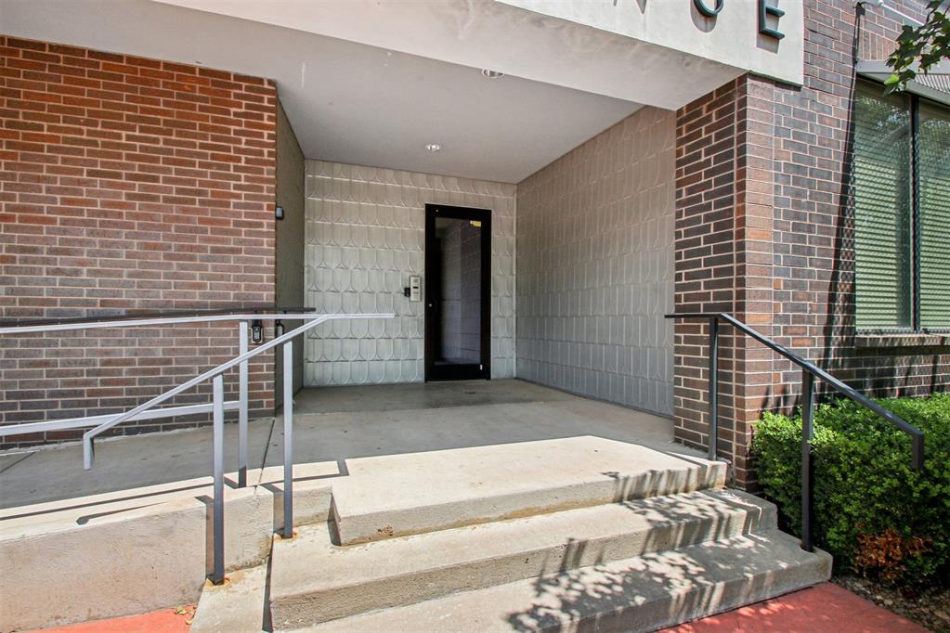
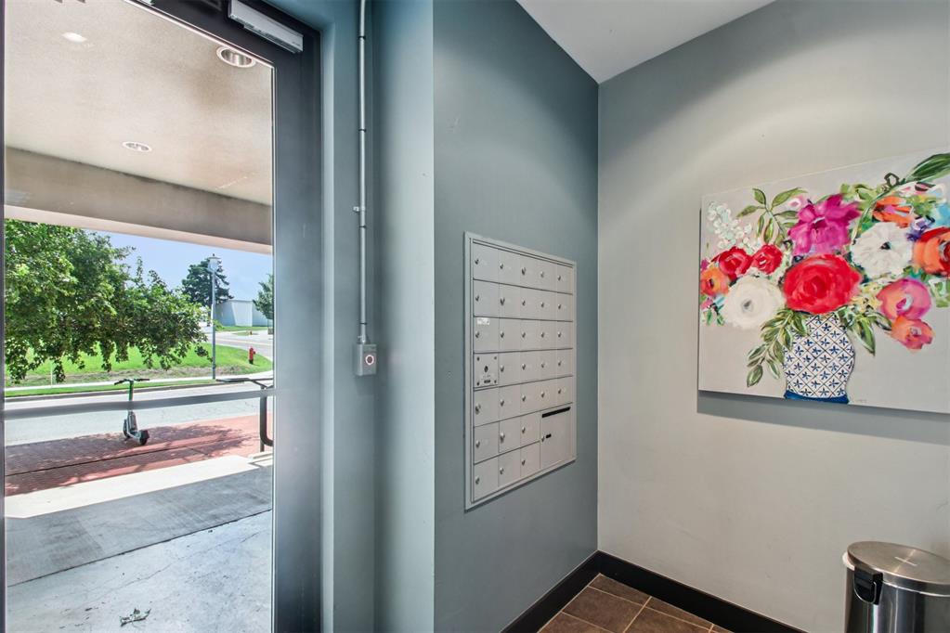
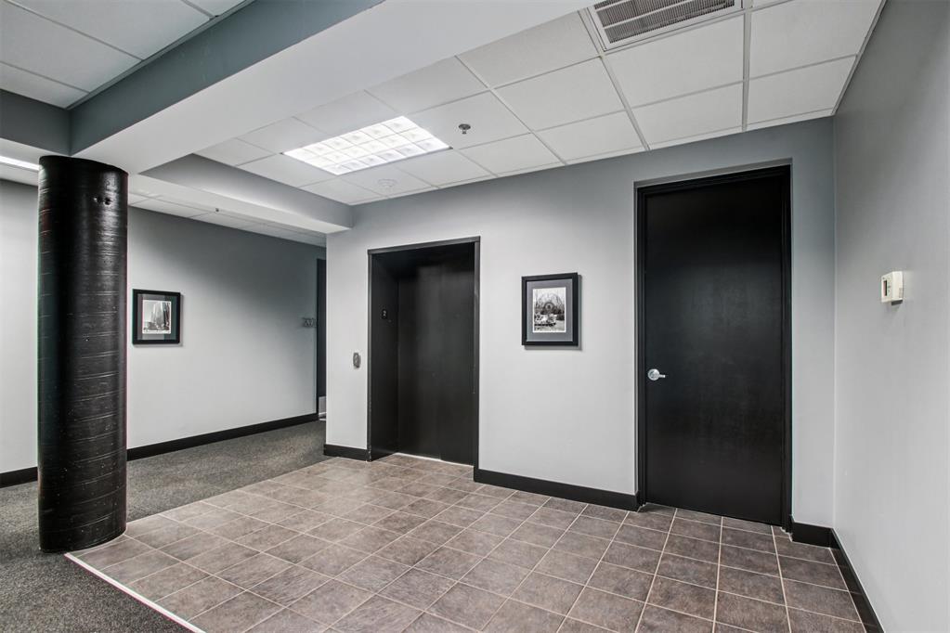
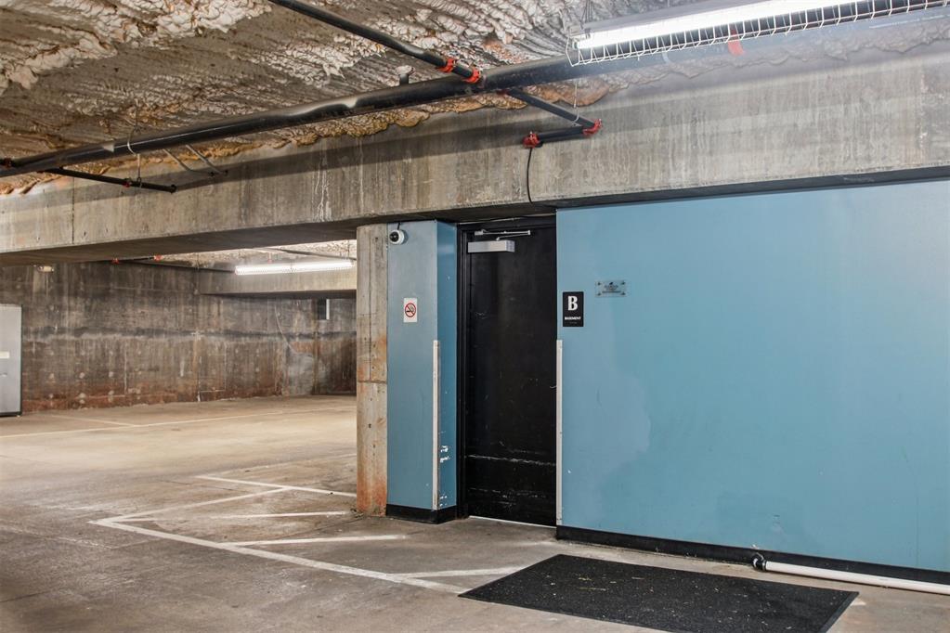
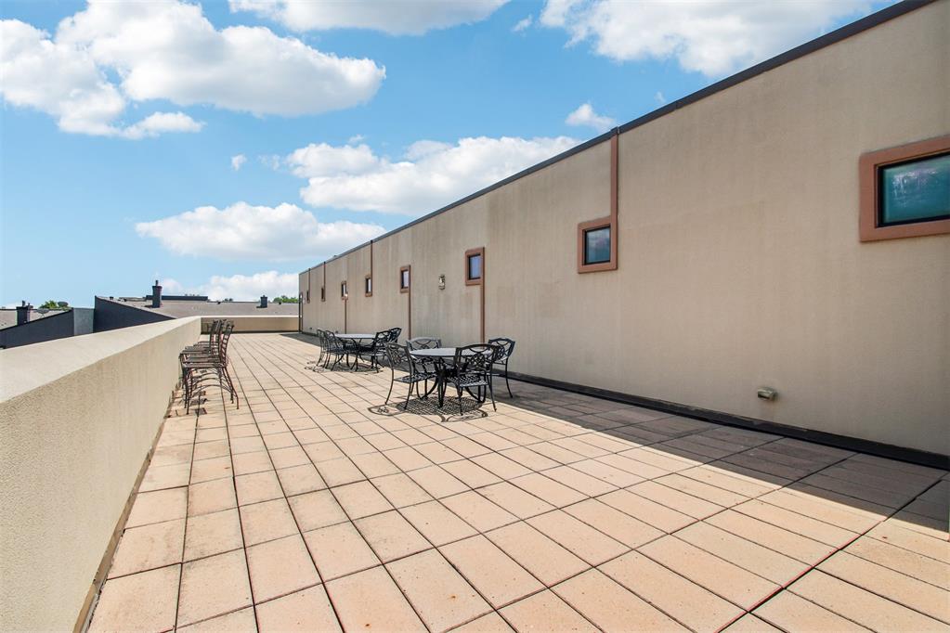
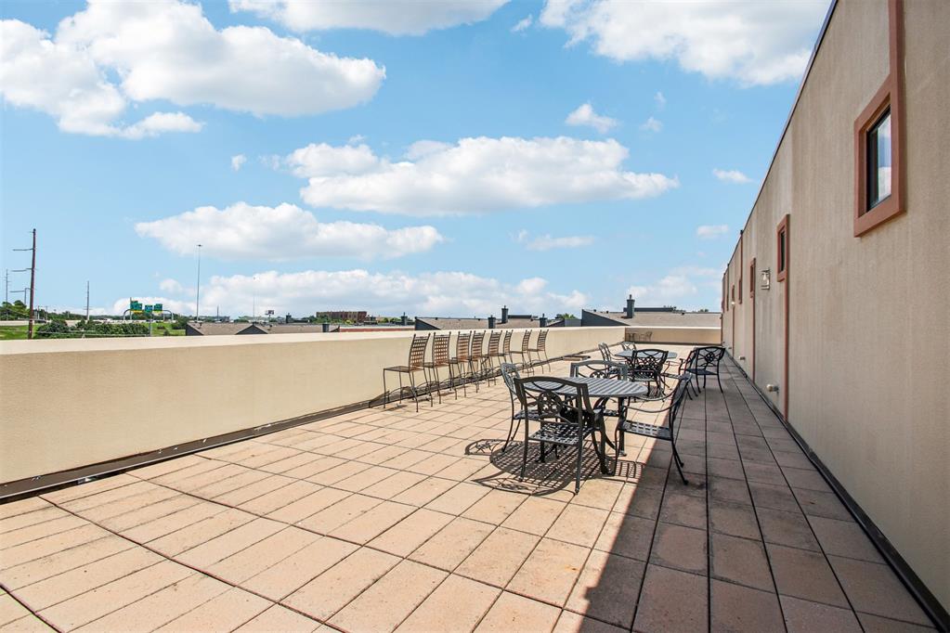
The building offers thoughtful amenities designed for easy urban living, including keypad-secured entry, elevator access, interior mail delivery, a private garage, and a show-stopping rooftop patio with sweeping skyline views--perfect for fireworks nights or sunset city watching.
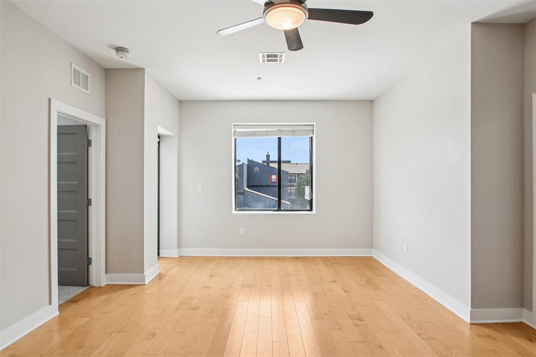
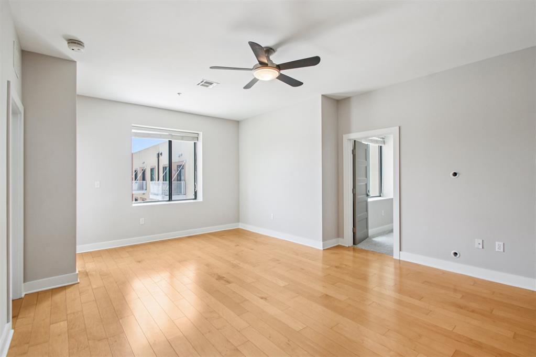
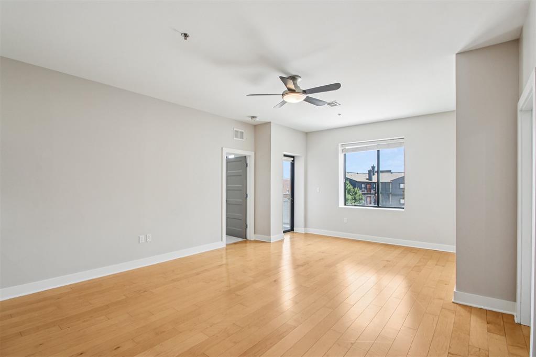
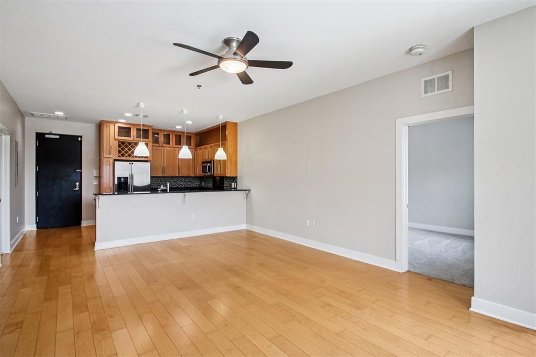
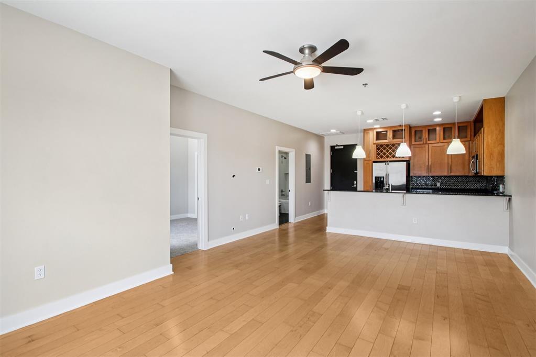
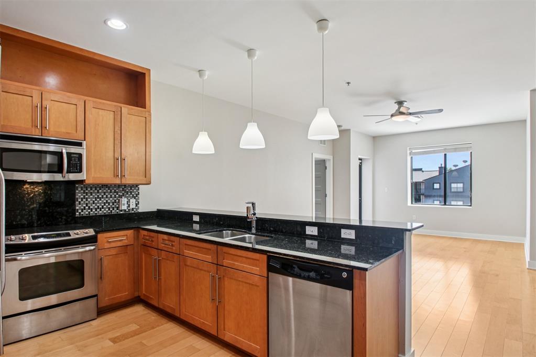
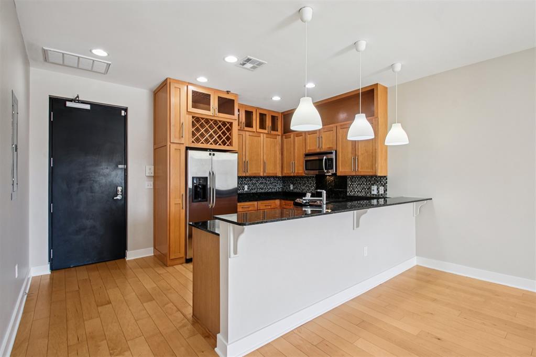
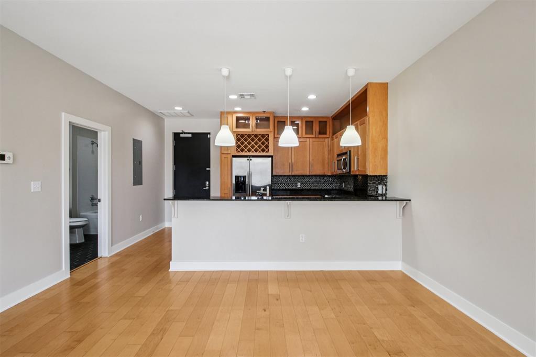
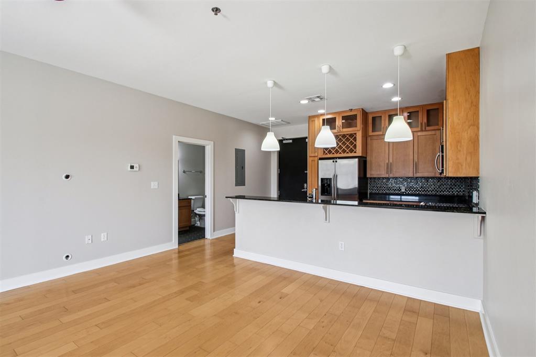
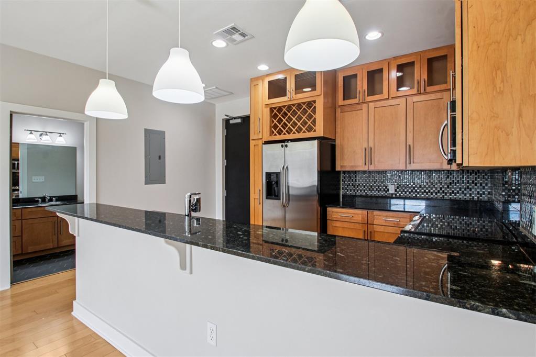
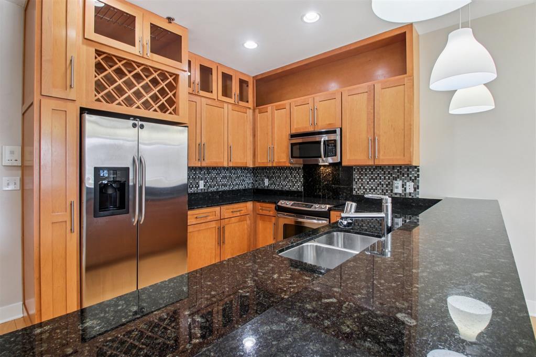
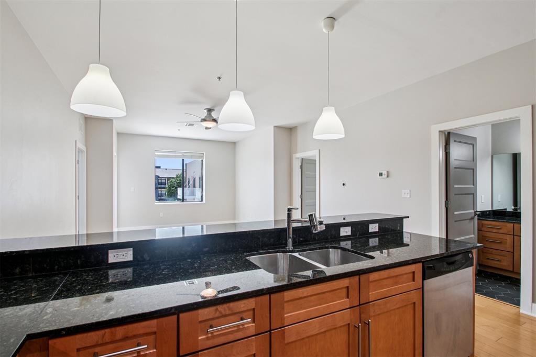
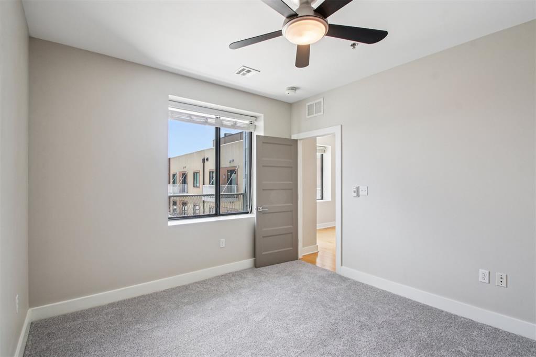
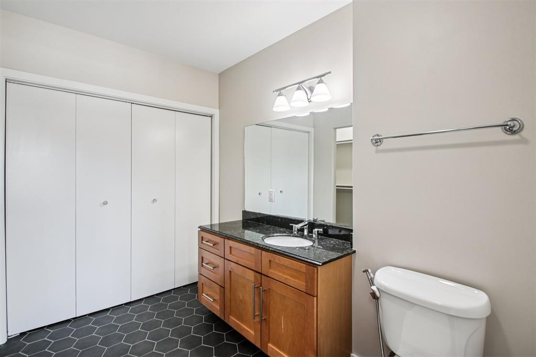
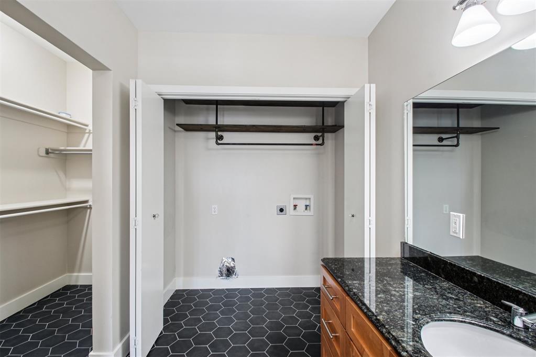
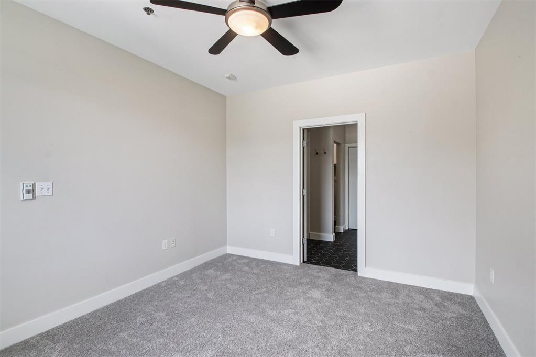
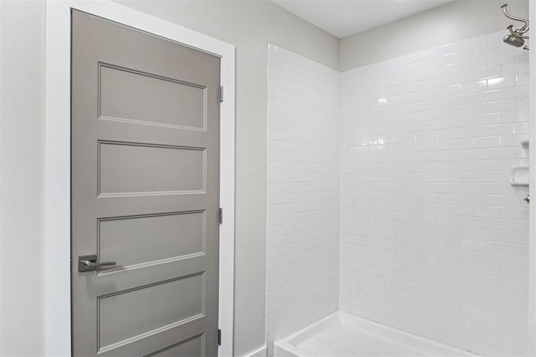
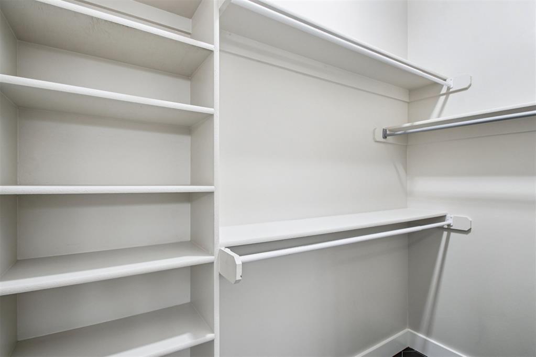
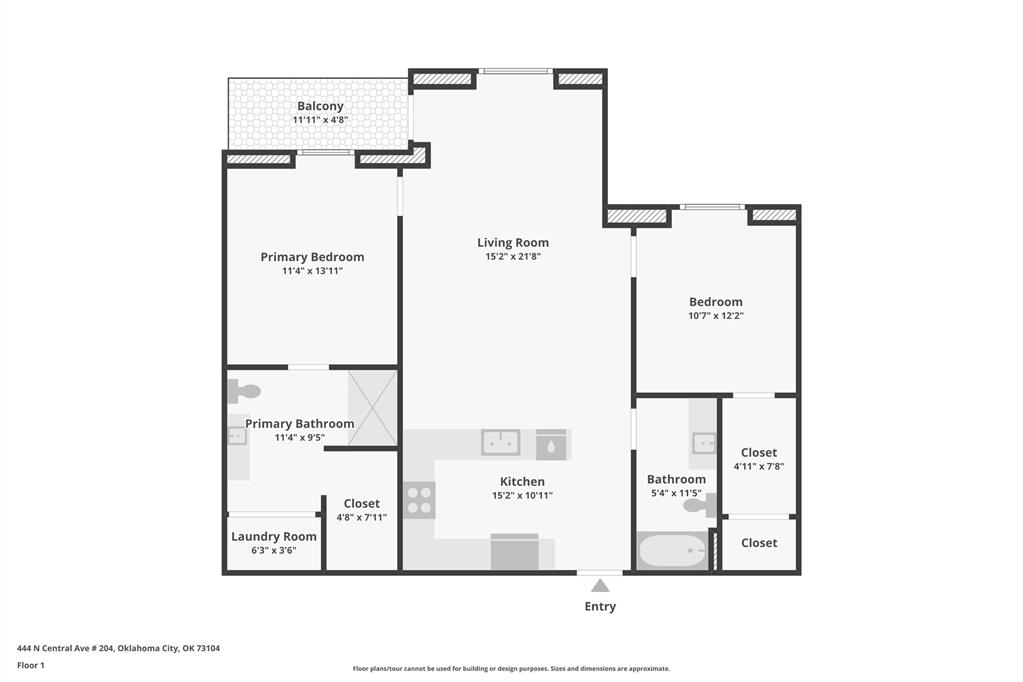
Inside, the open-concept layout is both stylish and functional, featuring hardwood floors, granite countertops, stainless steel appliances, custom cabinetry with a built-in wine rack, recessed lighting, ceiling fans, and generous walk-in closets. Recent updates provide peace of mind and a polished feel, including new carpet in 2025, a new water heater in 2024, updated bathroom tile, freshly painted baseboards, and a fully serviced geothermal HVAC system for energy-efficient comfort year-round.
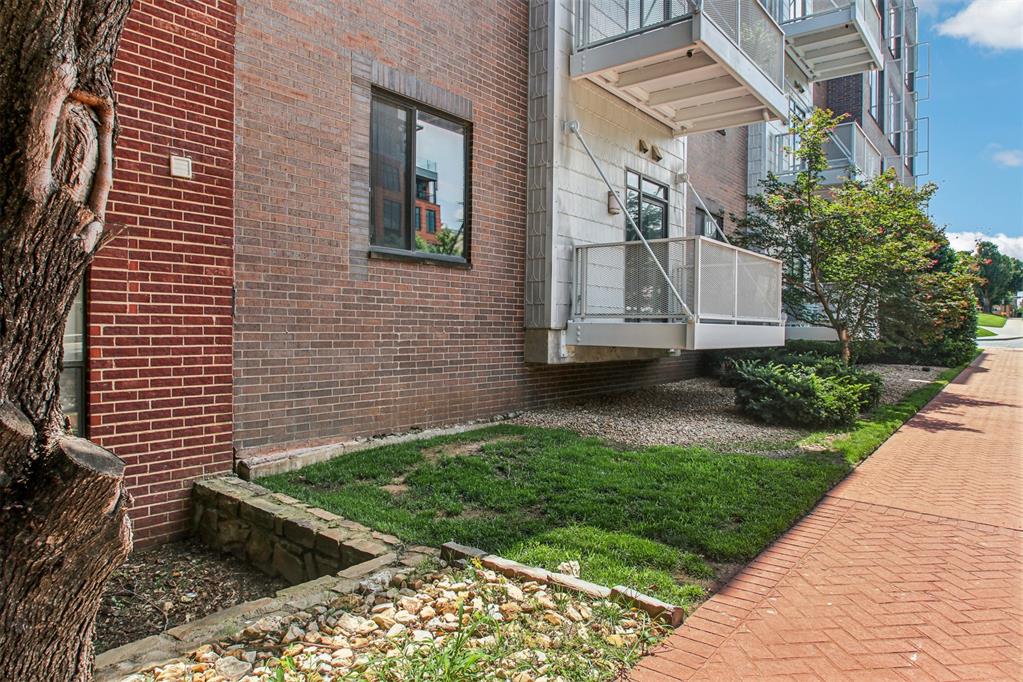
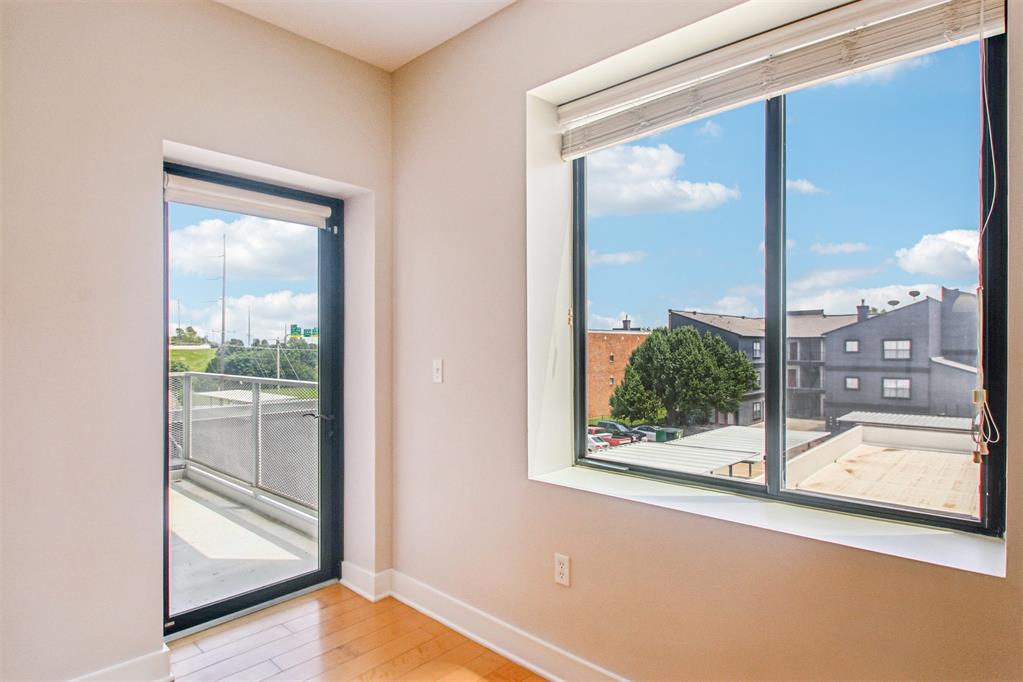
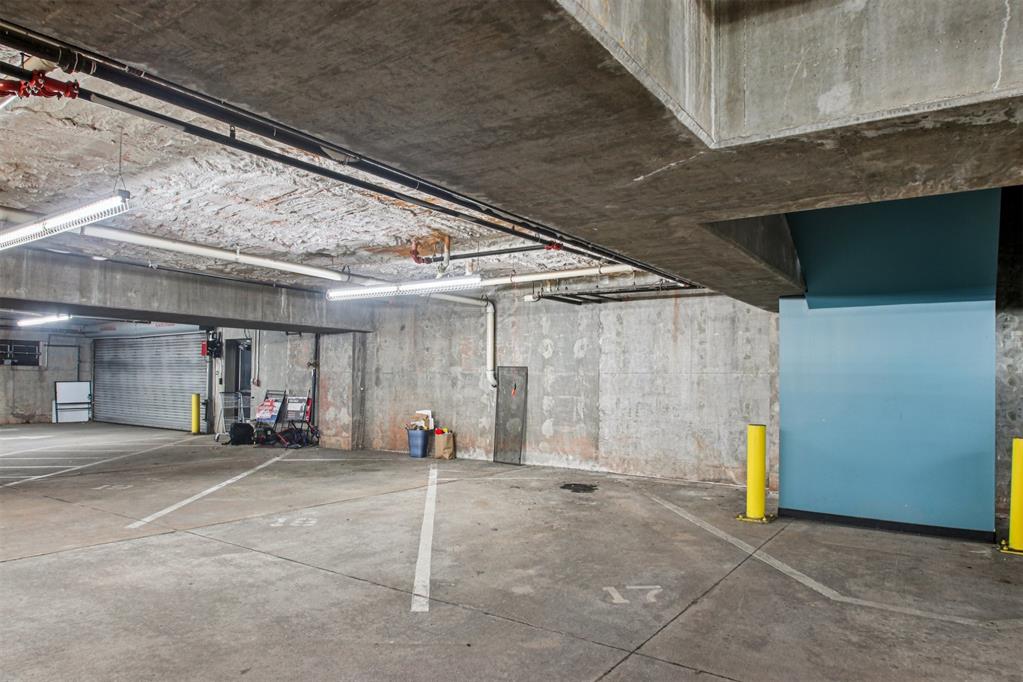
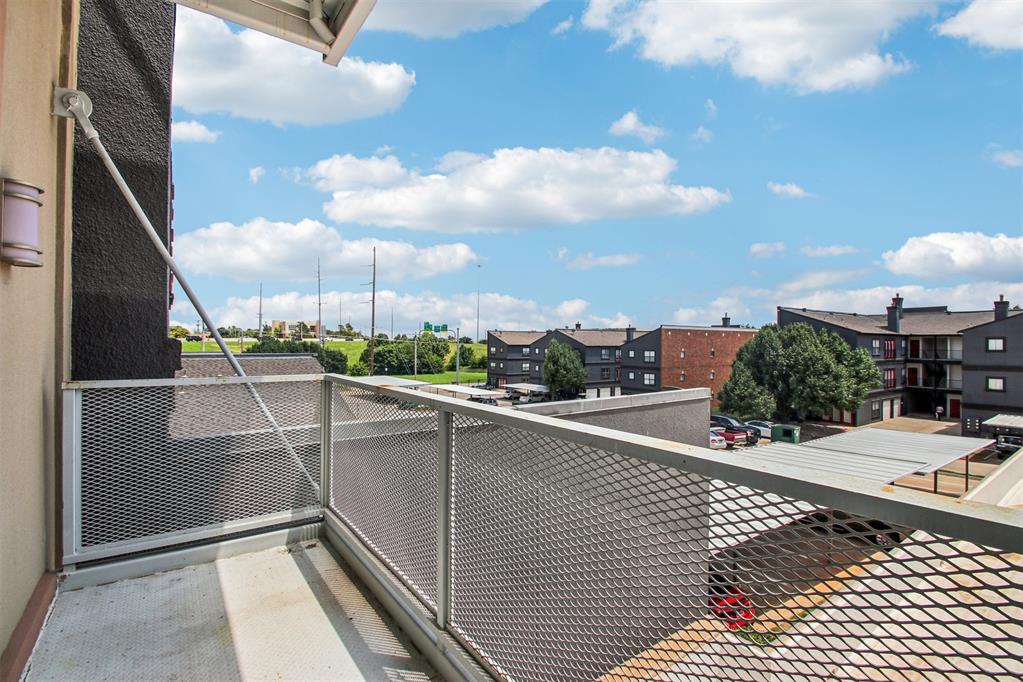
Enjoy your own private balcony for morning coffee or winding down after a night out, plus the rare perk of two reserved parking spaces--an urban luxury that cannot be overstated.
Whether you're looking for a low-maintenance primary residence or a stylish city retreat, this condo delivers on location, comfort, and lifestyle. The HOA simplifies ownership by covering building insurance, landscaping, routine maintenance, pest control, security system, common area utilities, water, sewer, in-unit trash and recycling--so you can spend less time managing and more time living.

2
beds

2
baths

1,124 Sq.Ft. LIVING AREA

Kat Kosmala

Kat Kosmala

Features & Amenities

Interior

  • total bedrooms2
  • Total bathrooms2
  • full bathrooms2
  • Flooring Combo, Tile, Wood
  • Fireplace None
  • APPLIANCES Dishwasher, Disposal, Microwave
  • other interior Features Ceiling Fan(s), Laundry Room, Stained Wood

Area & Lot

  • Status Sold
  • Living Area1,124 Sq.Ft.
  • MLS® ID1208937
  • TypeCondo
  • YEAR BUILT2008
  • NeighborhoodOklahoma City
  • Architecture StylesContemporary
  • Elementary SchoolF.D. Moon ES
  • Middle SchoolEmerson Alternative Ed. MS
  • High SchoolDouglass HS
  • School DistrictOklahoma City

Exterior

  • Garage Space2.0
  • utilitiesElectricity Available, Public
  • roofTar/Gravel
  • lot featuresInterior Lot
  • parkingConcrete
  • HEAT TYPEGeothermal
  • AIR CONDITIONINGGeothermal
  • SubstructureSlab
  • other exterior FeaturesBalcony

Financial

  • Sales Price$280,000
  • Real Estate Tax $3,918/yr
  • HOA $4,929/yr
444 N Central Avenue Unit: 204

Whether you're looking for a low-maintenance primary residence or a stylish city retreat, this condo delivers on location, comfort, and lifestyle.

– Kat Kosmala
444 N Central Avenue Unit: 204
View Virtual Tour

Oklahoma City

Explore

Work With Us

At the Kat Kosmala Group, we believe in service before self. Our team focuses on building strong relationships, delivering exceptional experiences, and turning clients into lifelong friends. Work with us and experience a real estate journey built on trust, care, and results.

Follow Me on Instagram