Leave a Message

By providing your contact information to Kat Kosmala Group, your personal information will be processed in accordance with Kat Kosmala Group's Privacy Policy. By checking the box(es) below, you expressly consent to receive marketing or promotional real estate communication from Kat Kosmala Group in the manner selected by you. For SMS text messages, message frequency varies. Message and data rates may apply. Consent is not a condition of purchase of any goods or services. You may opt out of receiving further communications from Kat Kosmala Group at any time. To opt out of receiving SMS text messages, reply STOP to unsubscribe. SMS text messaging is subject to our Terms of Use.

Thank you for your message. We will be in touch with you shortly.

3501 Tahoe Drive
3501 Tahoe Drive
3501 Tahoe Drive
3501 Tahoe Drive
3501 Tahoe Drive
3501 Tahoe Drive
3501 Tahoe Drive
3501 Tahoe Drive
3501 Tahoe Drive
3501 Tahoe Drive
3501 Tahoe Drive
3501 Tahoe Drive
3501 Tahoe Drive
3501 Tahoe Drive
3501 Tahoe Drive
3501 Tahoe Drive
3501 Tahoe Drive
3501 Tahoe Drive
3501 Tahoe Drive
3501 Tahoe Drive
3501 Tahoe Drive
3501 Tahoe Drive
3501 Tahoe Drive
3501 Tahoe Drive
3501 Tahoe Drive
3501 Tahoe Drive
3501 Tahoe Drive
3501 Tahoe Drive
3501 Tahoe Drive
3501 Tahoe Drive
3501 Tahoe Drive
3501 Tahoe Drive
3501 Tahoe Drive
3501 Tahoe Drive
3501 Tahoe Drive
3501 Tahoe Drive
3501 Tahoe Drive
3501 Tahoe Drive
3501 Tahoe Drive
SEE ALL PHOTOS
3501 Tahoe Drive
3501 Tahoe Drive
3501 Tahoe Drive
3501 Tahoe Drive
3501 Tahoe Drive
3501 Tahoe Drive
3501 Tahoe Drive
3501 Tahoe Drive
3501 Tahoe Drive
3501 Tahoe Drive
3501 Tahoe Drive
3501 Tahoe Drive
3501 Tahoe Drive
3501 Tahoe Drive
3501 Tahoe Drive
3501 Tahoe Drive
3501 Tahoe Drive
3501 Tahoe Drive
3501 Tahoe Drive
3501 Tahoe Drive
3501 Tahoe Drive
3501 Tahoe Drive
3501 Tahoe Drive
3501 Tahoe Drive
3501 Tahoe Drive
3501 Tahoe Drive
3501 Tahoe Drive
3501 Tahoe Drive
3501 Tahoe Drive
3501 Tahoe Drive
3501 Tahoe Drive
3501 Tahoe Drive
3501 Tahoe Drive
3501 Tahoe Drive
3501 Tahoe Drive
3501 Tahoe Drive
3501 Tahoe Drive
3501 Tahoe Drive
3501 Tahoe Drive
Courtesy of ERA Courtyard Real Estate, Kat Kosmala Listing Contact: 405-441-0832 
Sold

3501 Tahoe Drive

3501 Tahoe Drive, Oklahoma City, OK 73160

$418,000
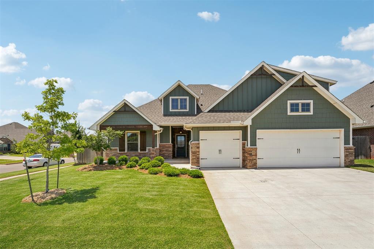
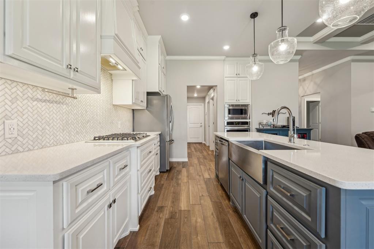
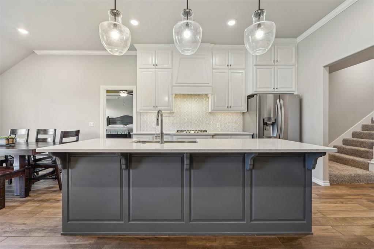
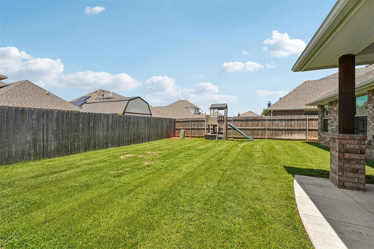
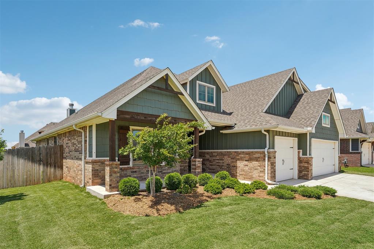
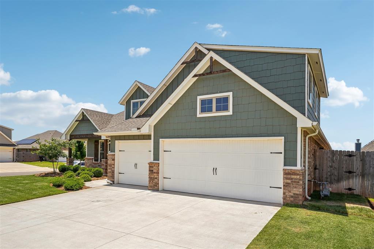
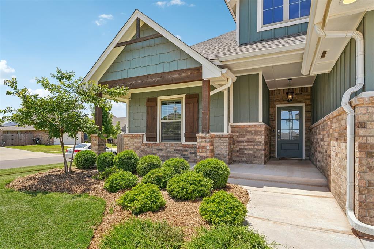
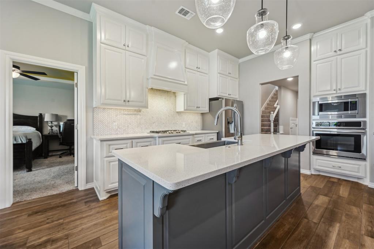
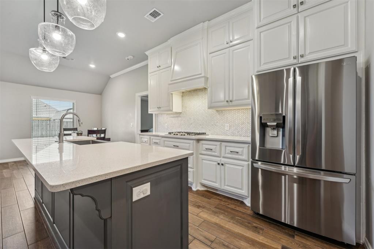
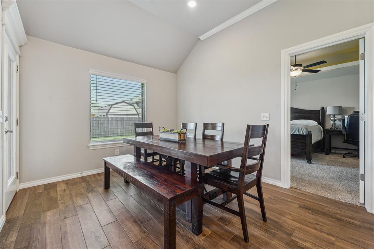
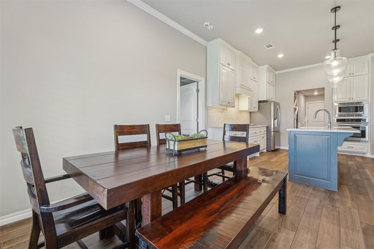
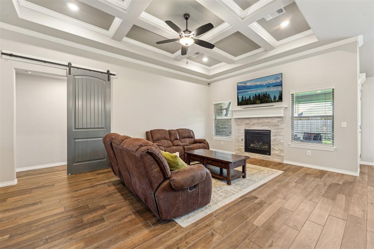
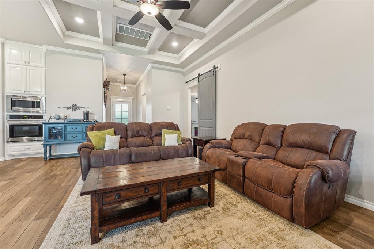
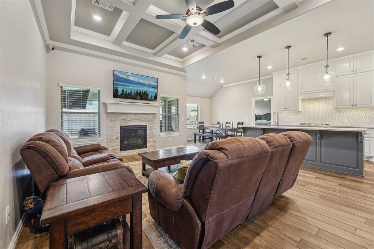
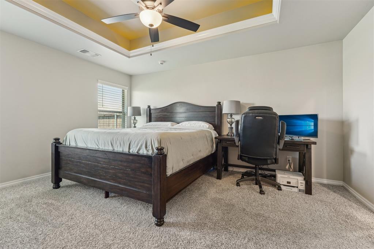
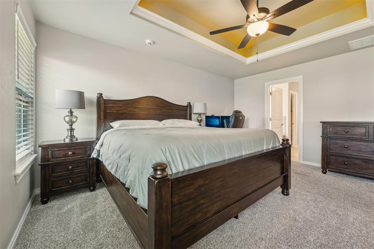
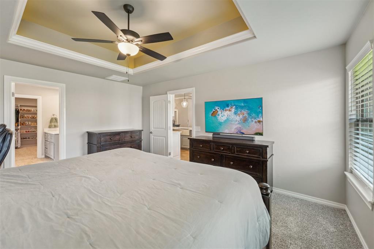
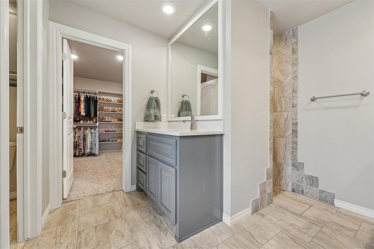
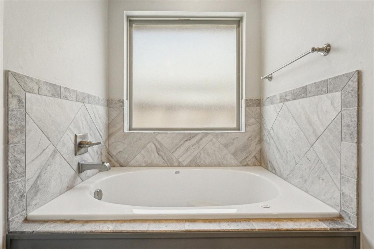
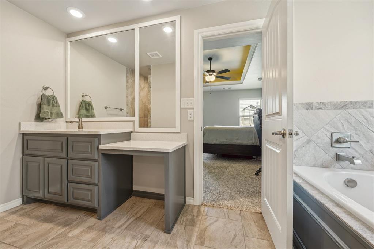
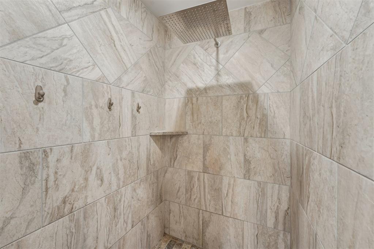
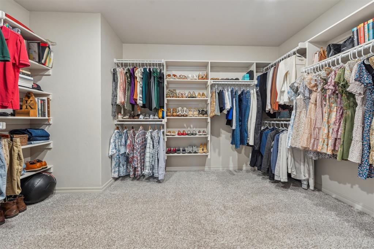
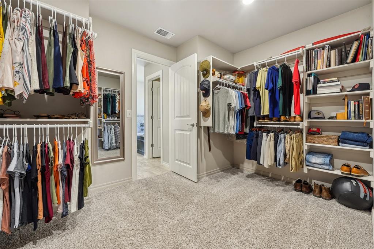
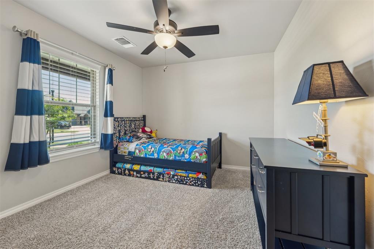
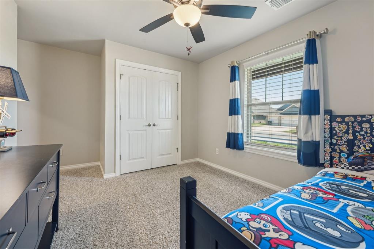
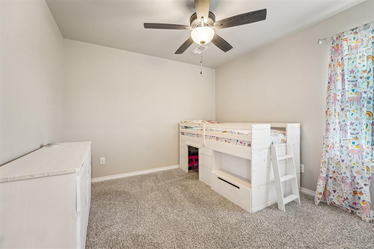
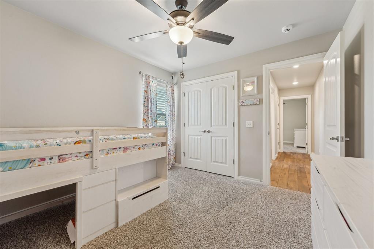
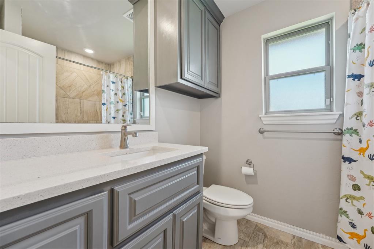
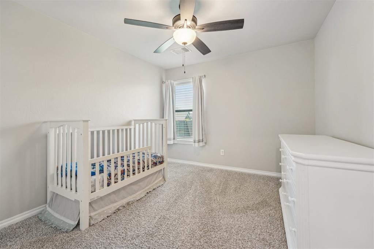
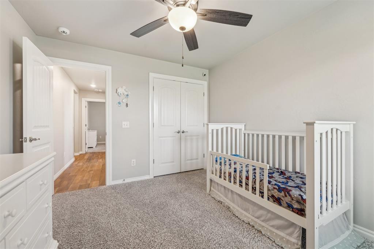
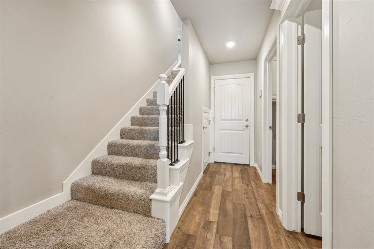
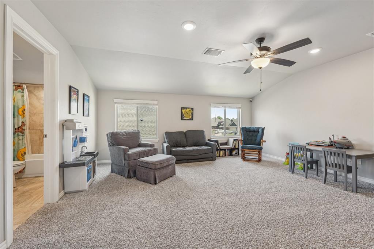
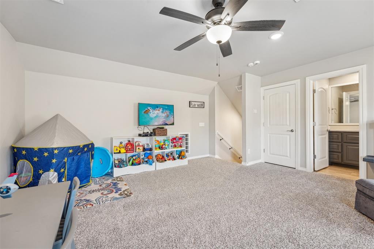
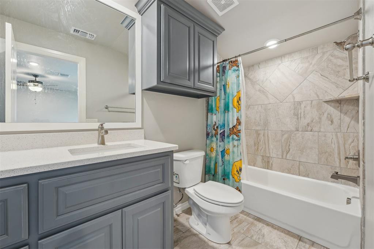
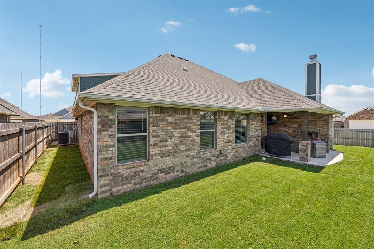
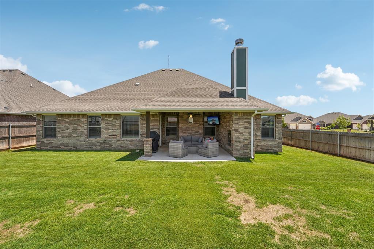
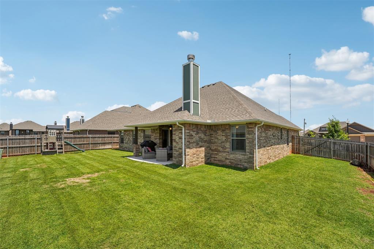
Welcome to The Waters, one of the most sought-after communities in the metro. Situated on a spacious corner lot, this beautiful home features 4 bedrooms, 3 full bathrooms, and a large upstairs bonus room with endless possibilities. It's ideal for a playroom, guest suite, or home theater. Inside, you'll find soaring ceilings, an open concept layout, and abundant natural light throughout. The living room boasts a coffered ceiling and flows seamlessly into the spacious dining area and chef's kitchen. Highlights include a large island, walk-in pantry, and ample cabinetry, making it perfect for entertaining or everyday living. The split floor plan offers privacy, with a barn door separating the secondary bedrooms. The master suite is a relaxing retreat with vaulted ceilings, a jetted soaking tub, dual vanities, a designated vanity area, and a huge walk-in closet. Upstairs, the bonus room includes its own full bathroom, offering flexible space to fit your needs. The 3-car garage includes a storm shelter for peace of mind. Located with quick access to Tinker AFB, OU, Downtown OKC, major highways, shopping, and dining, this home truly has it all. Schedule your private showing today!

4
beds

3
baths

2,368 Sq.Ft. LIVING AREA

8,655 Sq.Ft. lot

Kat Kosmala

Kat Kosmala

Features & Amenities

Interior

  • total bedrooms4
  • Total bathrooms3
  • full bathrooms3
  • Flooring Combo, Carpet, Tile
  • Fireplace Gas Log
  • APPLIANCES Dishwasher, Disposal, Microwave
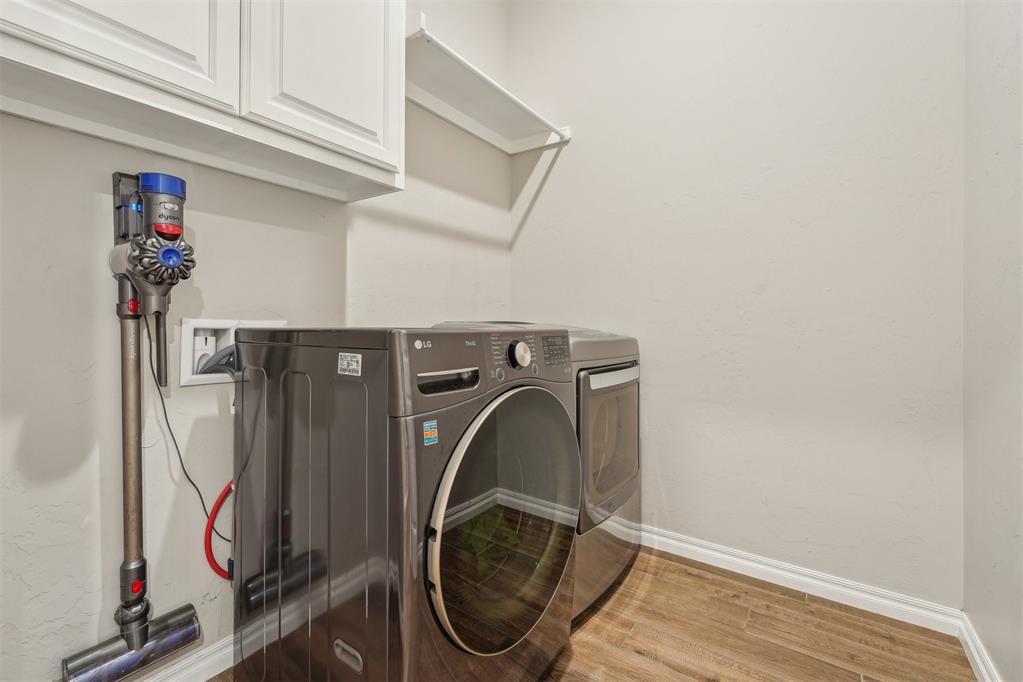
  • other interior Features Ceiling Fans(s), Combo Woodwork, Laundry Room, Paint Woodwork, Whirlpool

Area & Lot

  • Status Sold
  • Living Area2,368 Sq.Ft.
  • Lot Area8,655 Sq.Ft.
  • MLS® ID1169844
  • TypeResidential
  • YEAR BUILT2021
  • NeighborhoodMoore
  • Architecture StylesTraditional
  • Elementary SchoolBryant ES
  • Middle SchoolCentral JHS
  • High SchoolMoore HS
  • School DistrictMoore

Exterior

  • Garage Space3.0
  • utilitiesElectricity Available, Natural Gas Available, High Speed Internet, Public
  • roofComposition
  • lot featuresCorner Lot, Interior Lot
  • parkingConcrete
  • HEAT TYPECentral Gas
  • AIR CONDITIONINGCentral Elec
  • SubstructureSlab
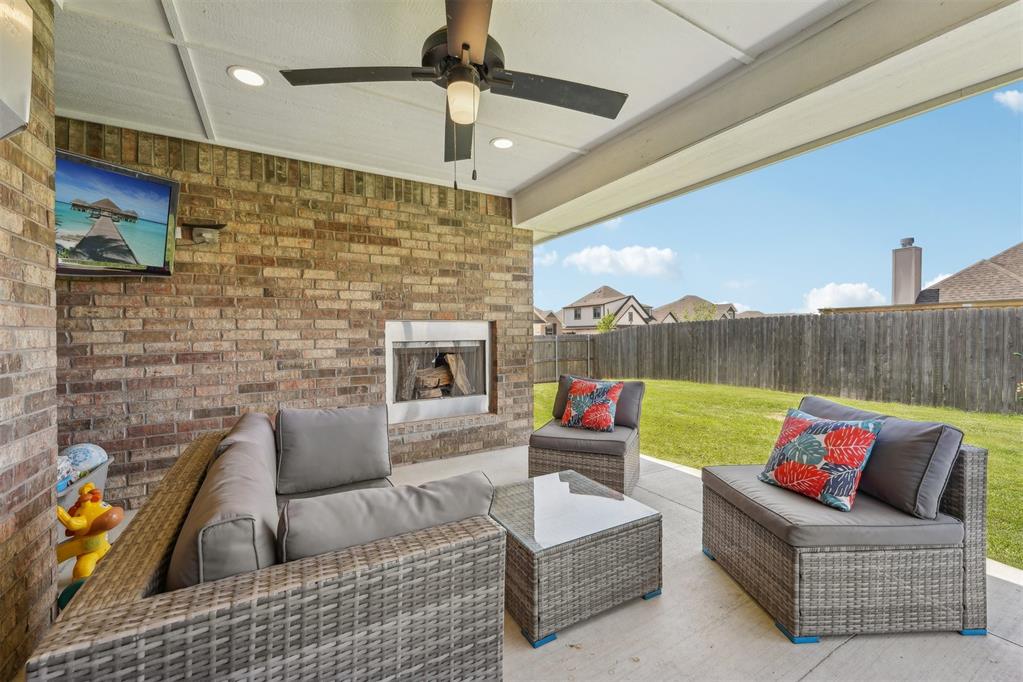
  • other exterior FeaturesPatio-Covered, Covered Porch

Financial

  • Sales Price$418,000
  • Real Estate Tax $5,713/yr
  • HOA $210/yr
View Virtual Tour

Moore

Explore

Work With Us

At the Kat Kosmala Group, we believe in service before self. Our team focuses on building strong relationships, delivering exceptional experiences, and turning clients into lifelong friends. Work with us and experience a real estate journey built on trust, care, and results.

Follow Me on Instagram