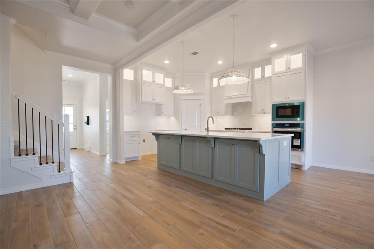
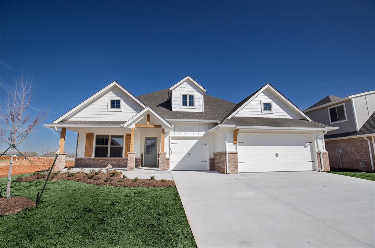
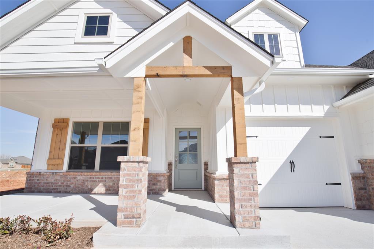
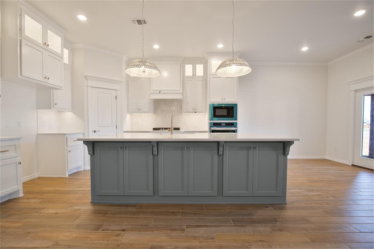
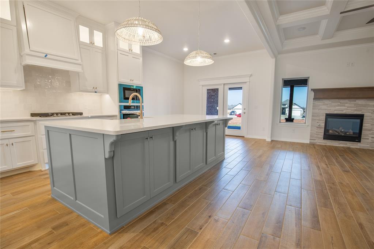
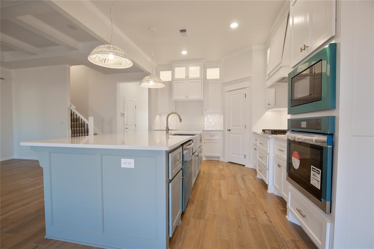
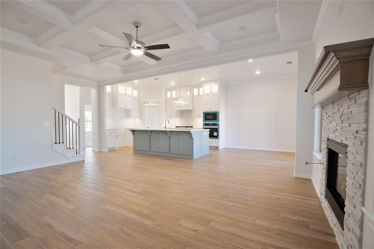
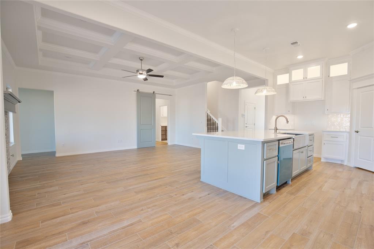
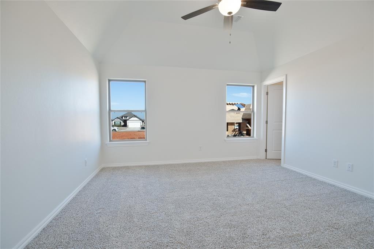
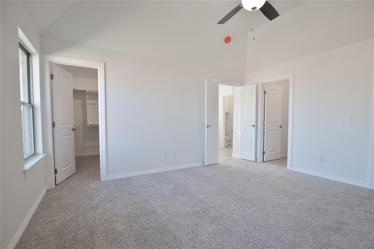
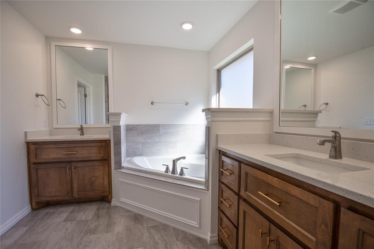
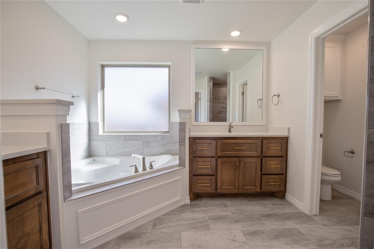
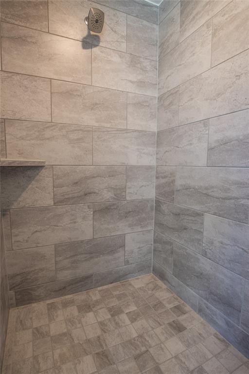
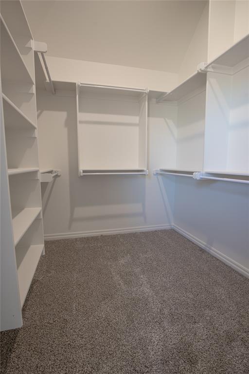
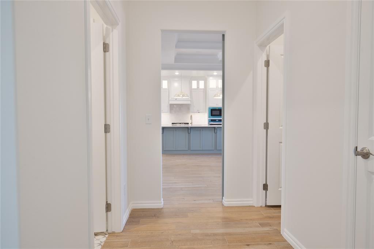
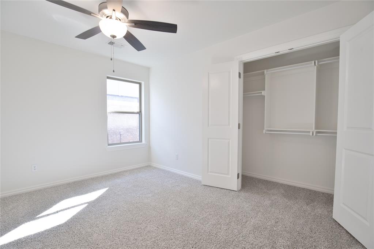
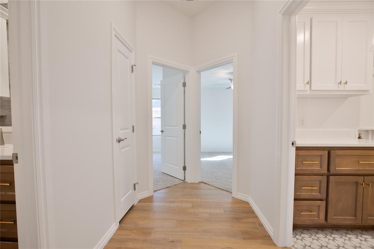
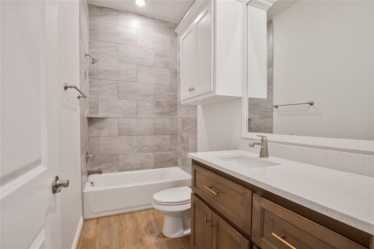
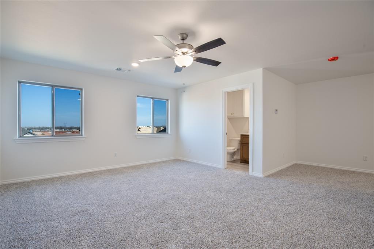
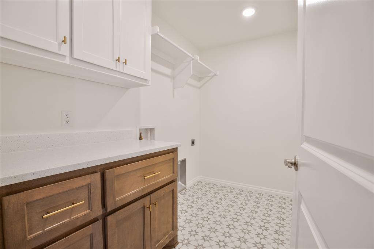
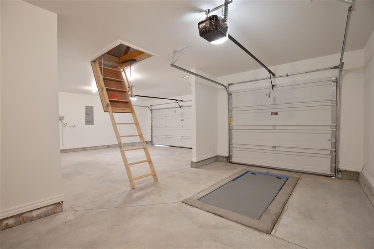
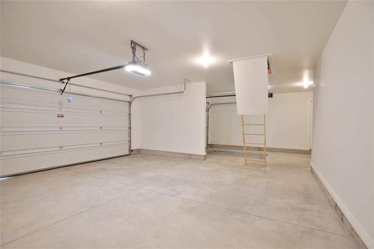
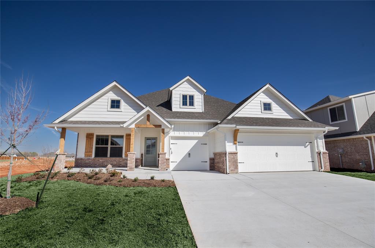
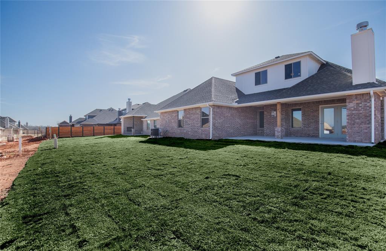
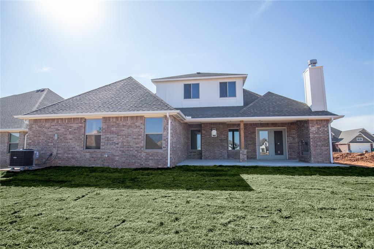
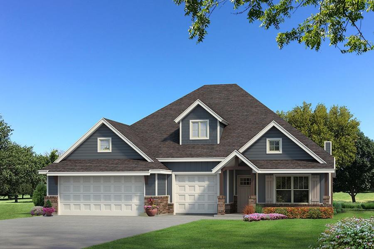
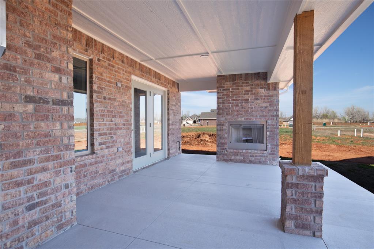
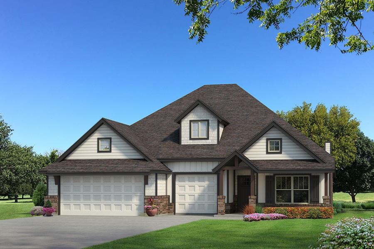
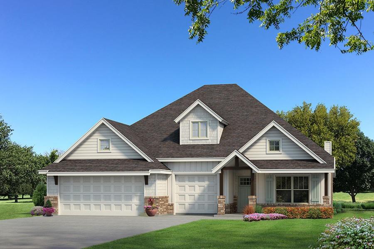
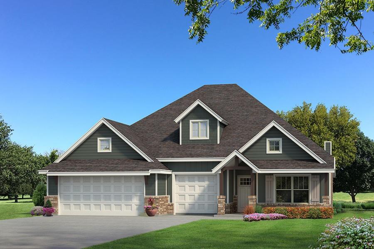
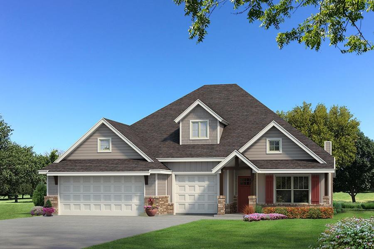
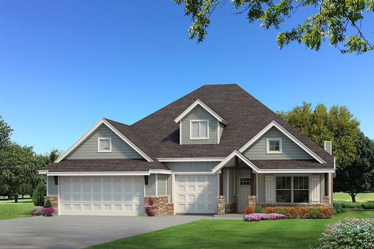
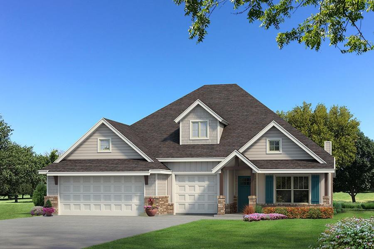
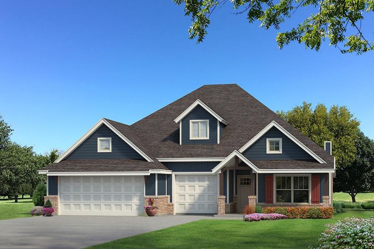
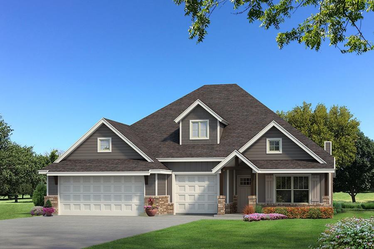
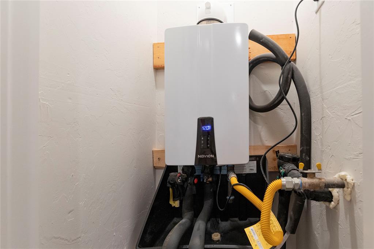
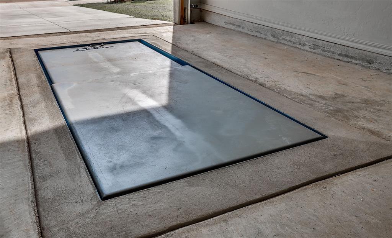
This Shiloh Bonus Room floorplan offers 2,805 Sqft of total living space, which includes 2,450 Sqft of indoor living space & 355 Sqft of outdoor living space. There is also a 610 Sqft three car garage w/ a storm shelter installed. At Homes by Taber, we include a storm shelter in every home because safety is not an option. This home offers 4 beds, 3 full baths, 2 covered patios, a generous bonus room, & a utility room that features UPGRADED DECORATIVE TILE. Great room features a luxurious coffered ceiling, a stacked stone surround gas fireplace, large windows, wood-look tile, Cat6 wiring, elegant crown molding, & a barn door! Kitchen has stainless steel appliances, custom-built cabinets to the ceiling with GLASS and LIGHTS in uppers AND exclusive CABINET HARDWARE throughout, a large center island, stunning pendant lighting, a large corner pantry, & attractive tile backsplash. Primary suite features a sloped ceiling detail, a ceiling fan, our cozy carpet finish, & two HUGE walk-in closets. Primary bath has a walk-in shower, a corner Jetta Whirlpool Tub, & separate vanities! Covered back patio includes a wood-burning fireplace, a gas line, & a TV hookup. Other amenities include healthy home technology, a whole home air purification system, a tankless water heater, R-44 and R-15 insulation, & so much more!