Leave a Message

By providing your contact information to Kat Kosmala, your personal information will be processed in accordance with Kat Kosmala's Privacy Policy. By checking the box(es) below, you expressly consent to receive marketing or promotional real estate communication from Kat Kosmala in the manner selected by you. For SMS text messages, message frequency varies. Message and data rates may apply. Consent is not a condition of purchase of any goods or services. You may opt out of receiving further communications from Kat Kosmala at any time. To opt out of receiving SMS text messages, reply STOP to unsubscribe. SMS text messaging is subject to our Terms of Use.

Thank you for your message. We will be in touch with you shortly.

3101 SW 105th Terrace
SEE ALL PHOTOS
3101 SW 105th Terrace
Courtesy of Real Broker LLC, Kat Kosmala Listing Contact: (405) 441-0832 
Sold

3101 SW 105th Terrace

3101 SW 105th Terrace, Oklahoma City, OK 73170

$410,000
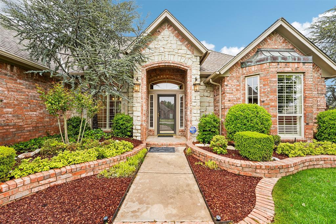
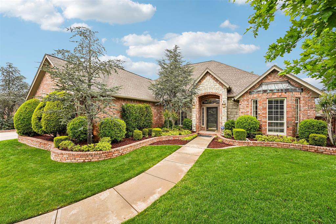
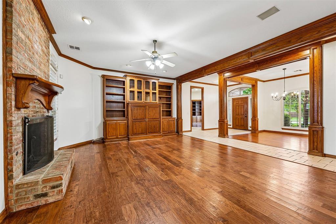
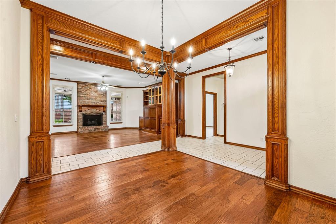
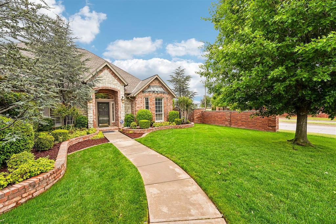
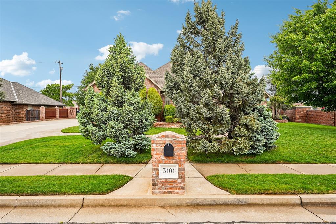
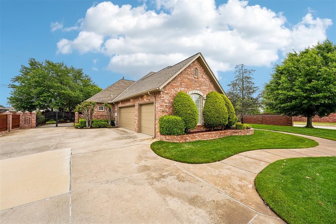
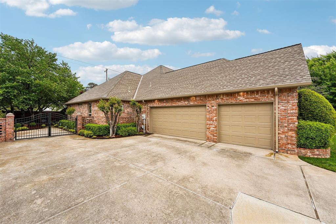
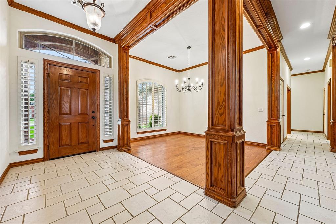
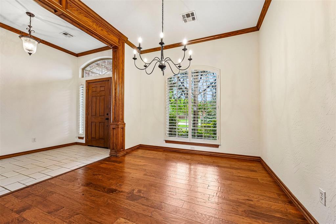
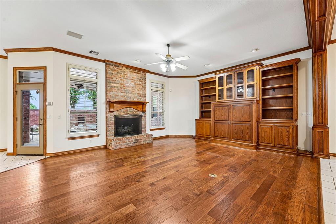
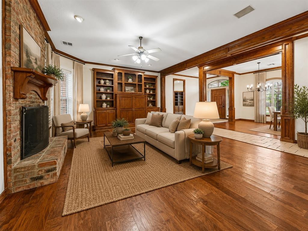
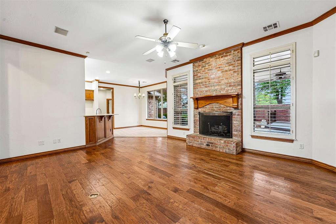
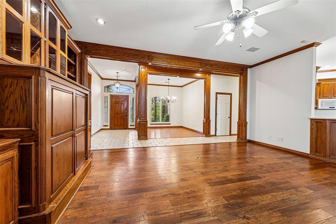
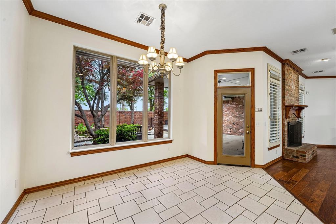
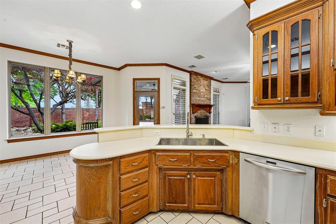
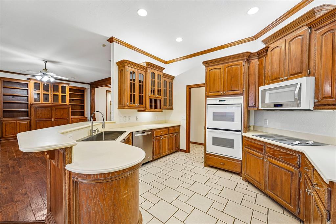
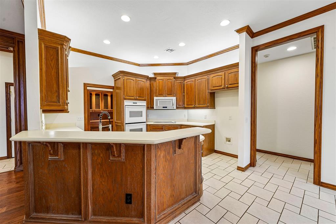
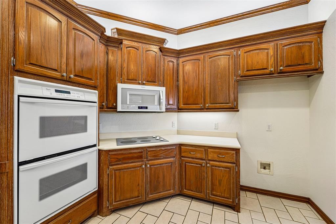
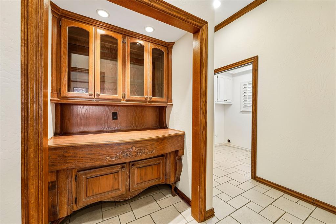
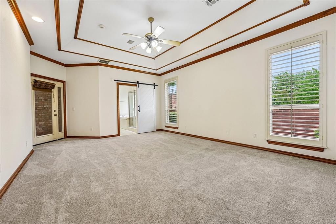
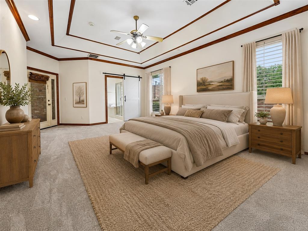
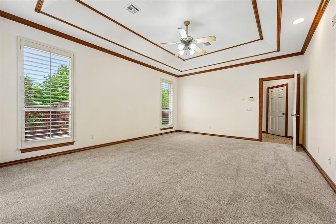
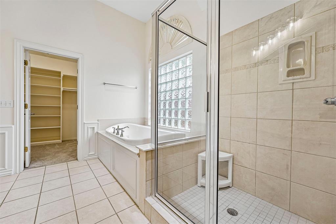
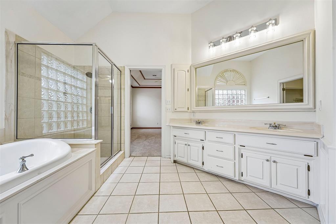
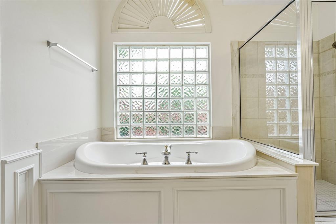
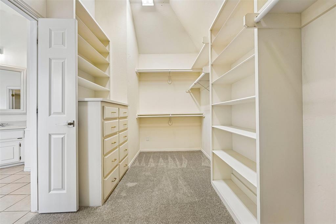
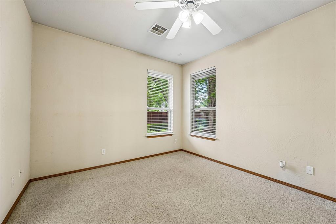
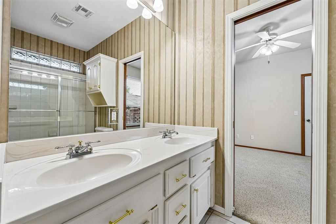
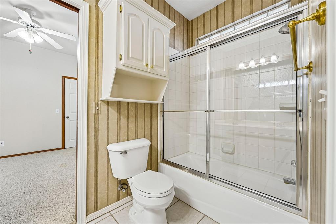
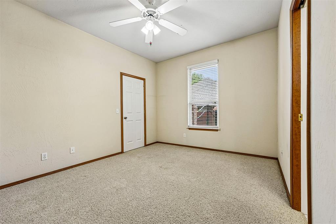
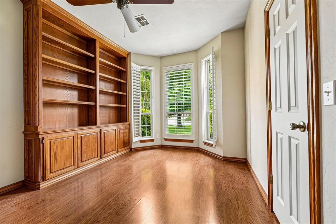
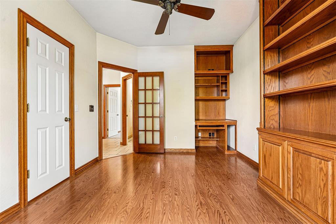
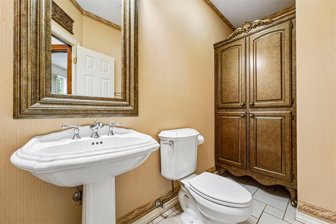
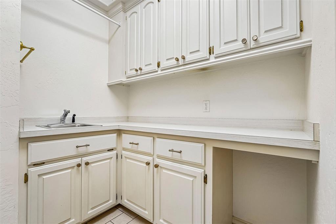
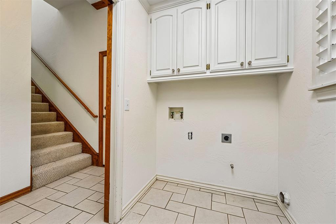
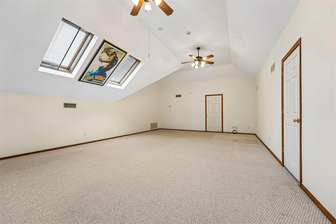
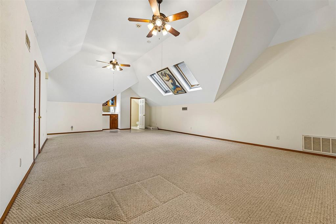
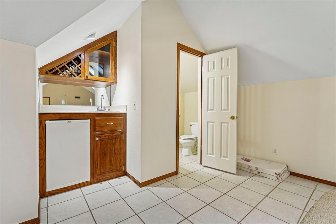
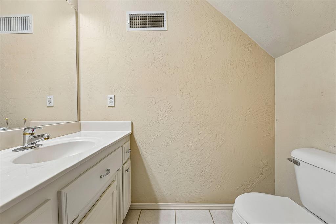
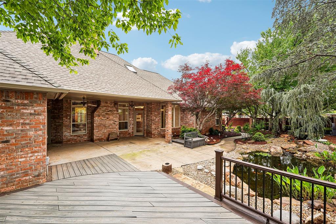
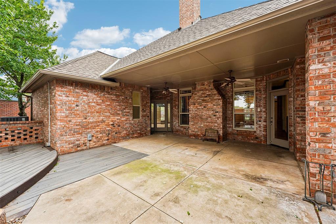
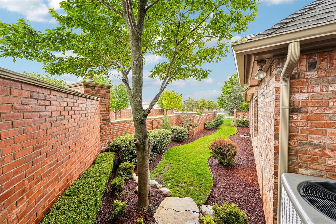
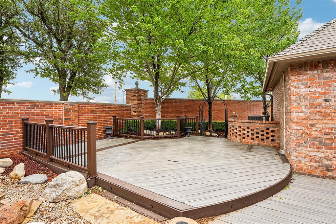
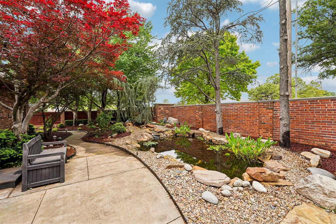
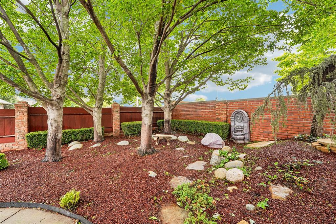
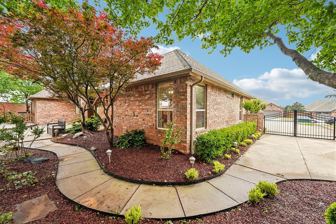
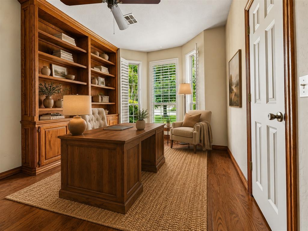
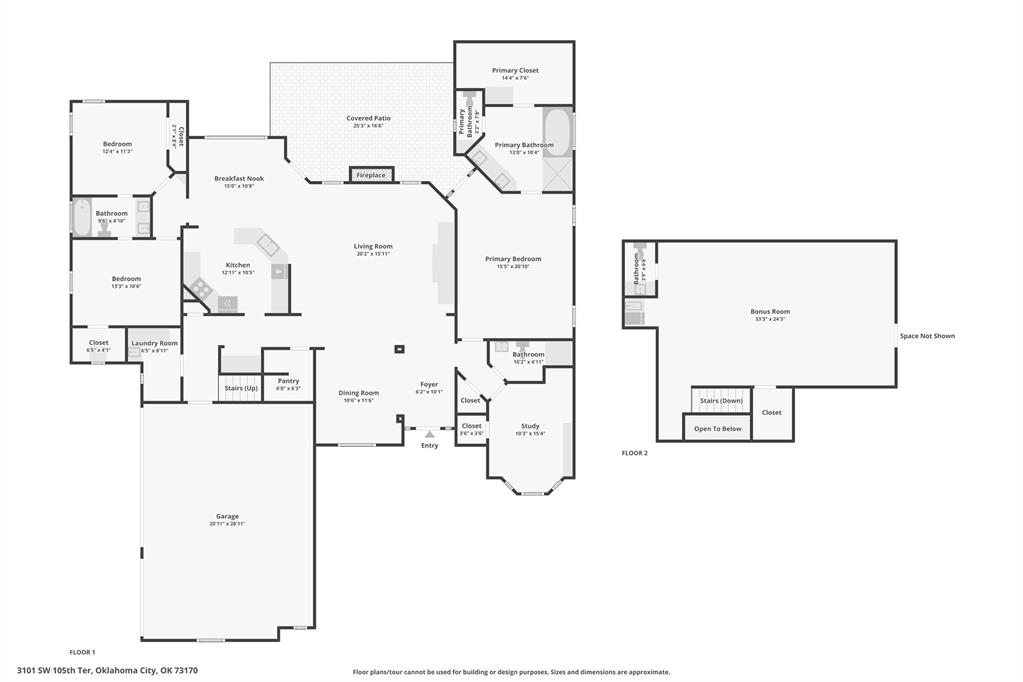
This beautifully maintained corner-lot home offers timeless architecture, generous proportions, and a refined sense of livability throughout. Built in 1999, the home features 3 bedrooms, 2 full baths, 2 half baths, an executive study with built-in desk and built-in bookcase, two dining areas, and a spacious living room centered around a fireplace. Rich woodwork and thoughtfully scaled rooms create a warm yet elevated atmosphere that feels both welcoming and well-composed. The kitchen is designed for everyday ease and entertaining alike, with abundant cabinetry, built-in appliances, a double oven, walk-in pantry, and breakfast nook that opens naturally to the main living area. The primary suite serves as a private retreat with backyard access, a double tray ceiling, large closet with winter racks, dual vanities, walk-in shower, and jetted tub. Two secondary bedrooms share a Jack-and-Jill bath, while the laundry room offers excellent cabinet storage and folding space for added convenience. Upstairs, the bonus room expands the home's flexibility with a half bath and bar area, making it well suited for a media room, lounge, or guest quarters. Outdoors, the 0.27-acre setting is enhanced by mature landscaping, brick fencing, a covered patio, deck area, koi pond, and gated backyard access, creating a private backdrop for relaxed living and entertaining. Additional highlights include a storm shelter, 3-car garage, and HVAC replaced in 2017. Your next home is ready for you, explore the 3D walkthrough, video tour, and detailed floor plan today!

3
beds

4
baths

3,158 Sq.Ft. LIVING AREA

0.27 Acres lot

Kat Kosmala

Kat Kosmala

Features & Amenities

Interior

  • total bedrooms3
  • Total bathrooms4
  • full bathrooms2
  • half bathrooms2
  • Flooring Combo, Carpet, Tile, Wood
  • Fireplace Gas Log
  • APPLIANCES Dishwasher, Disposal, Microwave, Water Heater
  • other interior Features Ceiling Fan(s), Combo Woodwork, Stained Wood, Whirlpool

Area & Lot

  • Status Sold
  • Date Sold October 21, 2026
  • Living Area3,158 Sq.Ft.
  • Lot Area0.27 Acres
  • MLS® ID1253556
  • TypeResidential
  • YEAR BUILT1999
  • NeighborhoodOklahoma City
  • Architecture StylesTraditional
  • Elementary SchoolFisher ES
  • Middle SchoolBrink JHS
  • High SchoolWestmoore HS
  • School DistrictMoore

Exterior

  • Garage Space3.0
  • utilitiesElectricity Available, Natural Gas Available, Public
  • roofComposition
  • lot featuresCorner Lot
  • parkingConcrete
  • HEAT TYPECentral Gas
  • AIR CONDITIONINGElectric
  • SubstructureSlab
  • other exterior FeaturesRain Gutters, Water Feature

Financial

  • Sales Price$410,000
  • Real Estate Tax $4,591/yr
  • HOA $240/yr
View Virtual Tour

Oklahoma City

Explore

Work With Us

At the Kat Kosmala Group, we believe in service before self. Our team focuses on building strong relationships, delivering exceptional experiences, and turning clients into lifelong friends. Work with us and experience a real estate journey built on trust, care, and results.

Follow Us on Instagram