Leave a Message

By providing your contact information to Kat Kosmala Group, your personal information will be processed in accordance with Kat Kosmala Group's Privacy Policy. By checking the box(es) below, you expressly consent to receive marketing or promotional real estate communication from Kat Kosmala Group in the manner selected by you. For SMS text messages, message frequency varies. Message and data rates may apply. Consent is not a condition of purchase of any goods or services. You may opt out of receiving further communications from Kat Kosmala Group at any time. To opt out of receiving SMS text messages, reply STOP to unsubscribe. SMS text messaging is subject to our Terms of Use.

Thank you for your message. We will be in touch with you shortly.

2629 Tracys Manor
Courtesy of D.R Horton Realty of Texas LLC, Ernest Brown III Listing Contact: 407-205-3668 
Sold

2629 Tracys Manor

2629 Tracys Manor, Yukon, OK 73099

$267,000
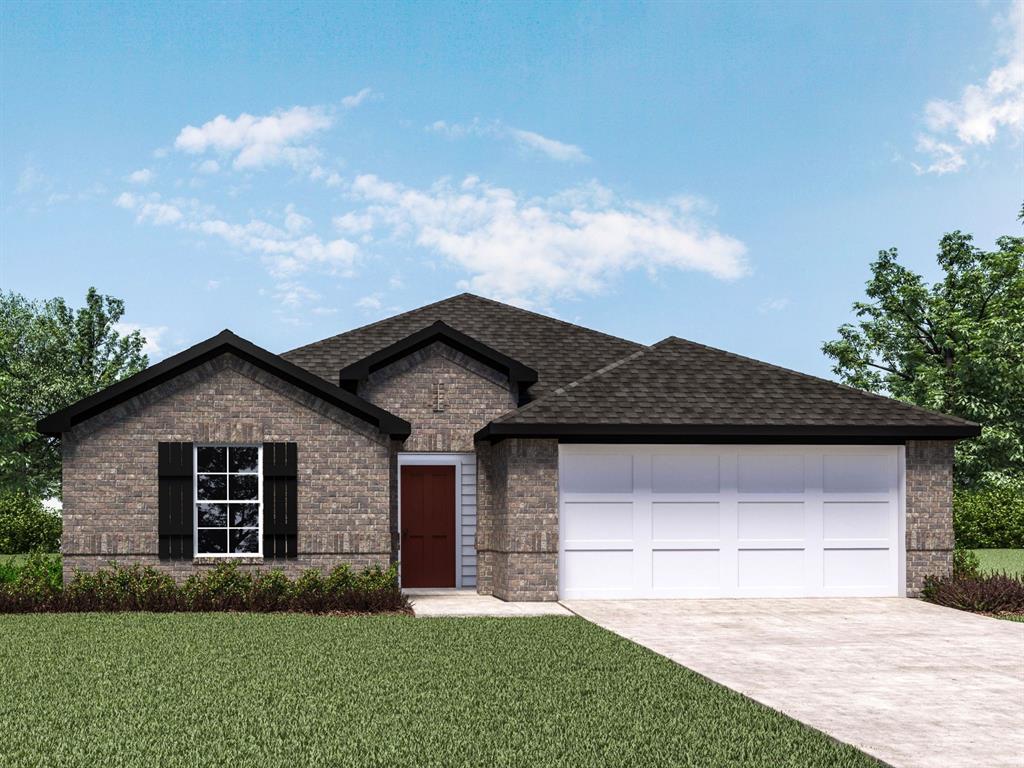
The Elgin is a charming single-story offering 1,614 square feet, 4 bedrooms, 2 bathrooms, and a large living area. A beautiful open kitchen with all the gourmet features including, Whirlpool Stainless Steel, a gas range, and a large walk-in pantry, quartz counter tops and a large kitchen island. The bedroom one suite, which is located off the living room in the back of the house, offers great optimal privacy, a spacious walk-in closet, and a large bathroom which features quartz vanity top. Additional features include a tankless hot water system ensures you'll always have hot water when needed. "Home is Connected" smart home features which include a camera doorbell, Kwikset keypad lock, smart switch, and Alexa Dot for voice control. The exterior features include full sod yard with a landscape package in the front, and a covered patio! The Castlebrook Crossing Community is gated and includes pool, playground, basketball courts, and a pond. It is nestled in picturesque Yukon, Oklahoma. Easy access to the turnpike and everything OKC, Yukon, & Mustang have to offer!

4
beds

2
baths

1,614 Sq.Ft. LIVING AREA

6,952 Sq.Ft. lot

Kat Kosmala

Kat Kosmala

Features & Amenities

Interior

  • total bedrooms4
  • Total bathrooms2
  • full bathrooms2
  • Fireplace None
  • APPLIANCES Dishwasher, Disposal, Microwave, Water Heater
  • other interior Features Laundry Room, Paint Woodwork

Area & Lot

  • Status Sold
  • Living Area1,614 Sq.Ft.
  • Lot Area6,952 Sq.Ft.
  • MLS® ID1134032
  • TypeResidential
  • YEAR BUILT2024
  • NeighborhoodOklahoma City
  • Architecture StylesTraditional
  • Elementary SchoolMustang Valley ES
  • Middle SchoolMustang North MS
  • High SchoolMustang HS
  • School DistrictMustang

Exterior

  • Garage Space2.0
  • utilitiesCable Available, Electric, Gas, Public
  • roofComposition
  • lot featuresInterior Lot
  • parkingConcrete
  • HEAT TYPECentral Gas
  • AIR CONDITIONINGCentral Electric
  • SubstructurePost Tension
  • other exterior FeaturesPatio-Covered

Financial

  • Sales Price$267,000
  • Real Estate Tax $3,369/yr
  • HOA $450/yr

Oklahoma City

Explore

Work With Us

At the Kat Kosmala Group, we believe in service before self. Our team focuses on building strong relationships, delivering exceptional experiences, and turning clients into lifelong friends. Work with us and experience a real estate journey built on trust, care, and results.

Follow Me on Instagram