Leave a Message

By providing your contact information to Kat Kosmala Group, your personal information will be processed in accordance with Kat Kosmala Group's Privacy Policy. By checking the box(es) below, you expressly consent to receive marketing or promotional real estate communication from Kat Kosmala Group in the manner selected by you. For SMS text messages, message frequency varies. Message and data rates may apply. Consent is not a condition of purchase of any goods or services. You may opt out of receiving further communications from Kat Kosmala Group at any time. To opt out of receiving SMS text messages, reply STOP to unsubscribe. SMS text messaging is subject to our Terms of Use.

Thank you for your message. We will be in touch with you shortly.

2625 SE 10th Street
2625 SE 10th Street
2625 SE 10th Street
2625 SE 10th Street
2625 SE 10th Street
2625 SE 10th Street
2625 SE 10th Street
2625 SE 10th Street
2625 SE 10th Street
2625 SE 10th Street
2625 SE 10th Street
2625 SE 10th Street
2625 SE 10th Street
2625 SE 10th Street
2625 SE 10th Street
2625 SE 10th Street
2625 SE 10th Street
2625 SE 10th Street
2625 SE 10th Street
2625 SE 10th Street
2625 SE 10th Street
2625 SE 10th Street
2625 SE 10th Street
2625 SE 10th Street
2625 SE 10th Street
2625 SE 10th Street
2625 SE 10th Street
2625 SE 10th Street
2625 SE 10th Street
2625 SE 10th Street
2625 SE 10th Street
2625 SE 10th Street
2625 SE 10th Street
2625 SE 10th Street
2625 SE 10th Street
2625 SE 10th Street
2625 SE 10th Street
2625 SE 10th Street
2625 SE 10th Street
SEE ALL PHOTOS
2625 SE 10th Street
2625 SE 10th Street
2625 SE 10th Street
2625 SE 10th Street
2625 SE 10th Street
2625 SE 10th Street
2625 SE 10th Street
2625 SE 10th Street
2625 SE 10th Street
2625 SE 10th Street
2625 SE 10th Street
2625 SE 10th Street
2625 SE 10th Street
2625 SE 10th Street
2625 SE 10th Street
2625 SE 10th Street
2625 SE 10th Street
2625 SE 10th Street
2625 SE 10th Street
2625 SE 10th Street
2625 SE 10th Street
2625 SE 10th Street
2625 SE 10th Street
2625 SE 10th Street
2625 SE 10th Street
2625 SE 10th Street
2625 SE 10th Street
2625 SE 10th Street
2625 SE 10th Street
2625 SE 10th Street
2625 SE 10th Street
2625 SE 10th Street
2625 SE 10th Street
2625 SE 10th Street
2625 SE 10th Street
2625 SE 10th Street
2625 SE 10th Street
2625 SE 10th Street
2625 SE 10th Street
Courtesy of ERA Courtyard Real Estate, Kat Kosmala Listing Contact: 405-441-0832 
Sold

2625 SE 10th Street

2625 SE 10th Street, Moore, OK 73160

$270,000
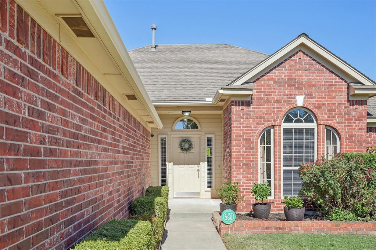
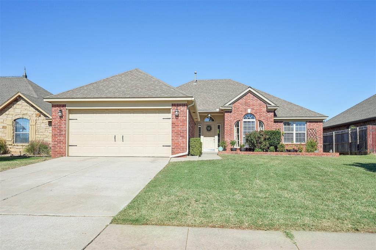
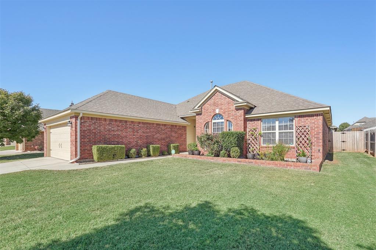
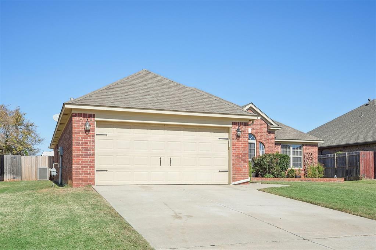
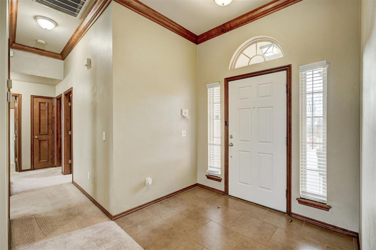
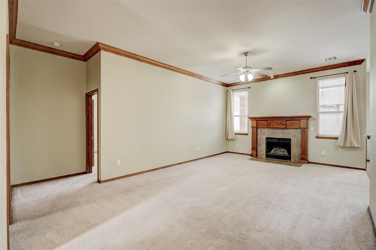
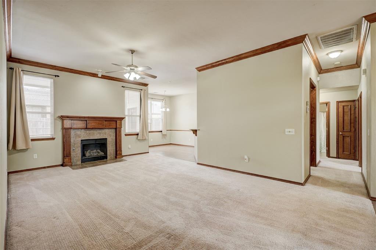
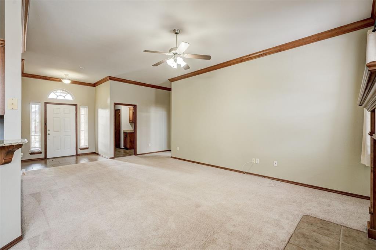
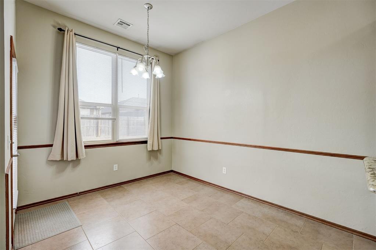
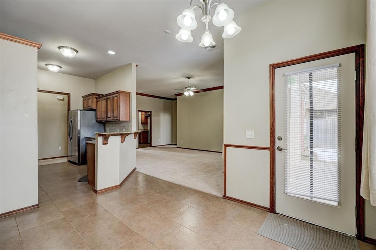
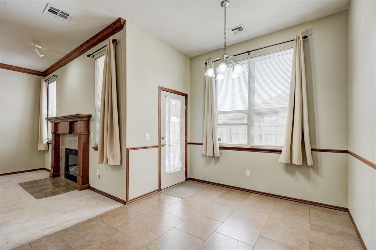
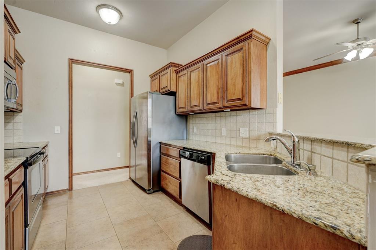
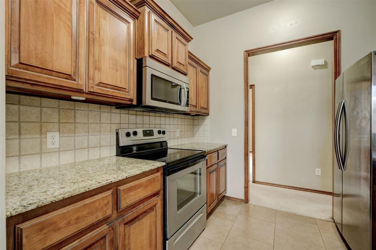
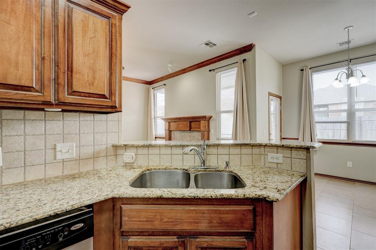
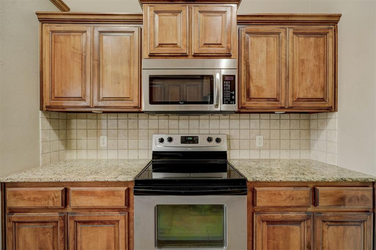
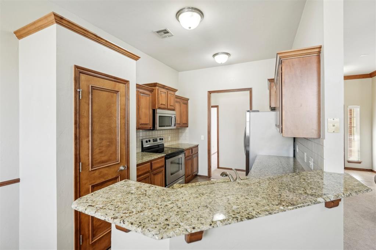
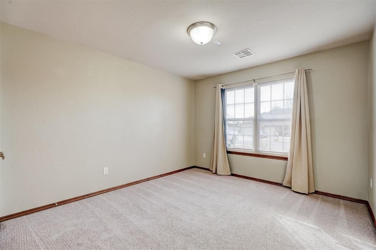
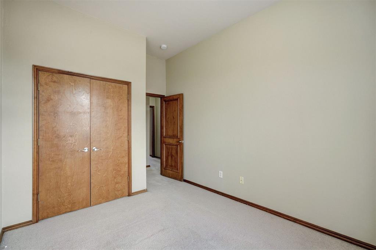
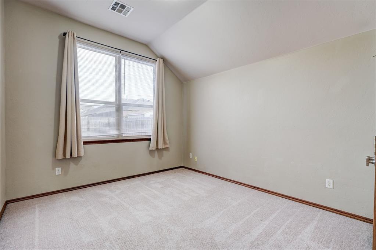
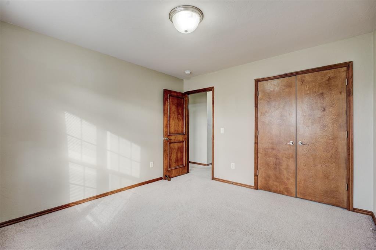
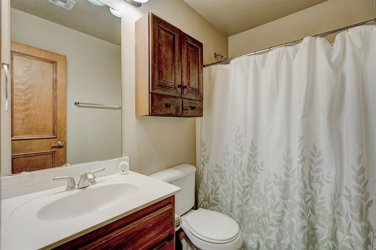
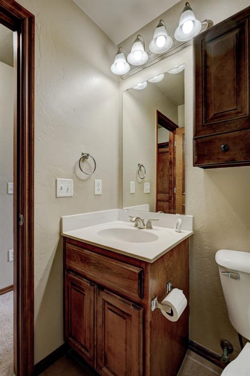
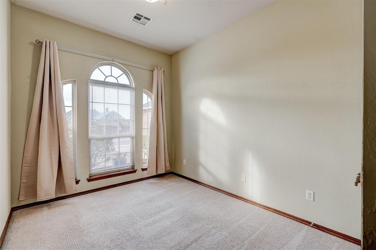
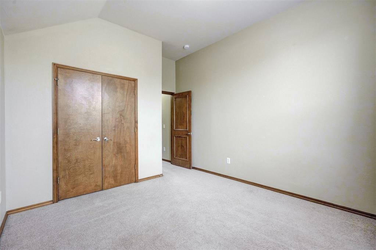
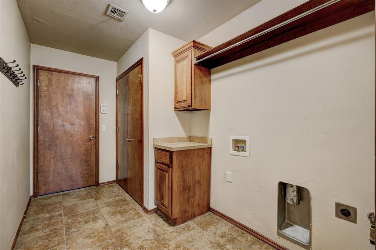
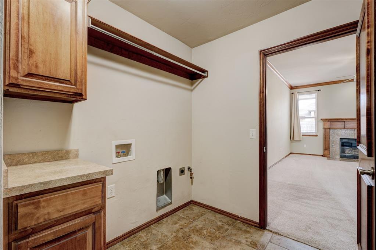
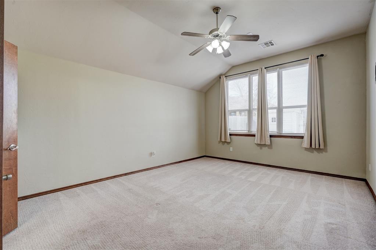
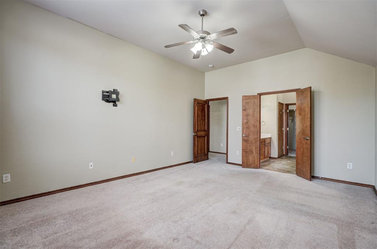
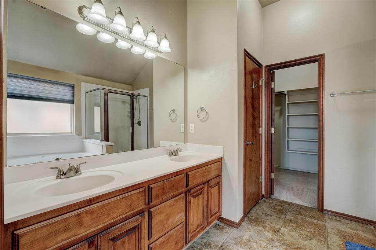
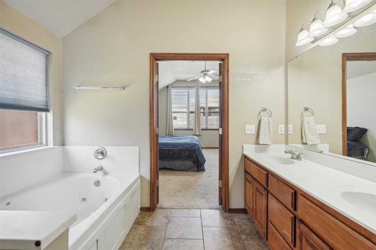
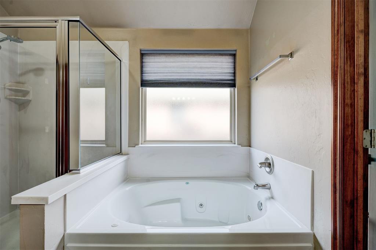
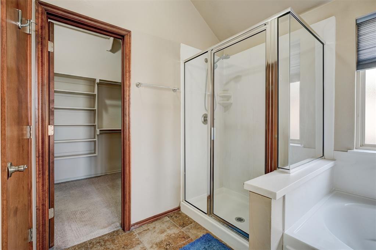
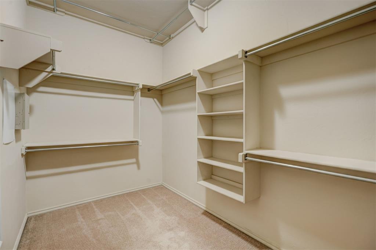
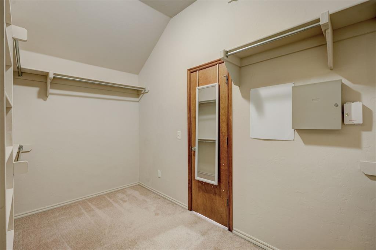
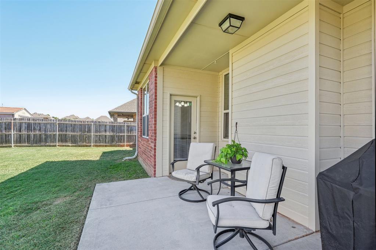
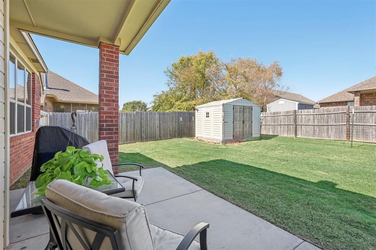
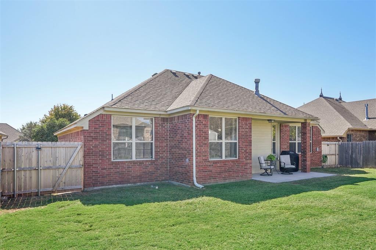
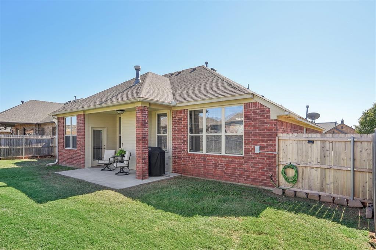
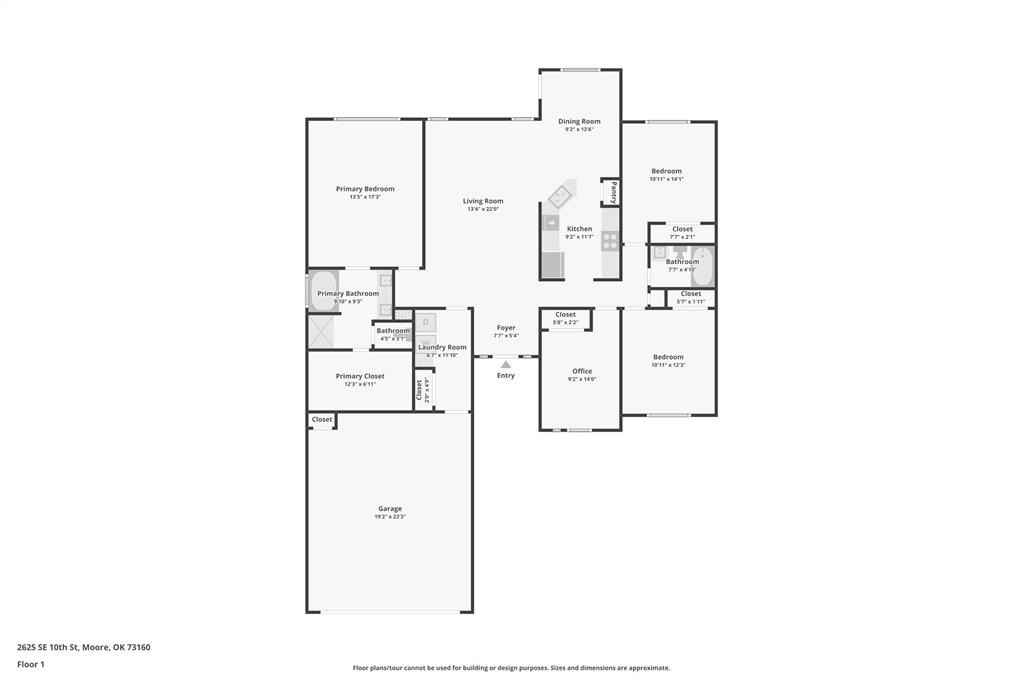
Discover this beautifully maintained true 4-bedroom, 2-bathroom home, perfectly designed for comfortable living with all the features you need! The open floor plan provides a seamless flow, ideal for entertaining or relaxing. The spacious living room features a stunning fireplace and plenty of room to arrange your furniture to fit your style. The kitchen boasts custom cabinetry, a breakfast bar, stainless steel appliances, a pantry, and a cozy dining area. Retreat to the private master suite, complete with a double vanity, soaker tub, stand-up shower, and a walk-in closet. Step outside to enjoy the large, flat backyard, featuring a covered patio perfect for summer evenings and a storage building for added convenience. The in-ground storm shelter in the garage provides peace of mind during stormy weather. Located just 20-25 minutes from the University of Oklahoma, Tinker AFB, and downtown OKC, it is also near major shopping centers, as well as top-rated hospitals. This home offers the perfect balance of comfort and convenience. Don't miss out on this gem!

4
beds

2
baths

1,818 Sq.Ft. LIVING AREA

8,276 Sq.Ft. lot

Kat Kosmala

Kat Kosmala

Features & Amenities

Interior

  • total bedrooms4
  • Total bathrooms2
  • full bathrooms2
  • Flooring Combo, Carpet, Tile
  • Fireplace Masonry
  • APPLIANCES Dishwasher, Microwave
  • other interior Features Ceiling Fans(s), Combo Woodwork, Laundry Room

Area & Lot

  • Status Sold
  • Living Area1,818 Sq.Ft.
  • Lot Area8,276 Sq.Ft.
  • MLS® ID1139990
  • TypeResidential
  • YEAR BUILT2006
  • NeighborhoodMoore
  • Architecture StylesTraditional
  • Elementary SchoolHeritage Trails ES
  • Middle SchoolHighland East JHS
  • High SchoolMoore HS
  • School DistrictMoore

Exterior

  • Garage Space2.0
  • utilitiesCable Available, Electric, Gas, High Speed Internet
  • roofComposition
  • lot featuresInterior Lot
  • HEAT TYPECentral Gas
  • AIR CONDITIONINGCentral Electric
  • SubstructureSlab
  • other exterior FeaturesPatio-Covered

Financial

  • Sales Price$270,000
  • Real Estate Tax $3,284/yr
  • HOA $280/yr
View Virtual Tour

Moore

Explore

Work With Us

At the Kat Kosmala Group, we believe in service before self. Our team focuses on building strong relationships, delivering exceptional experiences, and turning clients into lifelong friends. Work with us and experience a real estate journey built on trust, care, and results.

Follow Me on Instagram