Leave a Message

By providing your contact information to Kat Kosmala Group, your personal information will be processed in accordance with Kat Kosmala Group's Privacy Policy. By checking the box(es) below, you expressly consent to receive marketing or promotional real estate communication from Kat Kosmala Group in the manner selected by you. For SMS text messages, message frequency varies. Message and data rates may apply. Consent is not a condition of purchase of any goods or services. You may opt out of receiving further communications from Kat Kosmala Group at any time. To opt out of receiving SMS text messages, reply STOP to unsubscribe. SMS text messaging is subject to our Terms of Use.

Thank you for your message. We will be in touch with you shortly.

2513 Wayne Cutt Avenue
SEE ALL PHOTOS
2513 Wayne Cutt Avenue
Courtesy of Real Broker LLC, Anthony Lee Listing Contact: 405-406-5433 
Sold

2513 Wayne Cutt Avenue

2513 Wayne Cutt Avenue, Yukon, OK 73099

$342,500
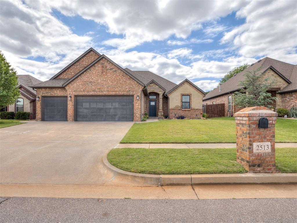
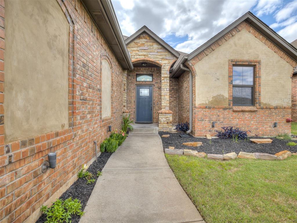
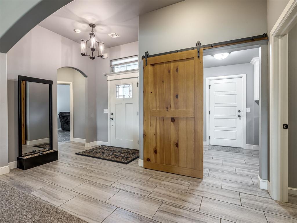
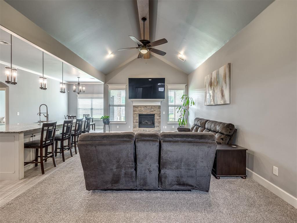
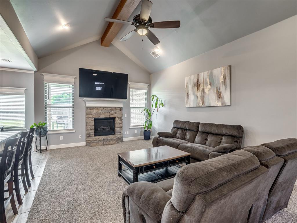
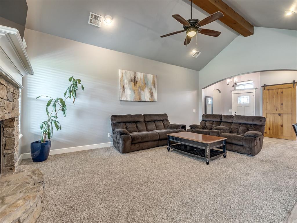
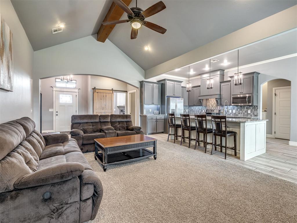
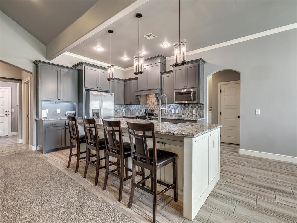
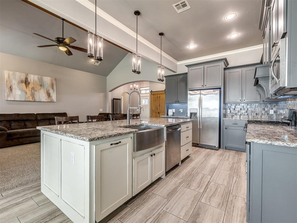
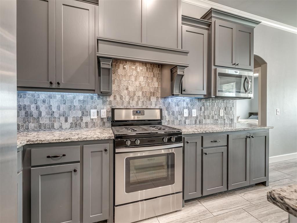
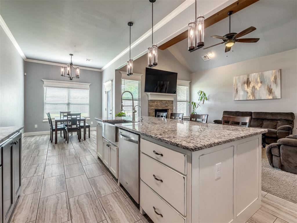
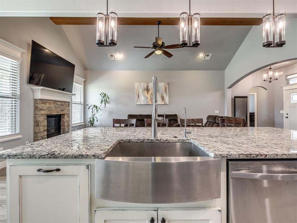
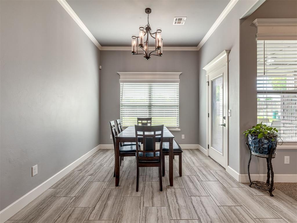
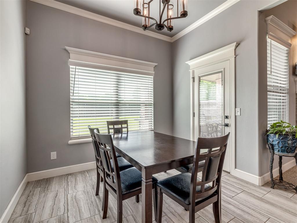
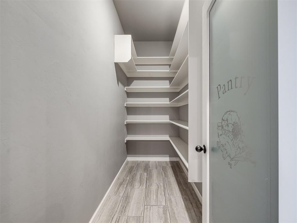
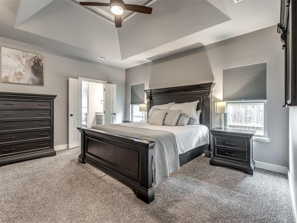
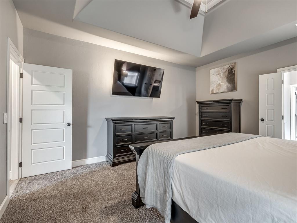
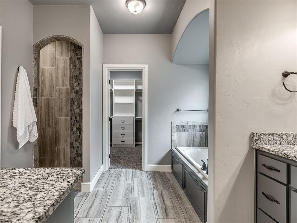
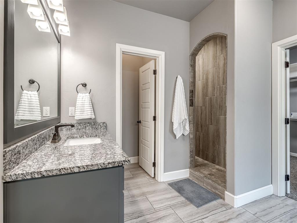
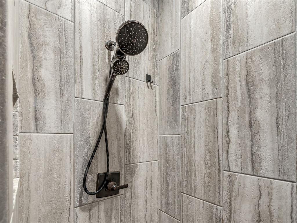
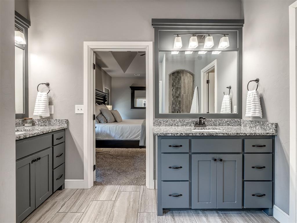
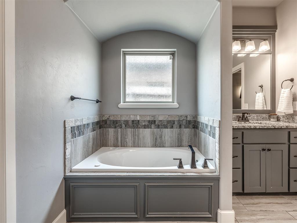
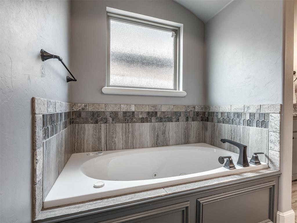
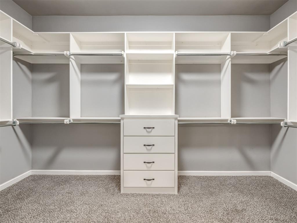
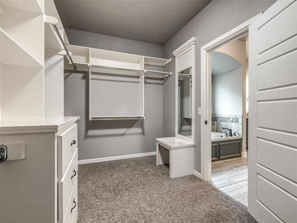
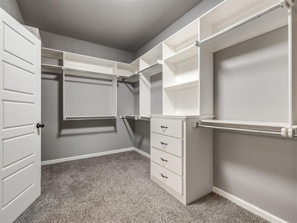
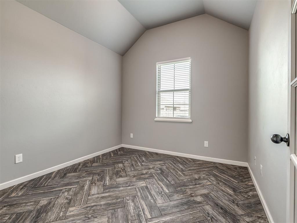
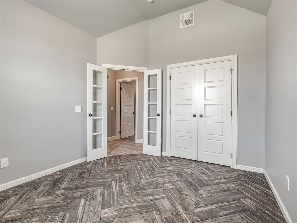
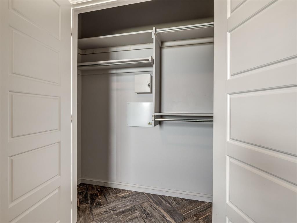
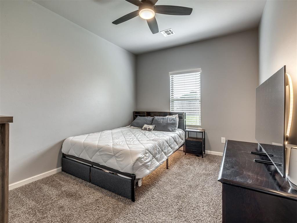
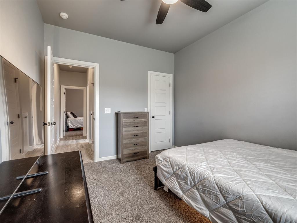
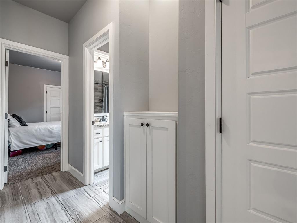
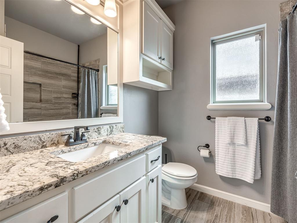
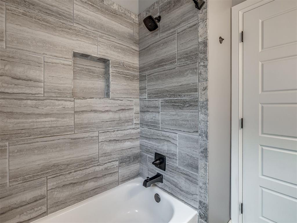
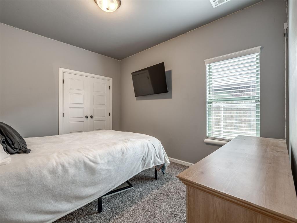
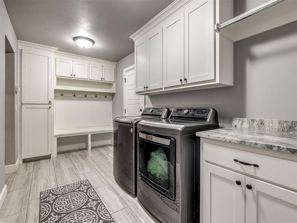
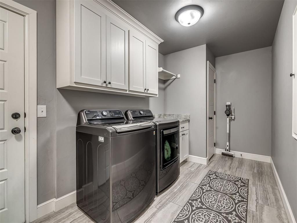
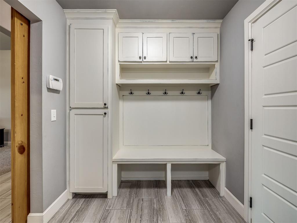
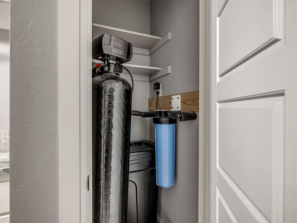
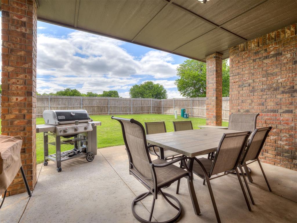
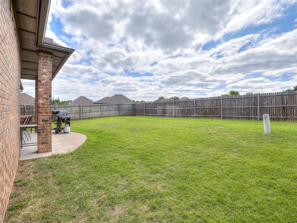
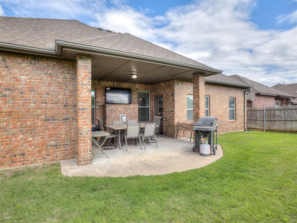
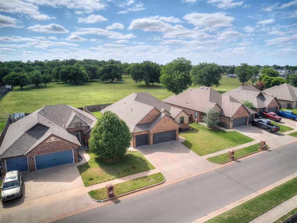
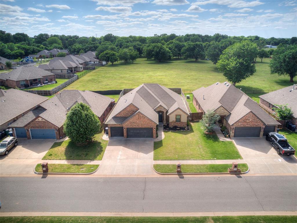
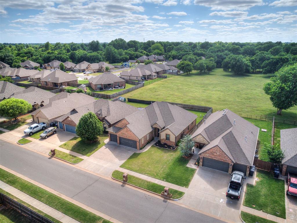
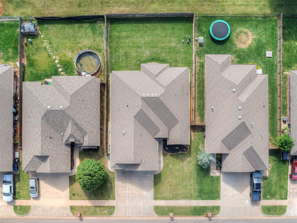
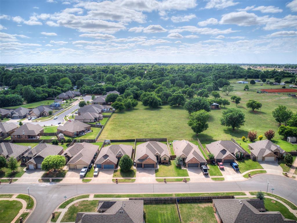
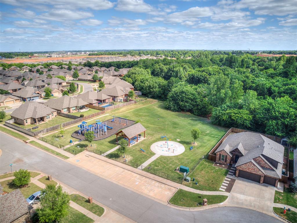
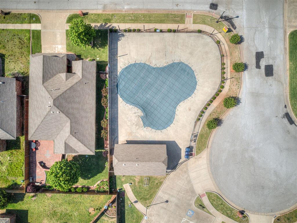
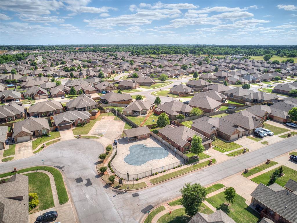
Welcome to Timbercreek!! Move-in ready 4 bedroom, 2 bathroom home with a 3 car garage. Open concept layout featuring vaulted ceilings, wood beam accents and abundant natural light. Kitchen is equipped with gas stove, stainless steel appliances, much counter space, storage and large walk in pantry. Primary suite offers a private retreat with a custom tiled shower, jetted tub, dual vanities and a generously sized walk in closet. Laundry room is also spacious with mud bench, extra storage, folding counter, hanging rack and water softener. Covered patio overlooking a fully fenced backyard with no homes behind. Neighborhood amenities feature a pool, splash pad, park and basketball court. Easy access to I-40 and Kilpatrick Turnpike and minutes from everything Yukon/Mustang has to offer! Schedule your showing today!

4
beds

2
baths

2,017 Sq.Ft. LIVING AREA

7,736 Sq.Ft. lot

Kat Kosmala

Kat Kosmala

Features & Amenities

Interior

  • total bedrooms4
  • Total bathrooms2
  • full bathrooms2
  • Flooring Carpet, Tile
  • Fireplace Gas Log
  • APPLIANCES Dishwasher, Disposal, Microwave
  • other interior Features Ceiling Fan(s), Laundry Room

Area & Lot

  • Status Sold
  • Date Sold July 2, 2026
  • Living Area2,017 Sq.Ft.
  • Lot Area7,736 Sq.Ft.
  • MLS® ID1228160
  • TypeResidential
  • YEAR BUILT2017
  • NeighborhoodOklahoma City
  • Architecture StylesMediterranean, Traditional
  • Elementary SchoolMustang Creek ES
  • Middle SchoolMeadow Brook Intermediate School
  • High SchoolMustang HS
  • School DistrictMustang

Exterior

  • Garage Space3.0
  • utilitiesCable Available, Electricity Available, Natural Gas Available, High Speed Internet, Public
  • roofComposition
  • lot featuresGreenbelt, Interior Lot
  • HEAT TYPEGas
  • AIR CONDITIONINGCentral Elec
  • SubstructureSlab
  • other exterior FeaturesPatio-Covered, Rain Gutters

Financial

  • Sales Price$342,500
  • Real Estate Tax $4,762/yr
  • HOA $250/yr

Oklahoma City

Explore

Work With Us

At the Kat Kosmala Group, we believe in service before self. Our team focuses on building strong relationships, delivering exceptional experiences, and turning clients into lifelong friends. Work with us and experience a real estate journey built on trust, care, and results.

Follow Me on Instagram