Leave a Message

By providing your contact information to Kat Kosmala Group, your personal information will be processed in accordance with Kat Kosmala Group's Privacy Policy. By checking the box(es) below, you expressly consent to receive marketing or promotional real estate communication from Kat Kosmala Group in the manner selected by you. For SMS text messages, message frequency varies. Message and data rates may apply. Consent is not a condition of purchase of any goods or services. You may opt out of receiving further communications from Kat Kosmala Group at any time. To opt out of receiving SMS text messages, reply STOP to unsubscribe. SMS text messaging is subject to our Terms of Use.

Thank you for your message. We will be in touch with you shortly.

2309 SE 89th Terrace
SEE ALL PHOTOS
2309 SE 89th Terrace
Courtesy of Central Oklahoma Real Estate, John Burris Listing Contact: 405-229-7504 
Sold

2309 SE 89th Terrace

2309 SE 89th Terrace, Oklahoma City, OK 73160

$244,900
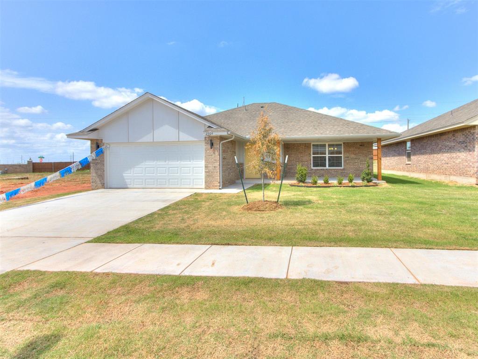
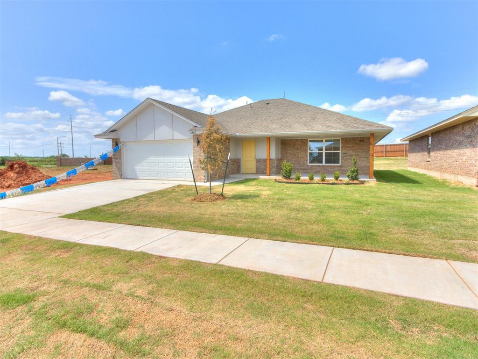
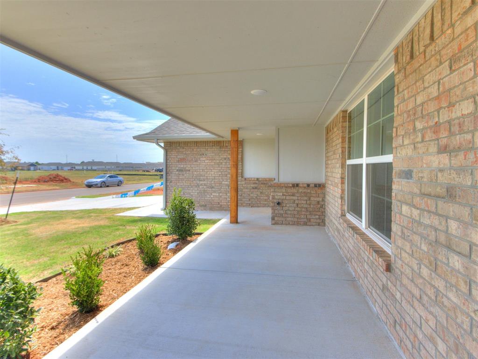
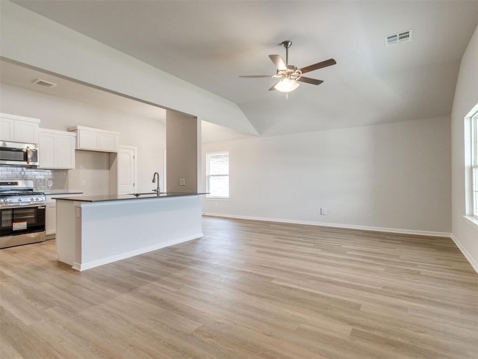
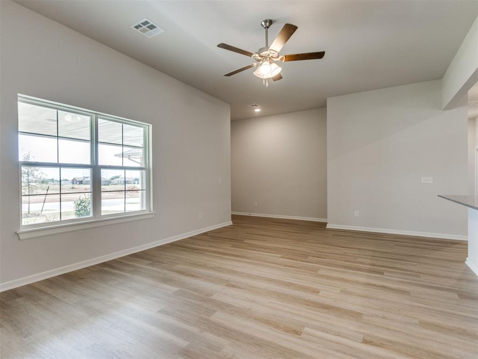
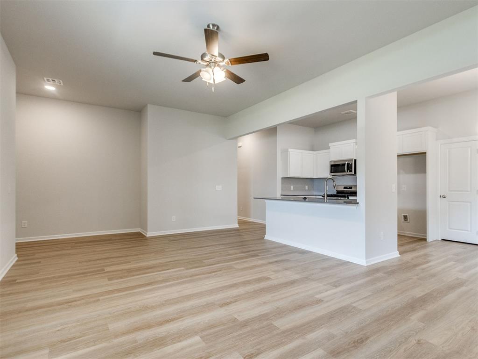
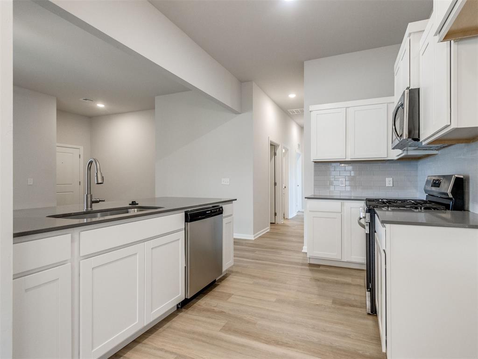
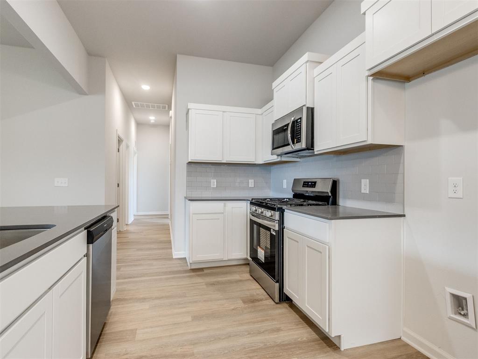
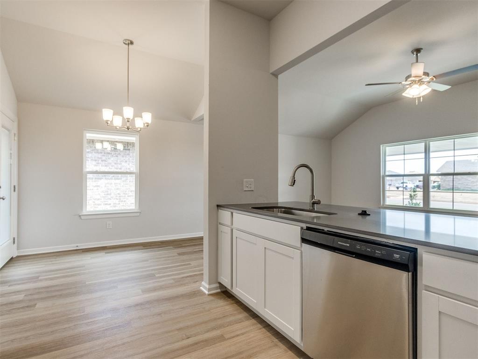
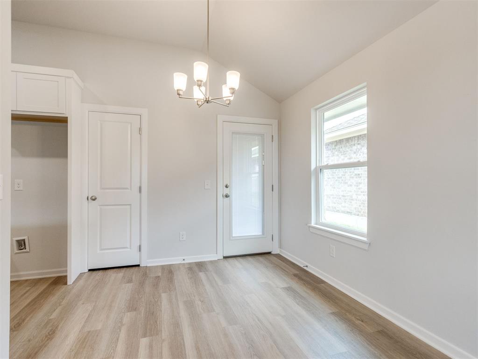
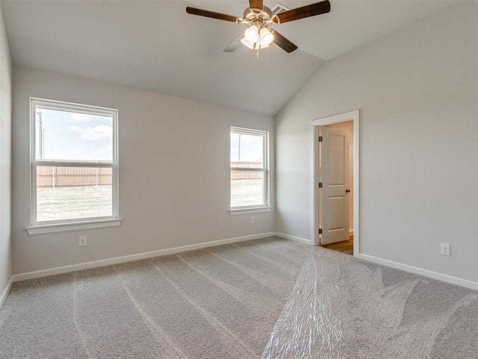
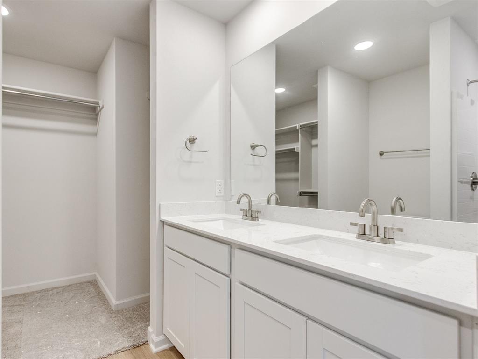
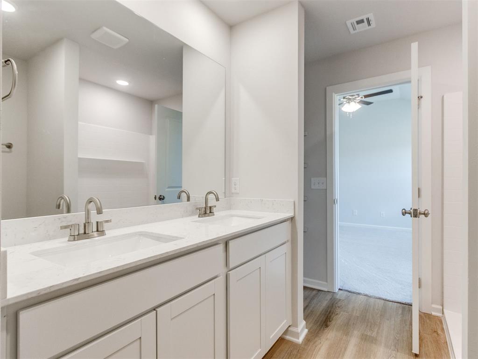
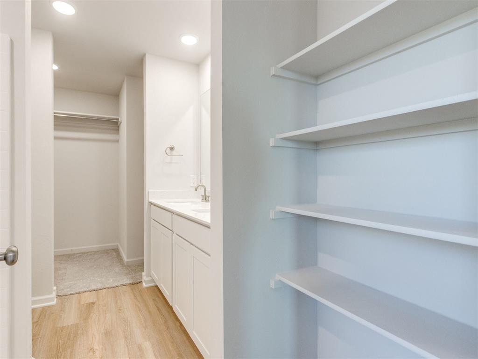
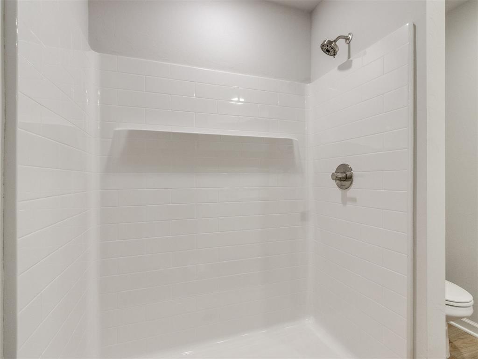
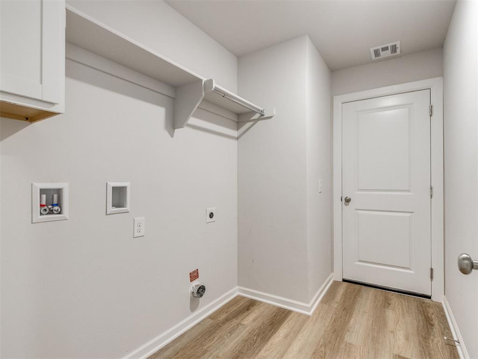
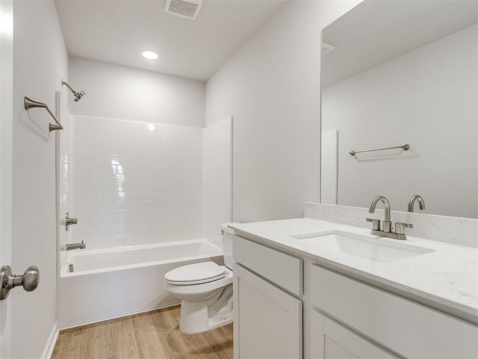
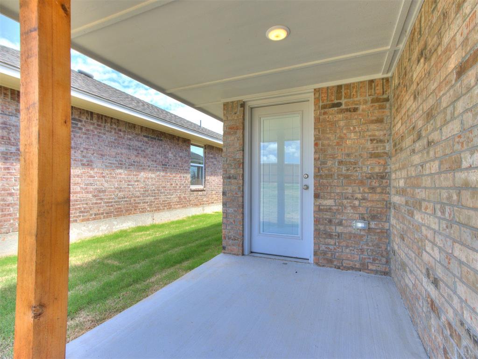
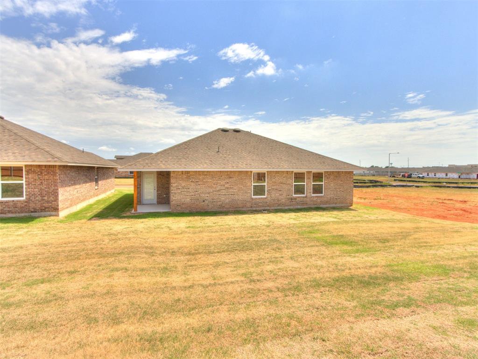
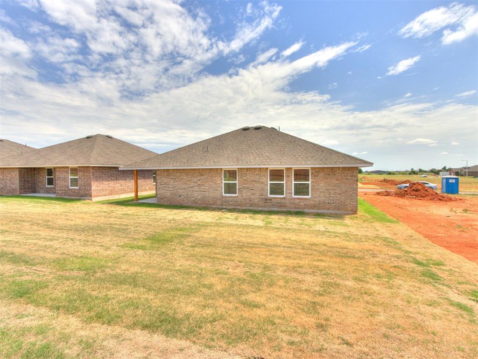
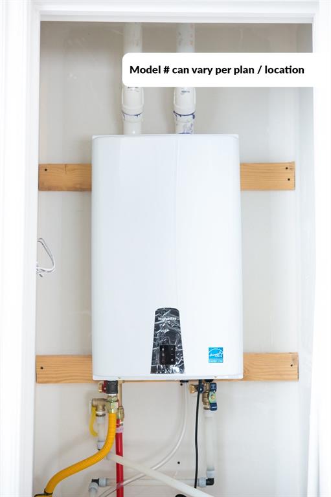
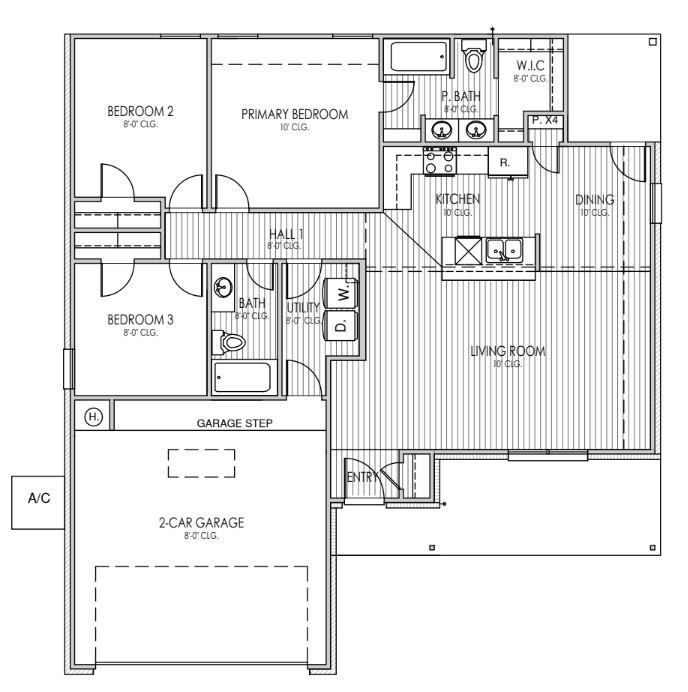
RARE OPPORTUNITY - One of Only Two Abingdon Floorplans Available in Sweetwater! This home offers standout curb appeal with a fully bricked exterior and an inviting covered front porch, perfect for enjoying your morning coffee or greeting guests in style. Out back, relax under the large covered patio, which backs to a freshly HOA-stained privacy fence -- offering beauty, shade, and peace of mind with one less side to maintain! The Abingdon floorplan is exclusive to our wider lots, making this a limited and highly desirable option in Sweetwater. Inside, you'll be welcomed by soaring 10' ceilings, a spacious open-concept layout, and thoughtful updates throughout. The newly enhanced design includes a walk-in shower in the primary suite and a garage-connected utility room for convenience and functionality. This home is built with superior energy efficiency and structural integrity in mind, including: Enhanced Tornado Safety Features: Reinforced framing with tornado anchor bolts and straps designed for Oklahoma weather conditions. Tankless Water Heater: Provides plenty hot water while saving energy and space. No more fighting over who takes the first shower! Freeze-Proof Exterior Spigots: Reduces the risk of pipe damage during freezing temperatures. Uponor Aquapex Plumbing System: Flexible, durable piping built to resist corrosion and reduce the risk of leaks. Tyvek House Wrap: A moisture-resistant barrier that helps protect against mold and improves overall energy efficiency. Blown-In Insulation: Provides a higher level of air sealing and thermal protection for consistent comfort and lower energy bills. Located in the highly rated Moore School District, and just minutes to Tinker Air Force Base, Boeing, I-240, and I-35, this home offers convenience, quality, and comfort in one of the area's most desirable neighborhoods. This is a rare chance to own one of Sweetwater's most sought-after plans -- don't miss out! Schedule your showing today!

3
beds

2
baths

1,333 Sq.Ft. LIVING AREA

6,943 Sq.Ft. lot

Kat Kosmala

Kat Kosmala

Features & Amenities

Interior

  • total bedrooms3
  • Total bathrooms2
  • full bathrooms2
  • Flooring Combo, Carpet, Vinyl
  • Fireplace None
  • APPLIANCES Dishwasher, Disposal, Microwave

Area & Lot

  • Status Sold
  • Living Area1,333 Sq.Ft.
  • Lot Area6,943 Sq.Ft.
  • MLS® ID1182842
  • TypeResidential
  • YEAR BUILT2025
  • NeighborhoodOklahoma City
  • Architecture StylesOther
  • Elementary SchoolBryant ES
  • Middle SchoolCentral JHS
  • High SchoolMoore HS
  • School DistrictMoore

Exterior

  • Garage Space2.0
  • utilitiesPublic
  • roofComposition
  • lot featuresInterior Lot
  • parkingConcrete
  • HEAT TYPECentral Gas
  • AIR CONDITIONINGCentral Elec
  • SubstructureSlab
  • other exterior FeaturesNone, Patio-Covered, Covered Porch

Financial

  • Sales Price$244,900
  • HOA $325/yr

Oklahoma City

Explore

Work With Us

At the Kat Kosmala Group, we believe in service before self. Our team focuses on building strong relationships, delivering exceptional experiences, and turning clients into lifelong friends. Work with us and experience a real estate journey built on trust, care, and results.

Follow Me on Instagram