Leave a Message

By providing your contact information to Kat Kosmala Group, your personal information will be processed in accordance with Kat Kosmala Group's Privacy Policy. By checking the box(es) below, you expressly consent to receive marketing or promotional real estate communication from Kat Kosmala Group in the manner selected by you. For SMS text messages, message frequency varies. Message and data rates may apply. Consent is not a condition of purchase of any goods or services. You may opt out of receiving further communications from Kat Kosmala Group at any time. To opt out of receiving SMS text messages, reply STOP to unsubscribe. SMS text messaging is subject to our Terms of Use.

Thank you for your message. We will be in touch with you shortly.

2221 NW 170th Street
SEE ALL PHOTOS
2221 NW 170th Street
Courtesy of Premium Prop, LLC, Zachary Holland Listing Contact: 405-639-4663 
Sold

2221 NW 170th Street

2221 NW 170th Street, Edmond, OK 73012

$373,640
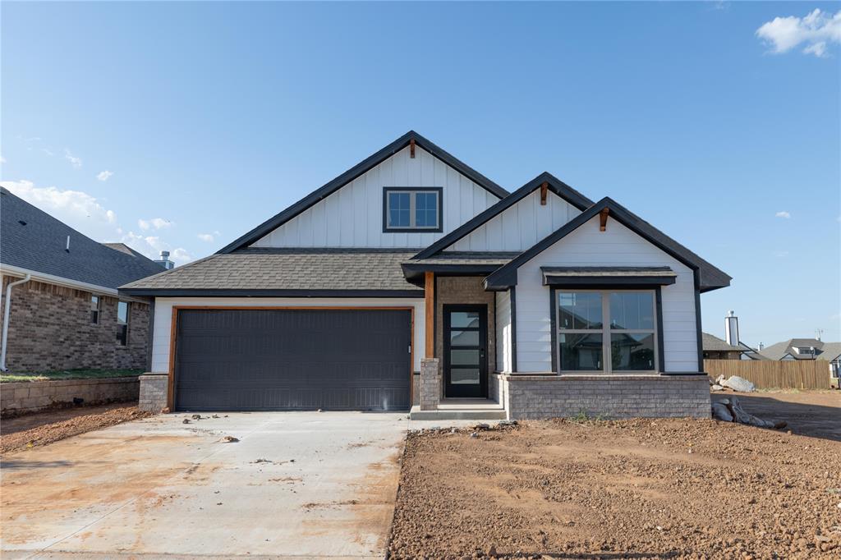
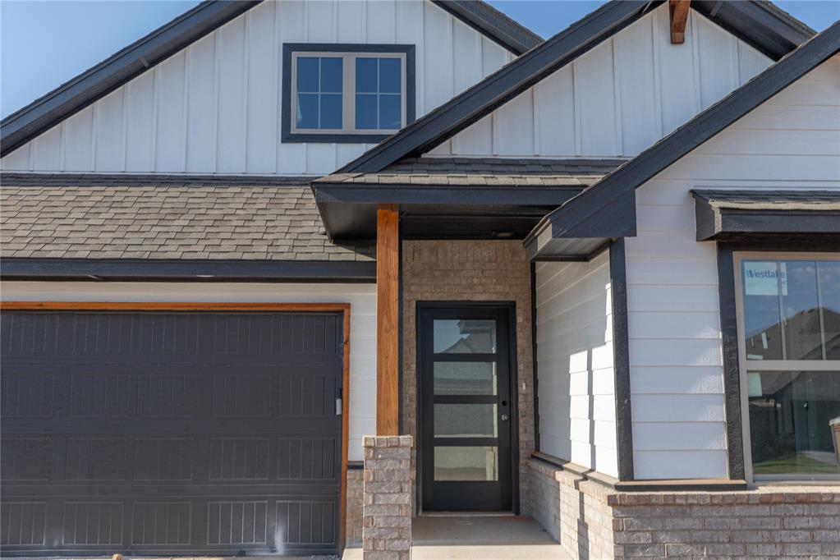
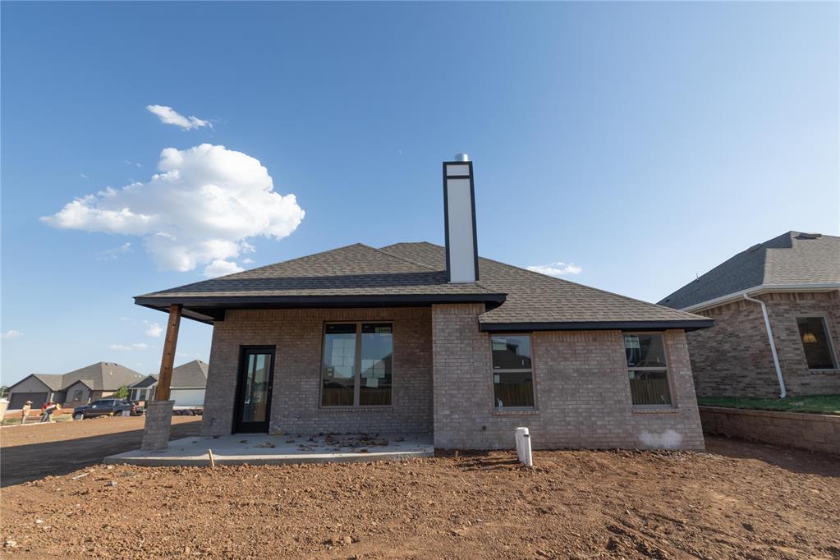
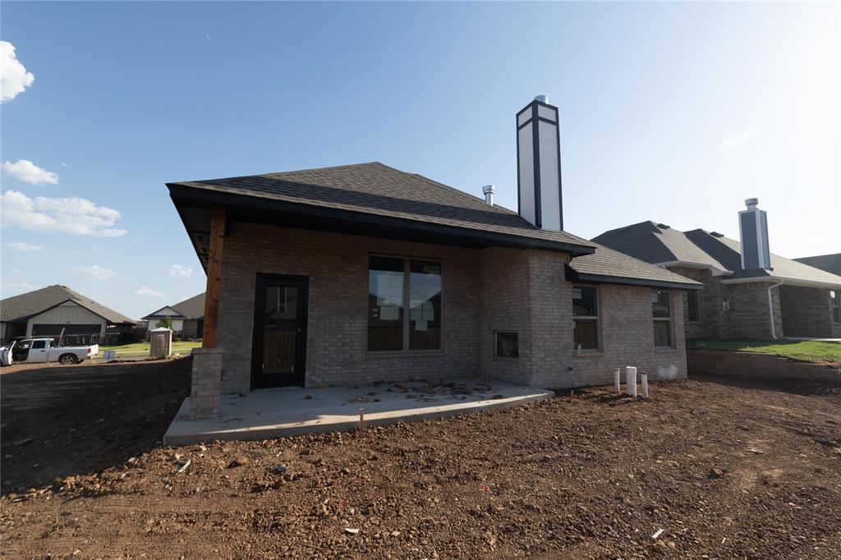
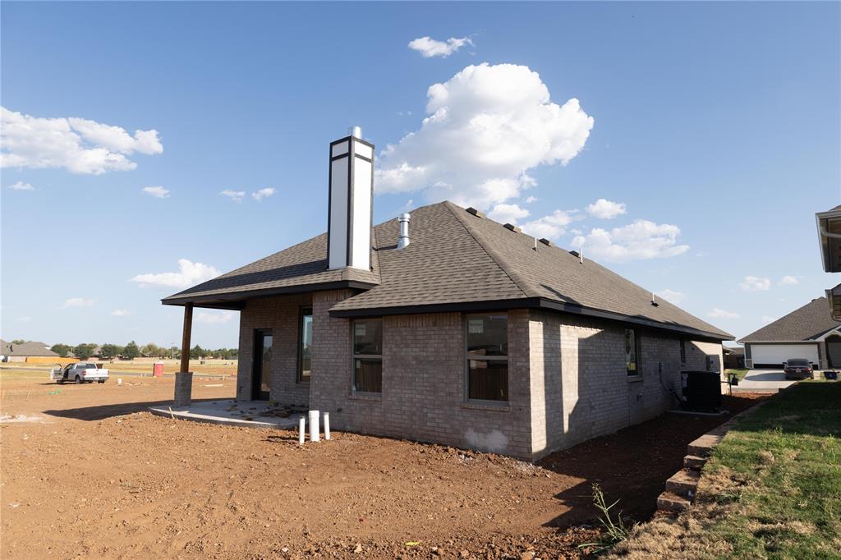
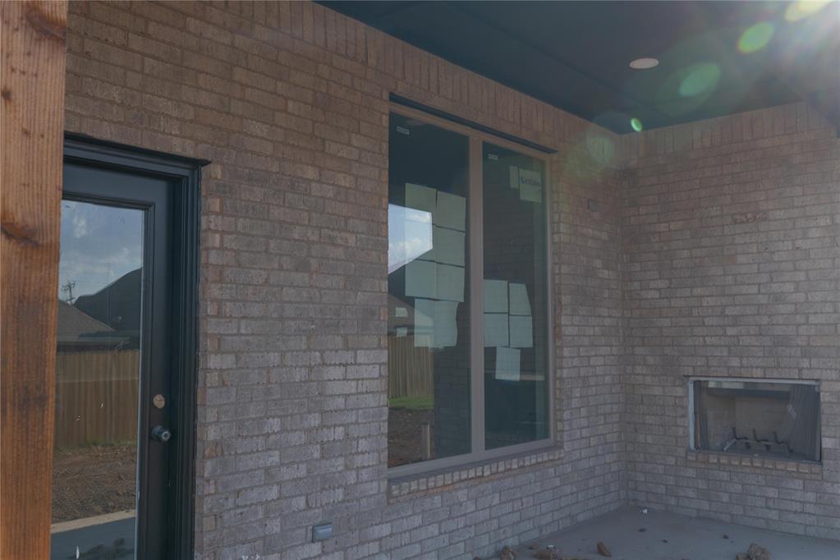
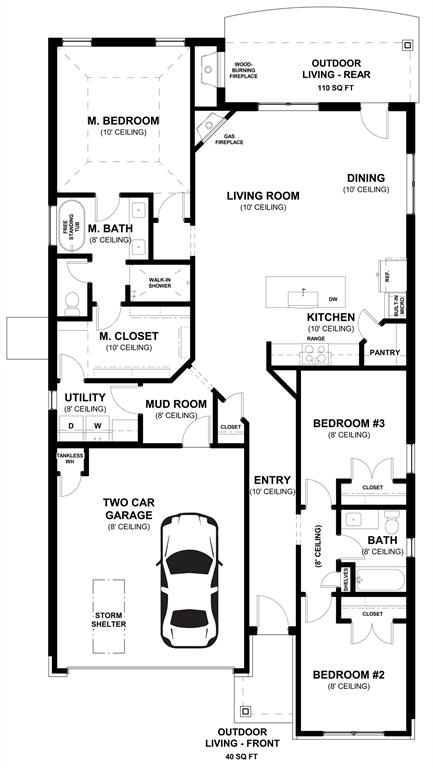
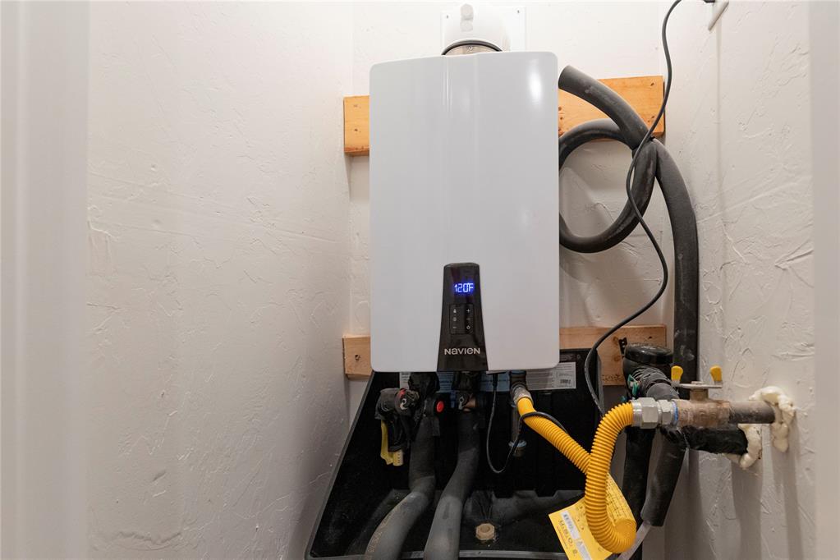
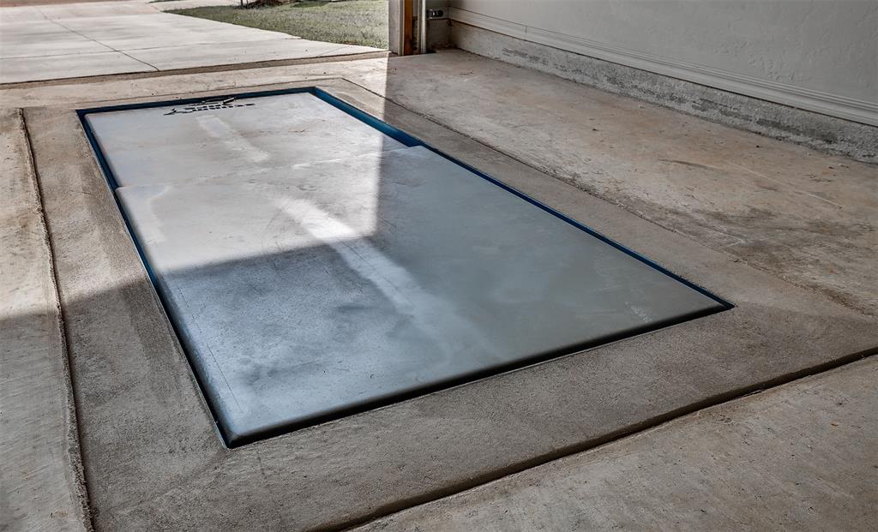
This Dudley floor plan includes 1,800 Sq Ft of total living space, which features 1,630 Sq Ft of indoor living space and 170 Sq Ft of outdoor living space. There is also a 380 Sq Ft, two car garage with an in-ground storm shelter installed. This new build presents 3 bedrooms, 2 full bathrooms, a mudroom, a utility room, and ample storage space. The kitchen spotlights custom-built cabinets to the ceiling, stainless steel appliances, stunning pendant lighting, modern tile backsplash, a large kitchen island, and a large corner pantry. The great room presents a corner gas fireplace with a stacked stone surround detail to the ceiling, 7' windows, wood-look tile flooring, Cat6 wiring, and a ceiling fan. The primary suite welcomes a sloped ceiling detail with a ceiling fan, carpeted flooring and windows. The prime bath supports a dual sink vanity with framed mirrors, a free-standing tub, tile flooring, a private water closet, a European walk-in shower, and a magnificent walk-in closet. Secondary bedrooms feature carpeted flooring, high ceilings with a ceiling fan, windows, and sizeable closets. Outdoor living features a wood-burning fireplace, a gas line, and a TV hookup. Other amenities include healthy home technology, a tankless water heater, a whole home filtration system, and so much more!

3
beds

2
baths

1,645 Sq.Ft. LIVING AREA

8,712 Sq.Ft. lot

Kat Kosmala

Kat Kosmala

Features & Amenities

Interior

  • total bedrooms3
  • Total bathrooms2
  • full bathrooms2
  • Flooring Combo, Carpet, Tile
  • Fireplace Insert
  • APPLIANCES Dishwasher, Disposal, Microwave, Water Heater
  • other interior Features Ceiling Fan(s), Combo Woodwork

Area & Lot

  • Status Sold
  • Date Sold September 30, 2026
  • Living Area1,645 Sq.Ft.
  • Lot Area8,712 Sq.Ft.
  • MLS® ID1224022
  • TypeResidential
  • YEAR BUILT2026
  • NeighborhoodOklahoma City
  • Architecture StylesCraftsman
  • Elementary SchoolAngie Debo ES
  • Middle SchoolSummit MS
  • High SchoolSanta Fe HS
  • School DistrictEdmond

Exterior

  • Garage Space2.0
  • utilitiesCable Available, Electricity Available, Natural Gas Available, Public
  • roofComposition
  • lot featuresInterior Lot
  • parkingConcrete
  • HEAT TYPENatural Gas
  • AIR CONDITIONINGElectric
  • SubstructurePost Tension

Financial

  • Sales Price$373,640
  • HOA $300/yr

Oklahoma City

Explore

Work With Us

At the Kat Kosmala Group, we believe in service before self. Our team focuses on building strong relationships, delivering exceptional experiences, and turning clients into lifelong friends. Work with us and experience a real estate journey built on trust, care, and results.

Follow Me on Instagram