Leave a Message

By providing your contact information to Kat Kosmala Group, your personal information will be processed in accordance with Kat Kosmala Group's Privacy Policy. By checking the box(es) below, you expressly consent to receive marketing or promotional real estate communication from Kat Kosmala Group in the manner selected by you. For SMS text messages, message frequency varies. Message and data rates may apply. Consent is not a condition of purchase of any goods or services. You may opt out of receiving further communications from Kat Kosmala Group at any time. To opt out of receiving SMS text messages, reply STOP to unsubscribe. SMS text messaging is subject to our Terms of Use.

Thank you for your message. We will be in touch with you shortly.

12825 NW 4th Street
12825 NW 4th Street
12825 NW 4th Street
12825 NW 4th Street
12825 NW 4th Street
12825 NW 4th Street
12825 NW 4th Street
12825 NW 4th Street
12825 NW 4th Street
12825 NW 4th Street
12825 NW 4th Street
12825 NW 4th Street
12825 NW 4th Street
12825 NW 4th Street
12825 NW 4th Street
12825 NW 4th Street
12825 NW 4th Street
12825 NW 4th Street
12825 NW 4th Street
12825 NW 4th Street
12825 NW 4th Street
12825 NW 4th Street
12825 NW 4th Street
12825 NW 4th Street
12825 NW 4th Street
12825 NW 4th Street
12825 NW 4th Street
12825 NW 4th Street
12825 NW 4th Street
12825 NW 4th Street
12825 NW 4th Street
12825 NW 4th Street
12825 NW 4th Street
12825 NW 4th Street
12825 NW 4th Street
12825 NW 4th Street
12825 NW 4th Street
12825 NW 4th Street
12825 NW 4th Street
12825 NW 4th Street
SEE ALL PHOTOS
12825 NW 4th Street
12825 NW 4th Street
12825 NW 4th Street
12825 NW 4th Street
12825 NW 4th Street
12825 NW 4th Street
12825 NW 4th Street
12825 NW 4th Street
12825 NW 4th Street
12825 NW 4th Street
12825 NW 4th Street
12825 NW 4th Street
12825 NW 4th Street
12825 NW 4th Street
12825 NW 4th Street
12825 NW 4th Street
12825 NW 4th Street
12825 NW 4th Street
12825 NW 4th Street
12825 NW 4th Street
12825 NW 4th Street
12825 NW 4th Street
12825 NW 4th Street
12825 NW 4th Street
12825 NW 4th Street
12825 NW 4th Street
12825 NW 4th Street
12825 NW 4th Street
12825 NW 4th Street
12825 NW 4th Street
12825 NW 4th Street
12825 NW 4th Street
12825 NW 4th Street
12825 NW 4th Street
12825 NW 4th Street
12825 NW 4th Street
12825 NW 4th Street
12825 NW 4th Street
12825 NW 4th Street
12825 NW 4th Street
Courtesy of Principal Development LLC, Vernon McKown Listing Contact: 405-486-9814 
Sold

12825 NW 4th Street

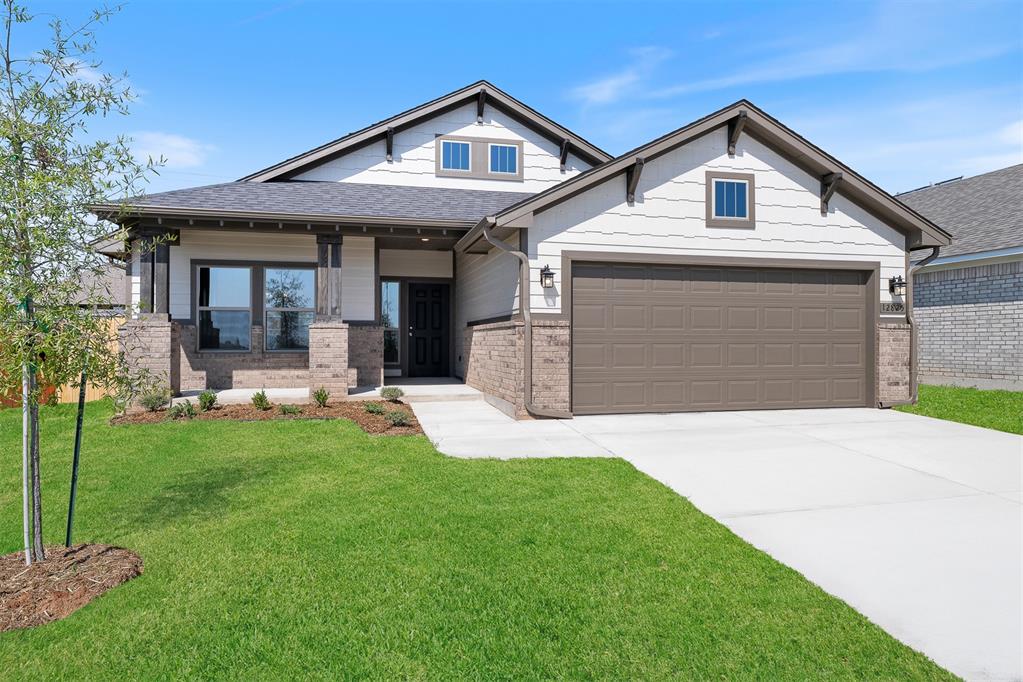
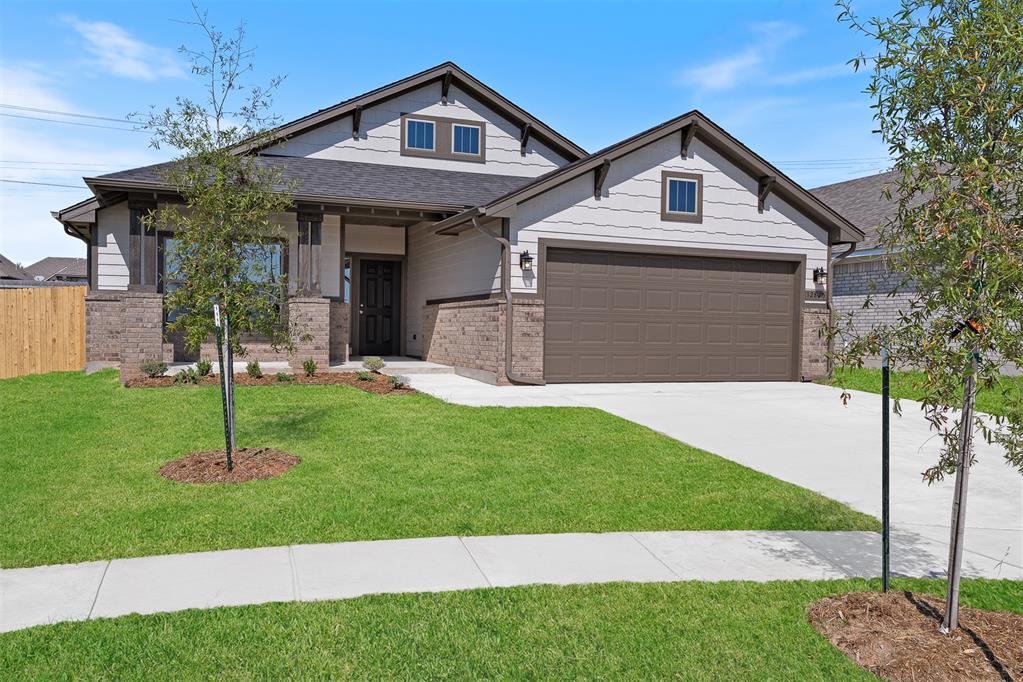
12825 NW 4th Street, Yukon, OK 73099

$294,891
Price Reduced | Bright and Open Home with Storm Shelter Option

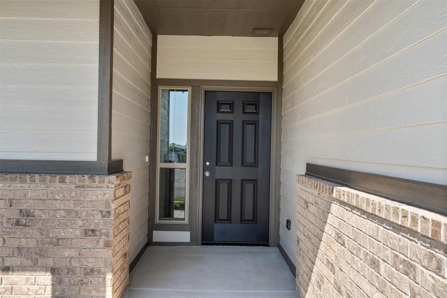
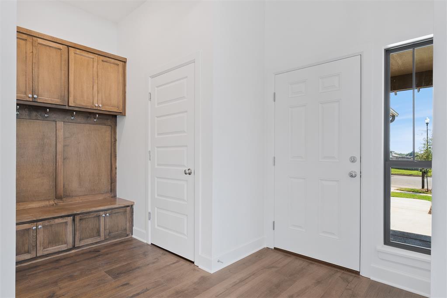
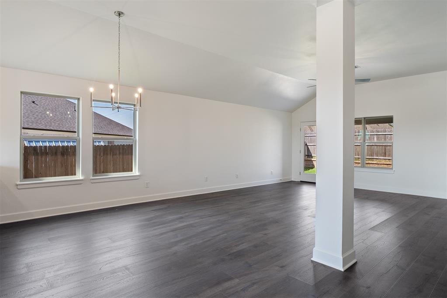
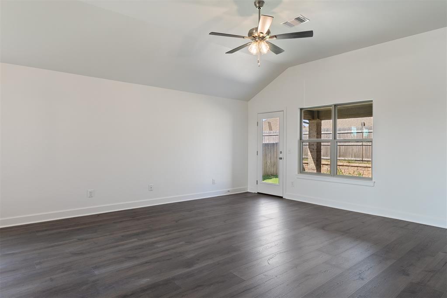
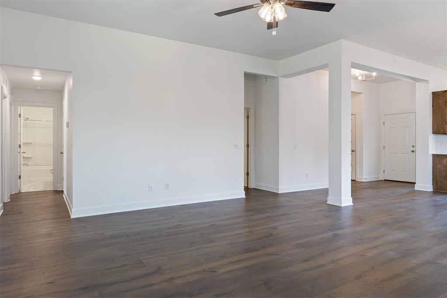
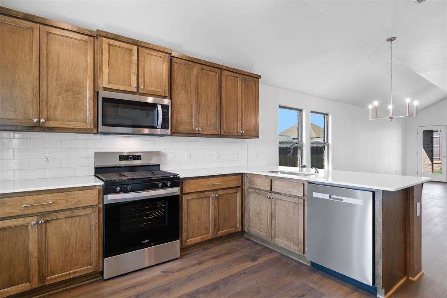
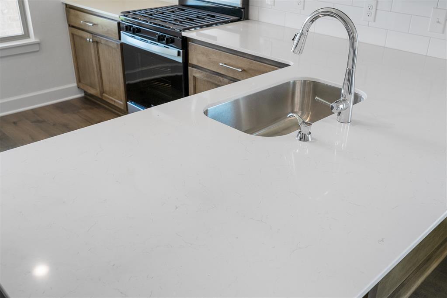
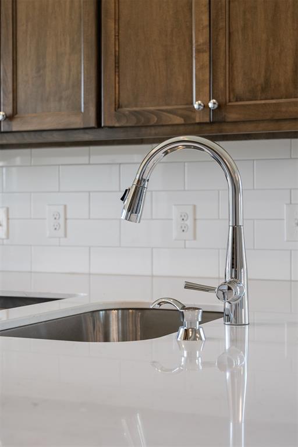
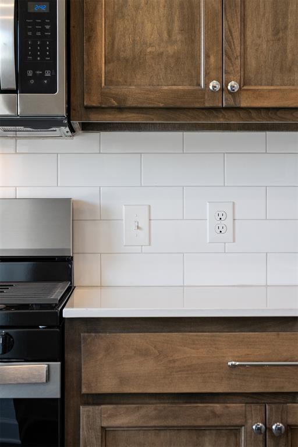
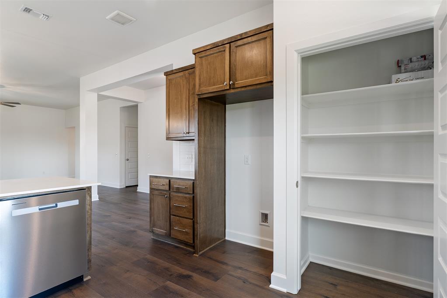
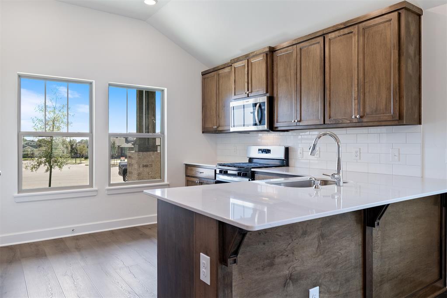
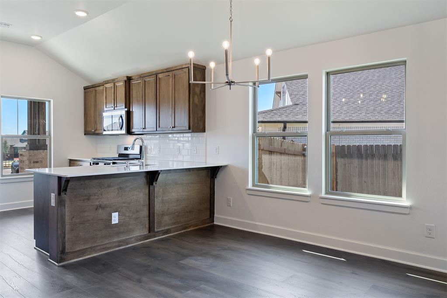
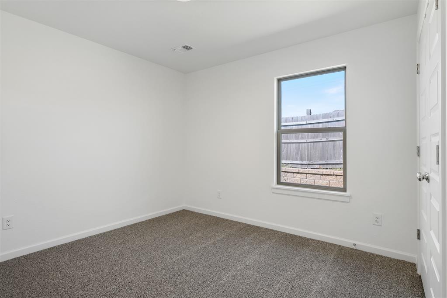
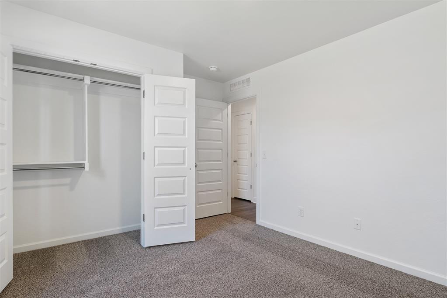
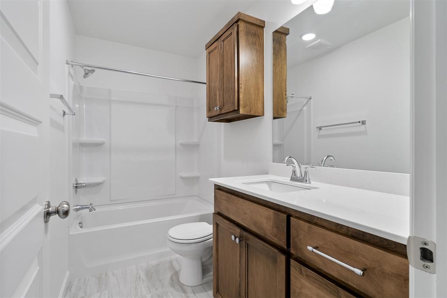
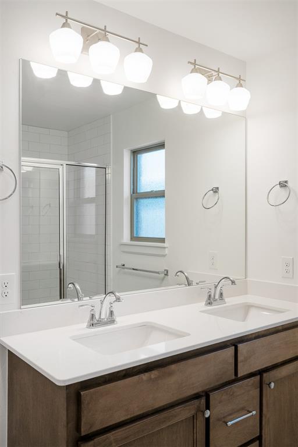
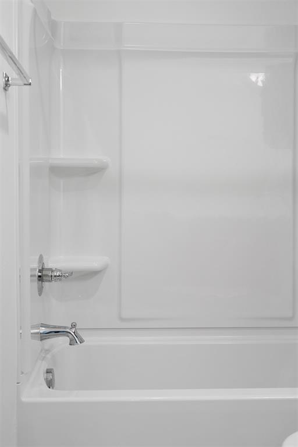
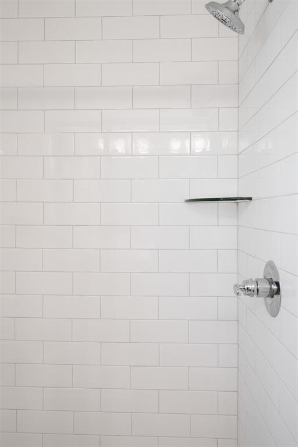
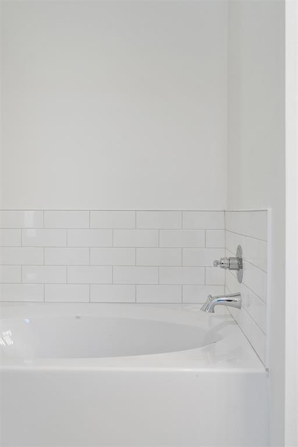
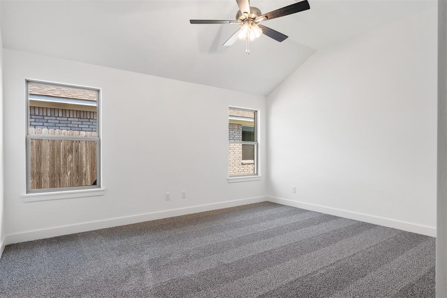
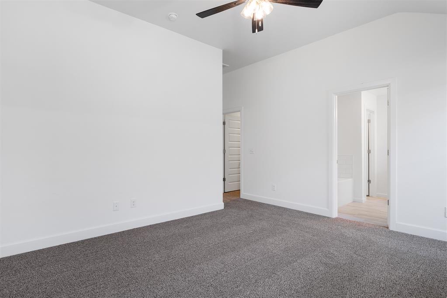
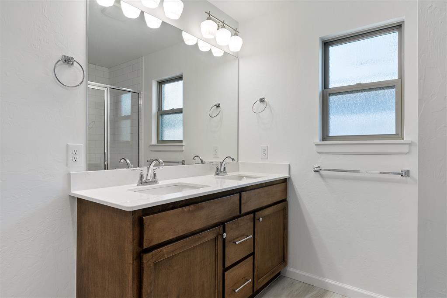
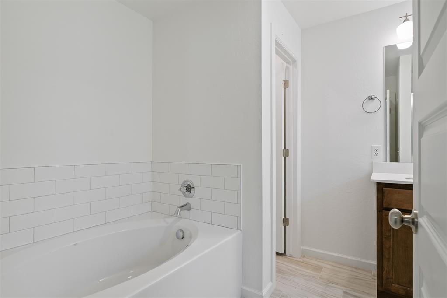
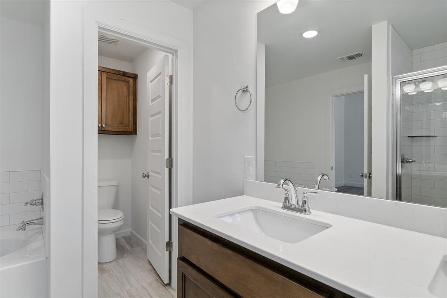
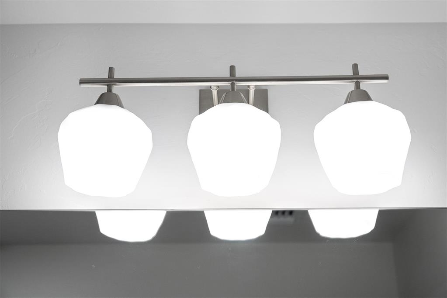
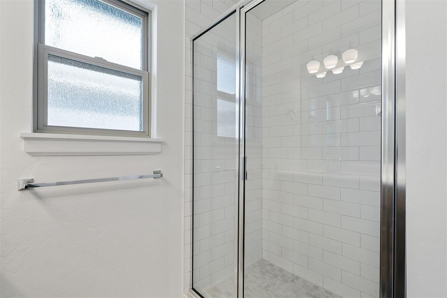
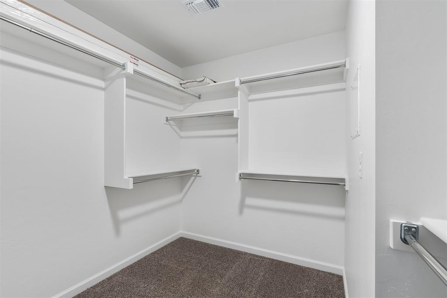
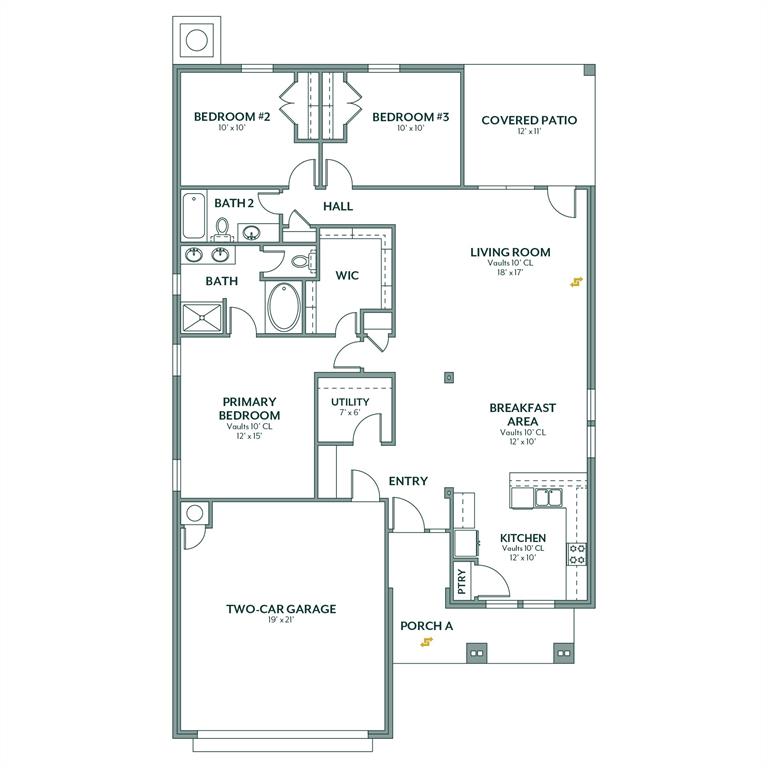
This bright and open home is designed for comfort and everyday living. Tall ceilings and abundant windows fill the main living areas with natural light, while durable hard-surface flooring flows throughout. The kitchen features a large, flat island overlooking the living and dining spaces, quartz countertops, a gas range, and a walk-in pantry. The primary suite offers a spacious bedroom and a bathroom with dual quartz vanities, a soaking tub, a large shower, and a walk-in closet.


Enjoy energy savings with guaranteed heating and cooling costs

on most Ideal homes. Take advantage of the Your Way* incentive to add upgrades like a storm shelter for extra peace of mind in Oklahoma weather.


Skyline Trails

is nestled in the Mustang school district, one of the most desirable areas in the region. This vibrant community features a playground, a splash pad for warm-weather fun, serene walking trails, and a picturesque creek that adds natural beauty to the neighborhood. Whether you're enjoying outdoor activities or the convenience of the nearby amenities, Skyline Trails offers a welcoming and well-rounded living experience.


Included features:

* One-year builder warranty


* Two-year systems warranty


* 10-year structural warranty


* Certified energy advantage guarantee


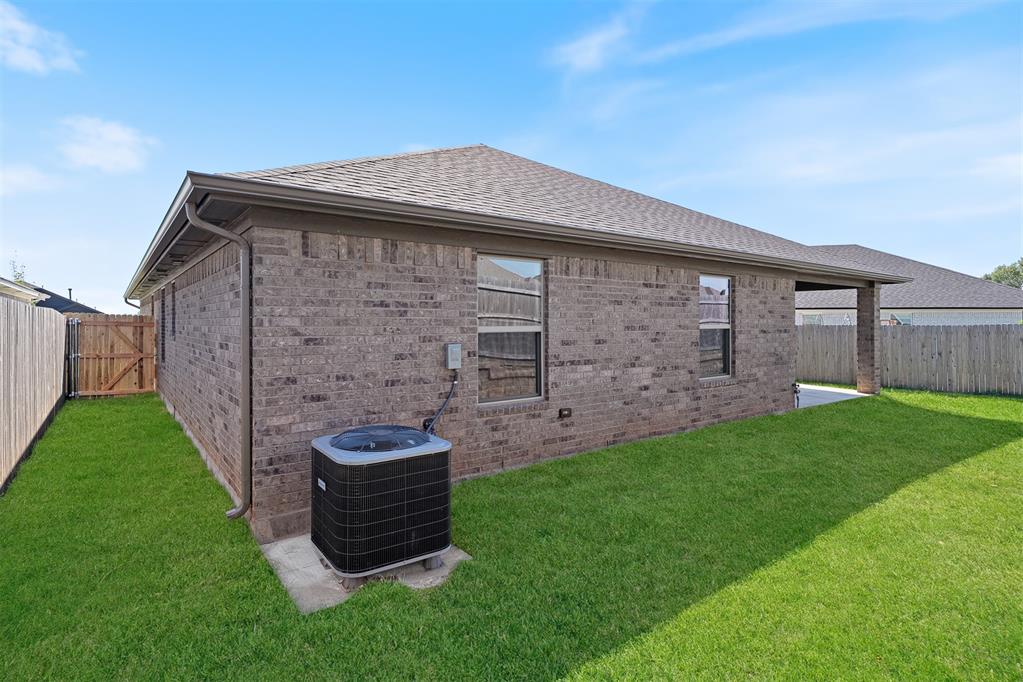
* Fully landscaped front & backyard


* Fully fenced backyard


The floor plan and description may differ slightly from the completed home.

3
beds

2
baths

1,682 Sq.Ft. LIVING AREA

Kat Kosmala

Kat Kosmala

Features & Amenities

Interior

  • total bedrooms3
  • Total bathrooms2
  • full bathrooms2
  • Flooring Carpet, Laminate, Tile
  • Fireplace None
  • APPLIANCES Dishwasher, Disposal, Microwave
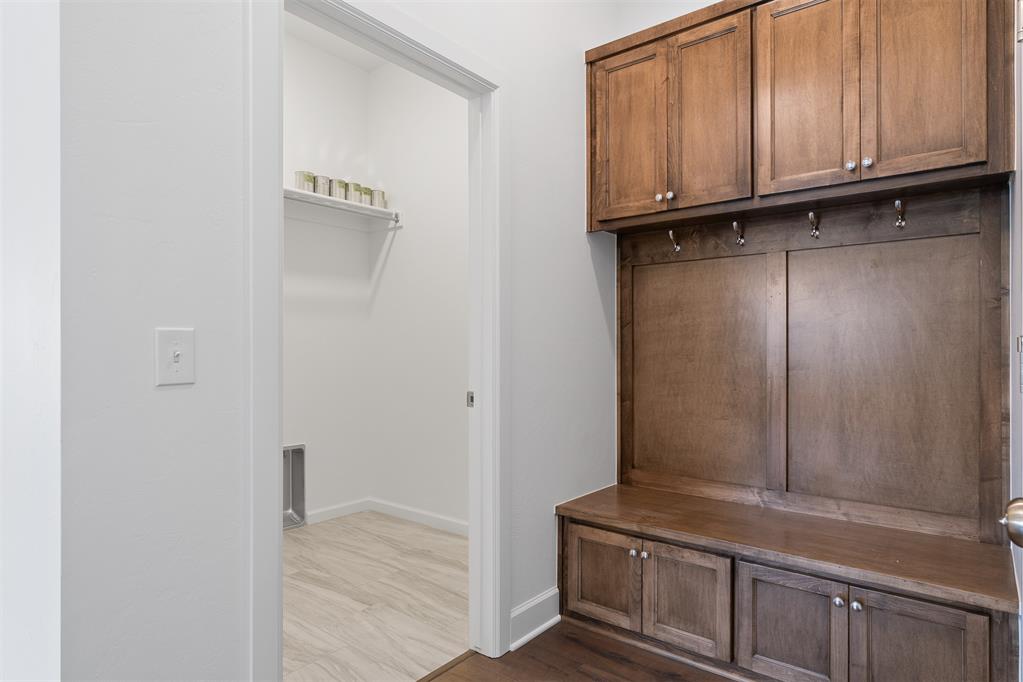
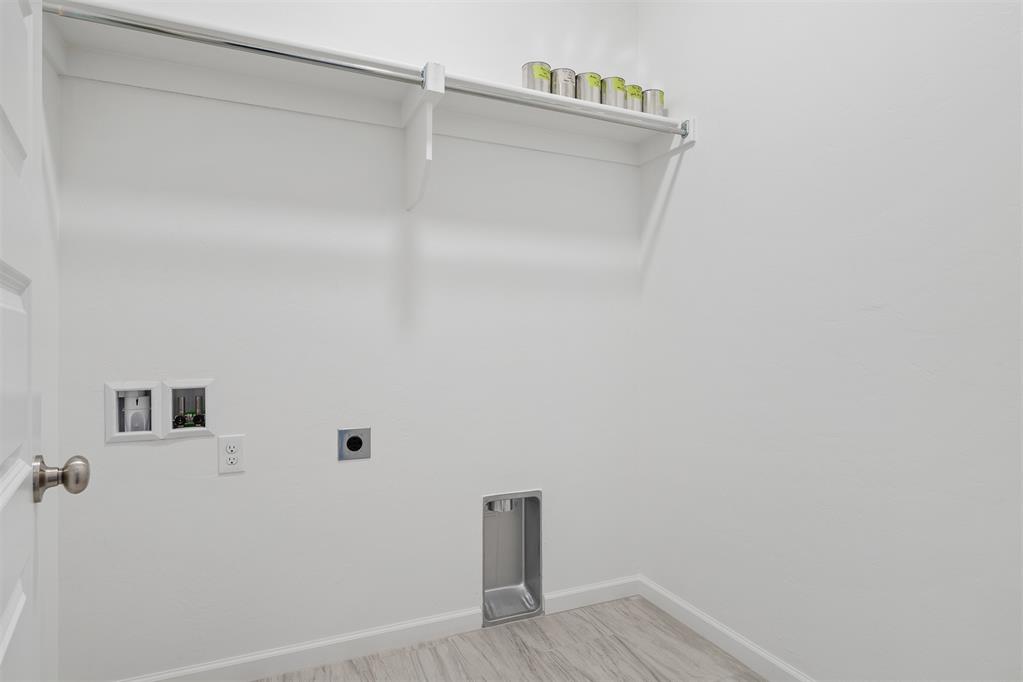
  • other interior Features Ceiling Fan(s), Combo Woodwork, Laundry Room

Area & Lot

  • Status Sold
  • Date Sold July 15, 2026
  • Living Area1,682 Sq.Ft.
  • MLS® ID1177014
  • TypeResidential
  • YEAR BUILT2025
  • NeighborhoodOklahoma City
  • Architecture StylesCraftsman
  • Elementary SchoolMustang Creek ES
  • Middle SchoolMustang North MS
  • High SchoolMustang HS
  • School DistrictMustang

Exterior

  • Garage Space2.0
  • utilitiesCable Available, Electricity Available, Natural Gas Available, Public
  • roofComposition
  • lot featuresInterior Lot
  • parkingConcrete
  • HEAT TYPEGas
  • AIR CONDITIONINGCentral Elec
  • SubstructureSlab
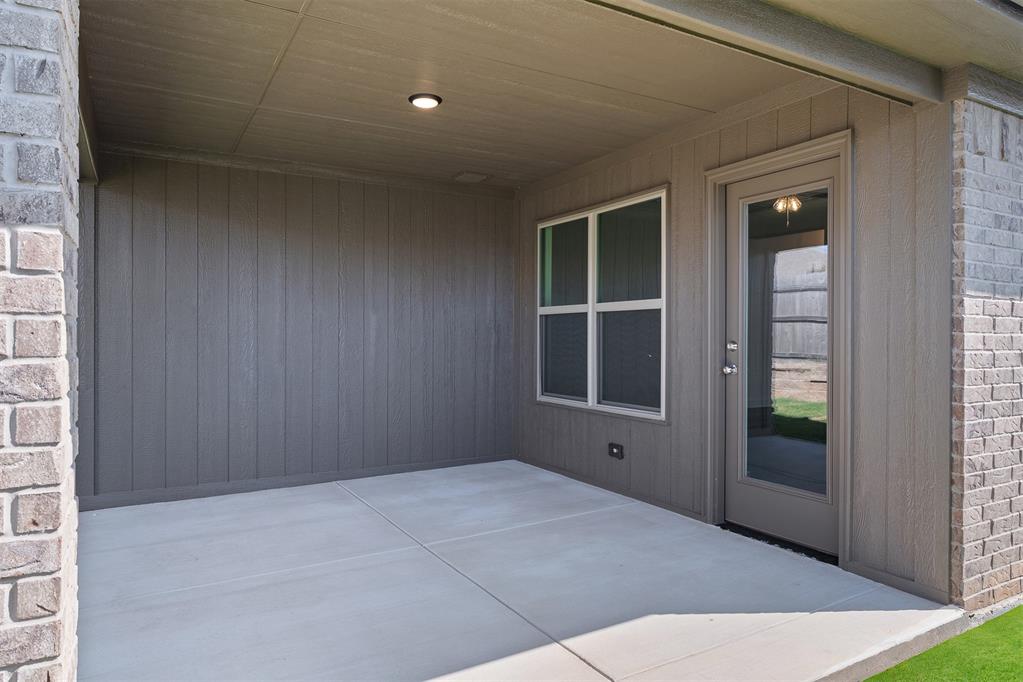
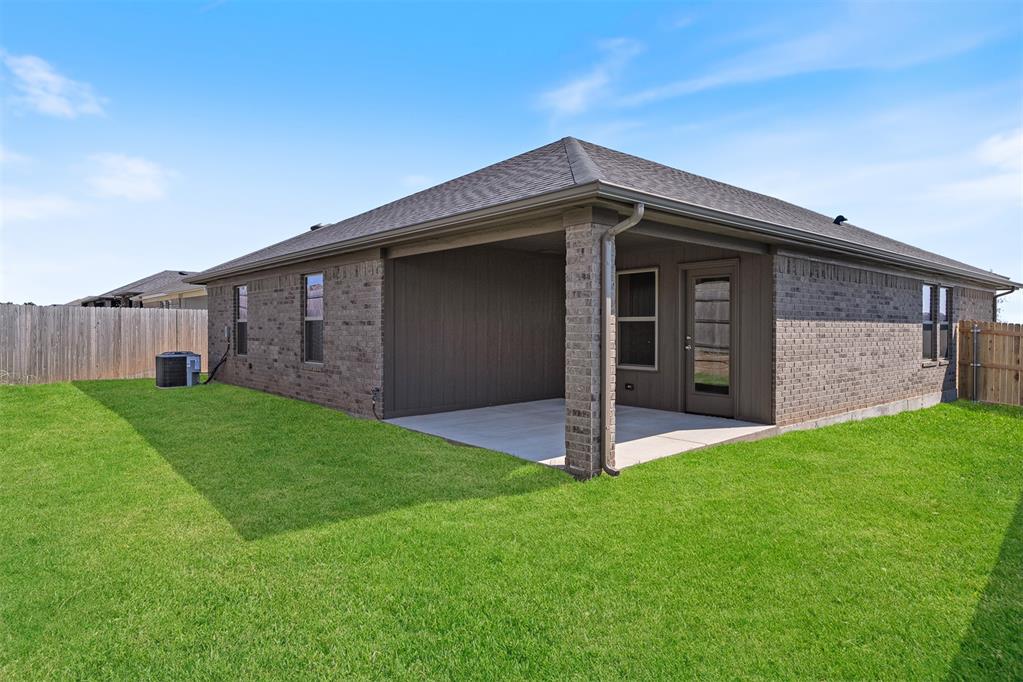
  • other exterior FeaturesPatio-Covered, Covered Porch

Financial

  • Sales Price$294,891
  • HOA $210/yr

Oklahoma City

Explore

Work With Us

At the Kat Kosmala Group, we believe in service before self. Our team focuses on building strong relationships, delivering exceptional experiences, and turning clients into lifelong friends. Work with us and experience a real estate journey built on trust, care, and results.

Follow Me on Instagram