Leave a Message

By providing your contact information to Kat Kosmala Group, your personal information will be processed in accordance with Kat Kosmala Group's Privacy Policy. By checking the box(es) below, you expressly consent to receive marketing or promotional real estate communication from Kat Kosmala Group in the manner selected by you. For SMS text messages, message frequency varies. Message and data rates may apply. Consent is not a condition of purchase of any goods or services. You may opt out of receiving further communications from Kat Kosmala Group at any time. To opt out of receiving SMS text messages, reply STOP to unsubscribe. SMS text messaging is subject to our Terms of Use.

Thank you for your message. We will be in touch with you shortly.

1212 NW 48th Street
1212 NW 48th Street
1212 NW 48th Street
1212 NW 48th Street
1212 NW 48th Street
1212 NW 48th Street
1212 NW 48th Street
1212 NW 48th Street
1212 NW 48th Street
1212 NW 48th Street
1212 NW 48th Street
1212 NW 48th Street
1212 NW 48th Street
1212 NW 48th Street
1212 NW 48th Street
1212 NW 48th Street
1212 NW 48th Street
1212 NW 48th Street
1212 NW 48th Street
1212 NW 48th Street
1212 NW 48th Street
1212 NW 48th Street
1212 NW 48th Street
1212 NW 48th Street
1212 NW 48th Street
1212 NW 48th Street
1212 NW 48th Street
1212 NW 48th Street
1212 NW 48th Street
1212 NW 48th Street
1212 NW 48th Street
1212 NW 48th Street
1212 NW 48th Street
1212 NW 48th Street
1212 NW 48th Street
1212 NW 48th Street
1212 NW 48th Street
1212 NW 48th Street
1212 NW 48th Street
1212 NW 48th Street
1212 NW 48th Street
1212 NW 48th Street
1212 NW 48th Street
1212 NW 48th Street
1212 NW 48th Street
1212 NW 48th Street
1212 NW 48th Street
1212 NW 48th Street
1212 NW 48th Street
1212 NW 48th Street
SEE ALL PHOTOS
1212 NW 48th Street
1212 NW 48th Street
1212 NW 48th Street
1212 NW 48th Street
1212 NW 48th Street
1212 NW 48th Street
1212 NW 48th Street
1212 NW 48th Street
1212 NW 48th Street
1212 NW 48th Street
1212 NW 48th Street
1212 NW 48th Street
1212 NW 48th Street
1212 NW 48th Street
1212 NW 48th Street
1212 NW 48th Street
1212 NW 48th Street
1212 NW 48th Street
1212 NW 48th Street
1212 NW 48th Street
1212 NW 48th Street
1212 NW 48th Street
1212 NW 48th Street
1212 NW 48th Street
1212 NW 48th Street
1212 NW 48th Street
1212 NW 48th Street
1212 NW 48th Street
1212 NW 48th Street
1212 NW 48th Street
1212 NW 48th Street
1212 NW 48th Street
1212 NW 48th Street
1212 NW 48th Street
1212 NW 48th Street
1212 NW 48th Street
1212 NW 48th Street
1212 NW 48th Street
1212 NW 48th Street
1212 NW 48th Street
1212 NW 48th Street
1212 NW 48th Street
1212 NW 48th Street
1212 NW 48th Street
1212 NW 48th Street
1212 NW 48th Street
1212 NW 48th Street
1212 NW 48th Street
1212 NW 48th Street
1212 NW 48th Street
Courtesy of RE/MAX Preferred, Erik Thordal-Christensen Listing Contact: (310) 569-5112 
Sold

1212 NW 48th Street

1212 NW 48th Street, Oklahoma City, OK 73118

$249,000
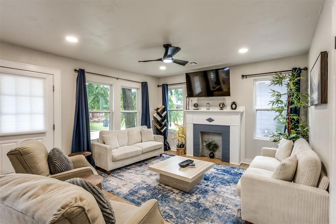
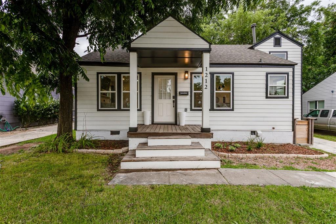
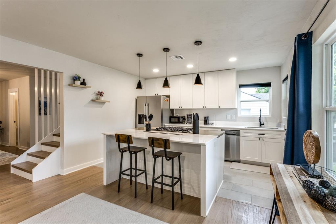
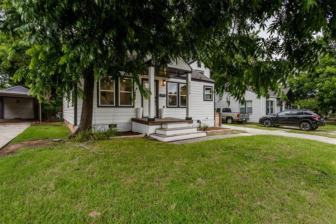
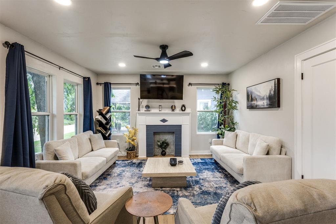
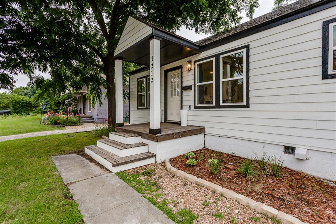
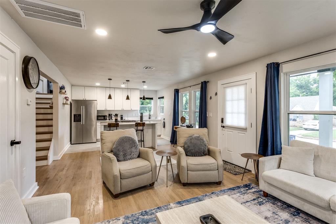
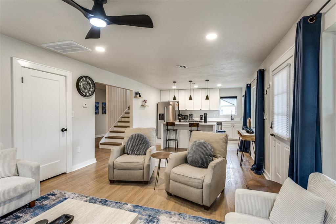
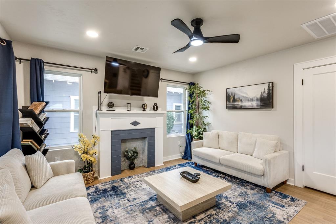
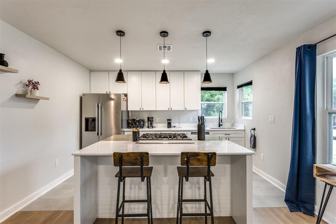
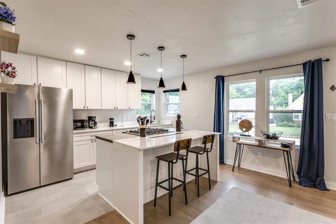
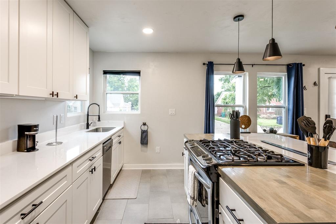
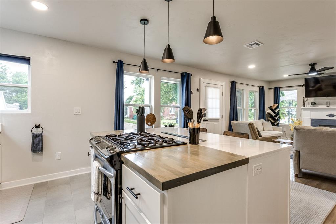
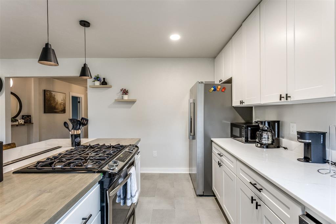
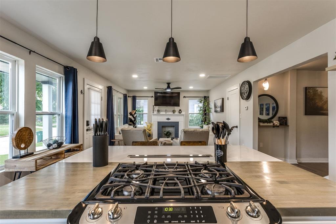
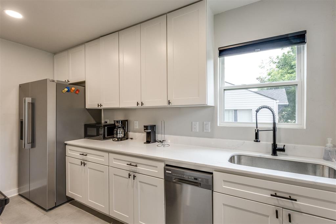
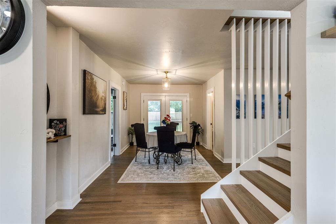
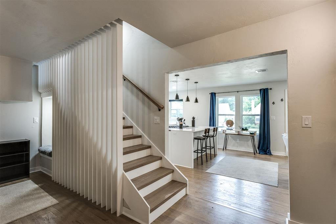
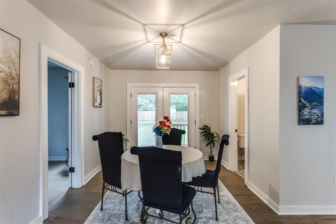
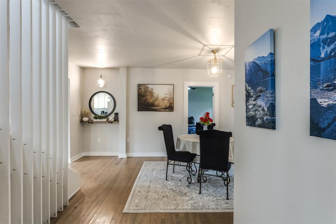
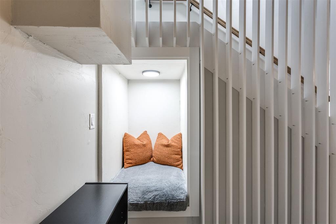
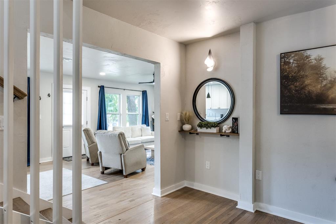
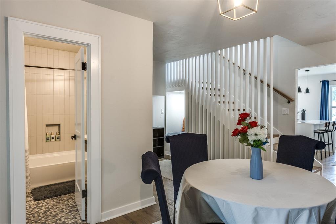
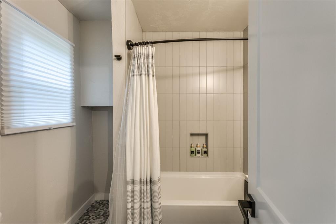
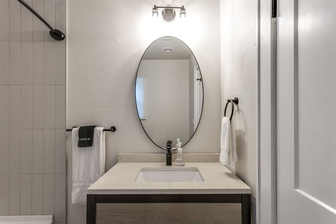
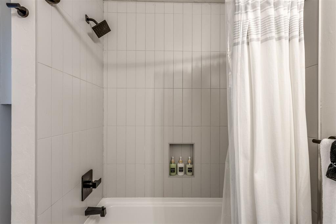
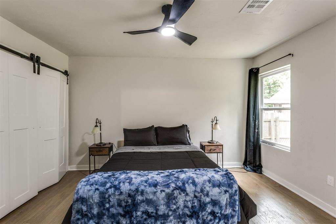
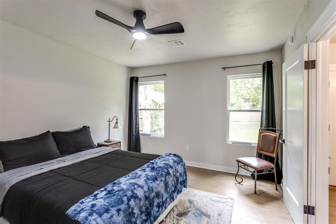
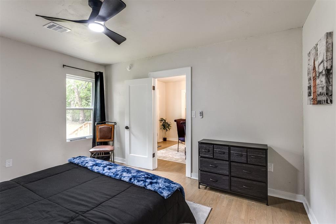
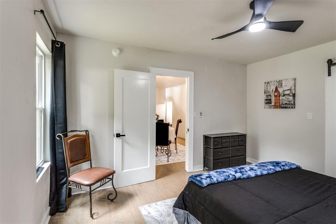
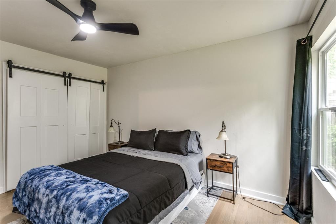
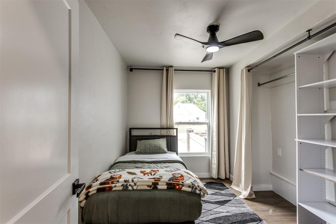
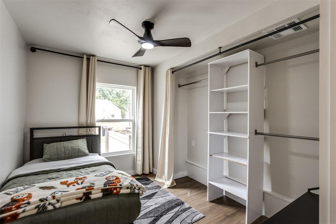
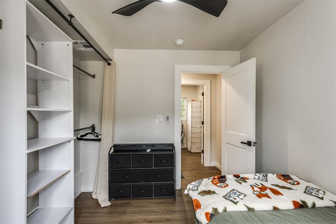
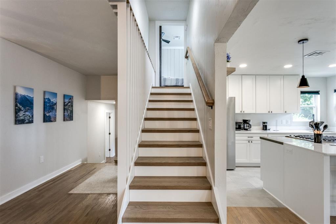
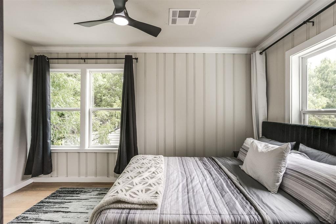
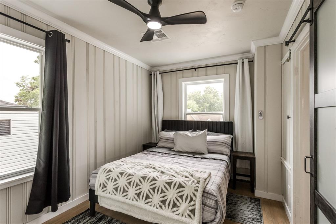
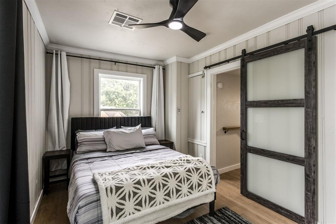
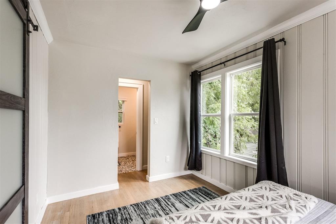
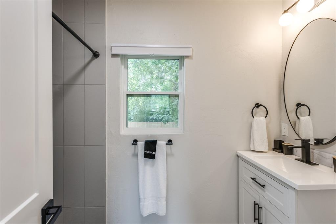
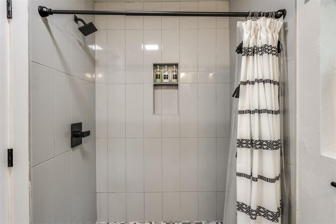
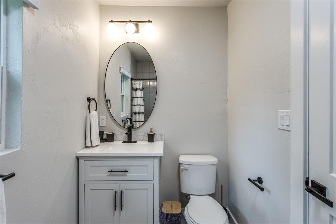
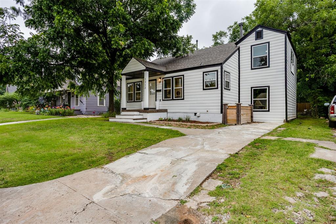
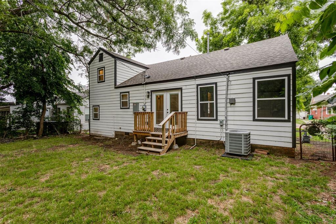
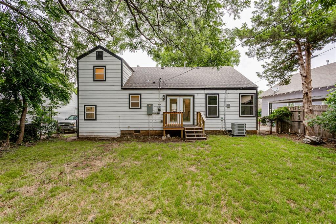
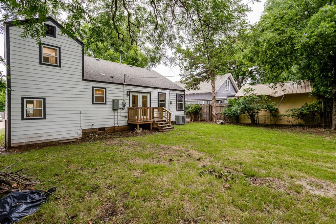
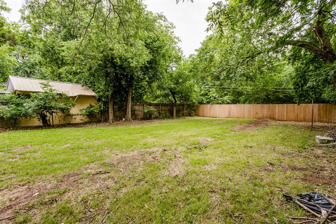
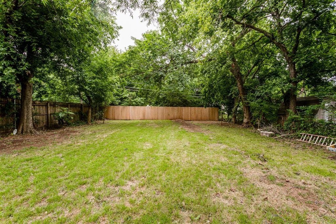
Turn-key Helm Farm Bungalow with Upstairs Primary Suite. Fully renovated and move-in ready, this 3-bedroom, 2-bath bungalow pairs 1941 character with a clean, modern interior. The open main level features light wood-look flooring, recessed lighting, and a bright living and dining space anchored by a decorative fireplace with a white surround. The kitchen offers white shaker cabinets, light stone-look counters, stainless steel appliances, and a peninsula with bar seating. Both bathrooms are updated with new vanities, round mirrors, modern fixtures, and a glass shower enclosure. Upstairs, a finished primary suite sits apart from the main living areas as a private retreat with its own full bath. Outside the large fenced backyard with mature shade trees and an open patio is ready for entertaining or quiet evenings. Set in the established Helm Farm neighborhood, the home is a short walk to the Western Avenue dining and shopping district and minutes from Classen Curve, the Paseo Arts District, and downtown Oklahoma City. Schedule your showing today.

3
beds

2
baths

1,406 Sq.Ft. LIVING AREA

7,048 Sq.Ft. lot

Kat Kosmala

Kat Kosmala

Features & Amenities

Interior

  • total bedrooms3
  • Total bathrooms2
  • full bathrooms2
  • Fireplace Mock

Area & Lot

  • Status Sold
  • Date Sold October 1, 2026
  • Living Area1,406 Sq.Ft.
  • Lot Area7,048 Sq.Ft.
  • MLS® ID1236018
  • TypeResidential
  • YEAR BUILT1941
  • NeighborhoodOklahoma City
  • Architecture StylesCraftsman
  • Elementary SchoolM.L. King Jr. ES
  • Middle SchoolMoon MS
  • High SchoolDouglass HS
  • School DistrictOklahoma City

Exterior

  • utilitiesCable Available, Electricity Available, Natural Gas Available, High Speed Internet, Public
  • roofComposition
  • lot featuresInterior Lot
  • HEAT TYPENatural Gas
  • AIR CONDITIONINGElectric
  • SubstructureConventional

Financial

  • Sales Price$249,000
  • Real Estate Tax $1,609/yr

Oklahoma City

Explore

Work With Us

At the Kat Kosmala Group, we believe in service before self. Our team focuses on building strong relationships, delivering exceptional experiences, and turning clients into lifelong friends. Work with us and experience a real estate journey built on trust, care, and results.

Follow Me on Instagram