Leave a Message

By providing your contact information to Kat Kosmala Group, your personal information will be processed in accordance with Kat Kosmala Group's Privacy Policy. By checking the box(es) below, you expressly consent to receive marketing or promotional real estate communication from Kat Kosmala Group in the manner selected by you. For SMS text messages, message frequency varies. Message and data rates may apply. Consent is not a condition of purchase of any goods or services. You may opt out of receiving further communications from Kat Kosmala Group at any time. To opt out of receiving SMS text messages, reply STOP to unsubscribe. SMS text messaging is subject to our Terms of Use.

Thank you for your message. We will be in touch with you shortly.

1200 NW 187th Circle
SEE ALL PHOTOS
1200 NW 187th Circle
Courtesy of Schwarz Family Realty, Tyler Schwarz Listing Contact: 918-633-9445 
Sold

1200 NW 187th Circle

1200 NW 187th Circle, Edmond, OK 73012

$720,000
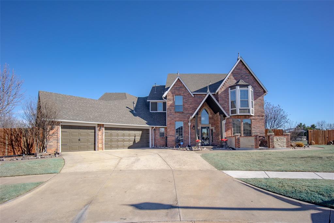
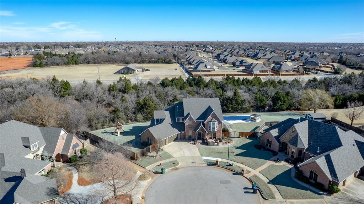
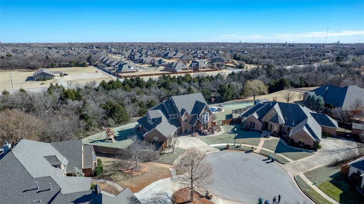
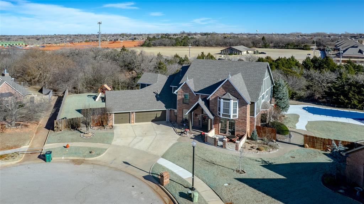
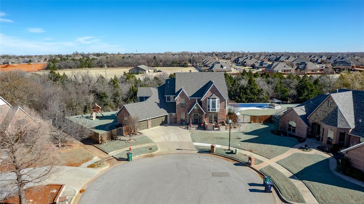
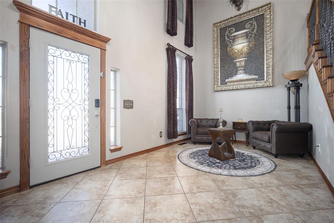
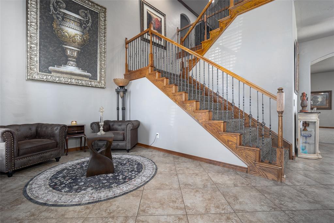
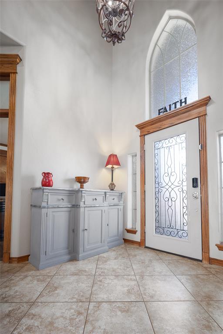
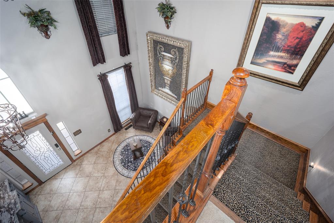
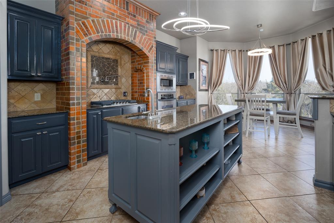
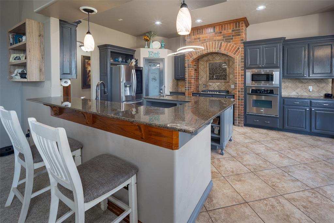
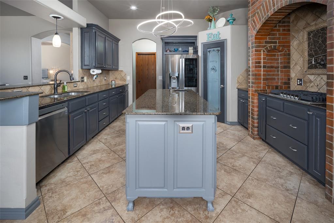
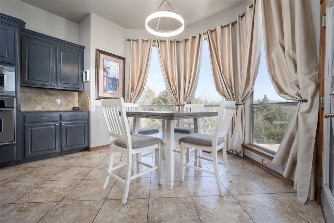
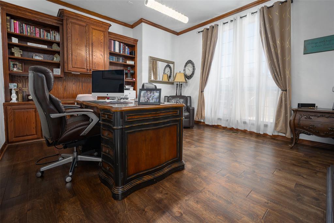
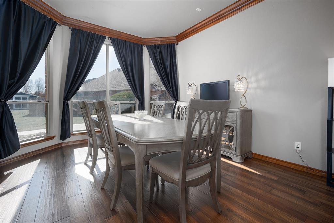
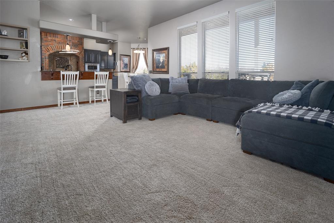
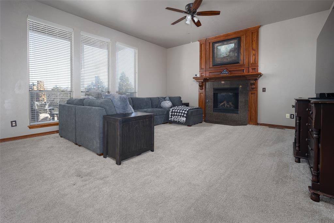
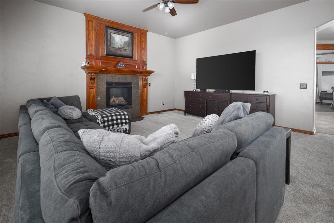
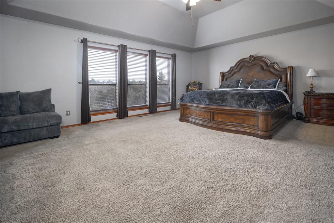
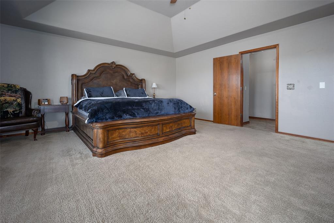
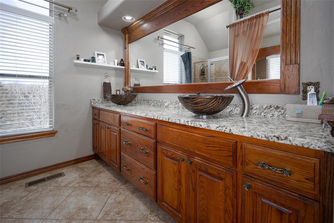
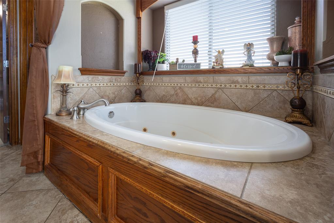
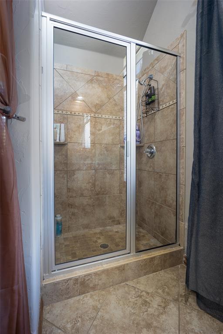
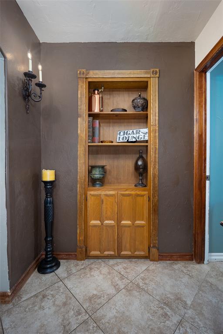
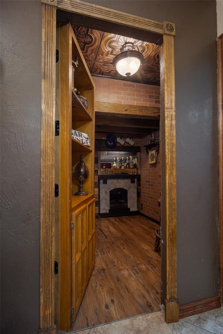
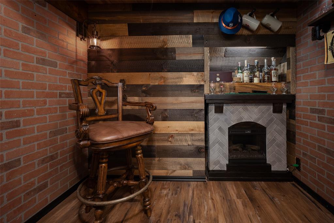
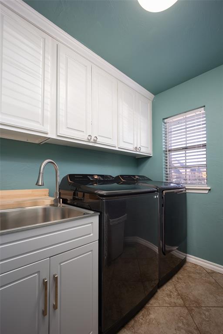
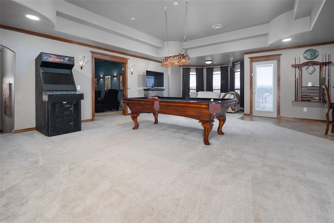
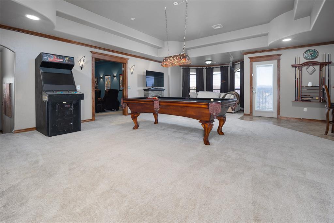
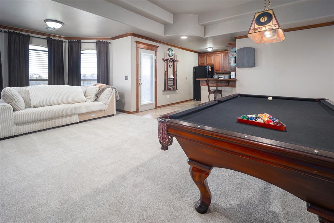
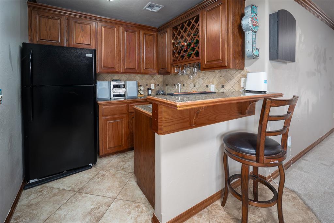
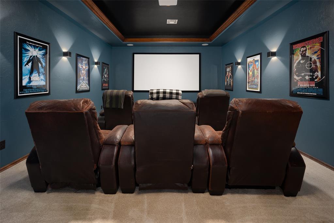
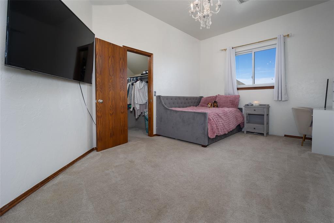
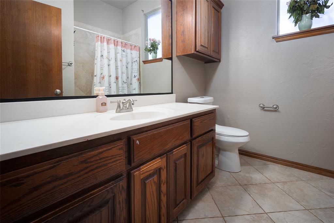
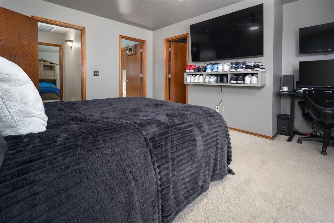
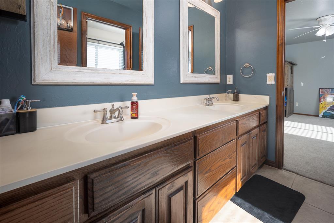
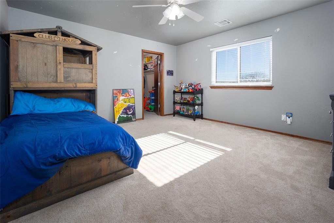
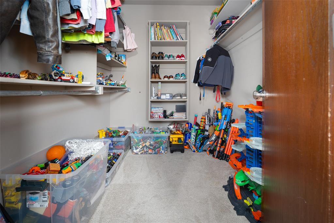
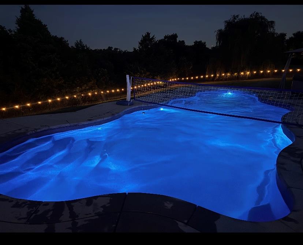
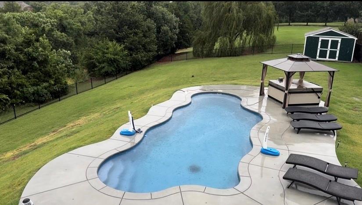
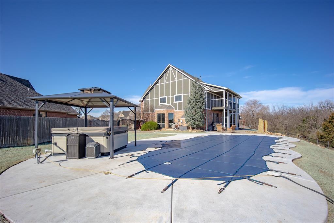
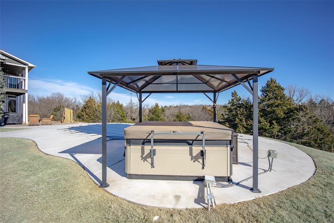
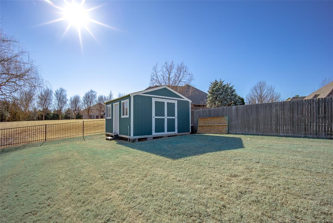
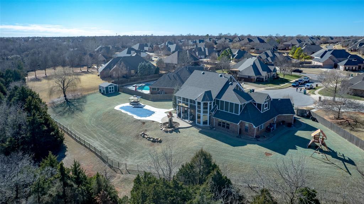
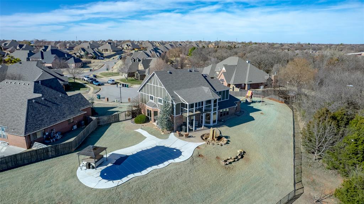
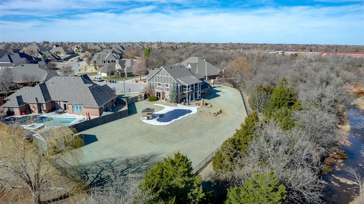
BEAUTIFUL HOME IN CULDE SAC WITH POOL AND ON NEAR FULL ACRE LOT IN THE MIDDLE OF EDMOND! TONS OF UPDATES! This true 4 bed, 3.5 bath with office, game room, and theatre room is nestled in the highly attractive addition of BARRINGTON. Welcome home to timeless elegance and modern comfort! As you step through the entry way, you're greeted by soaring ceilings and an open, inviting atmosphere. Gorgeous tile and hardwood flooring flow throughout, complemented by thick crown moulding and rich trim details that add sophistication to every room. The dedicated office features beautiful built-ins and gleaming hardwood floors, perfect for working or studying in style. Custom lighting is thoughtfully placed throughout the home, enhancing each space with character. The living room is highlighted by a stunning marble and wood mantle which makes an ideal piece for family gatherings. The updated kitchen is a chef's dream, boasting granite counter tops, stainless steel appliances, and a spacious pantry. The Master Suite offers a high tray ceiling, jacuzzi tub, dual vanities, and an expansive walk-in closet. Did I mention a hidden speak easy room?? Each bedroom in the home offers high ceilings and spacious walk-in closets. Upstairs, enjoy a roomy game room with a bar and a private theatre room for movie nights. Tons of storage throughout home in every hallway. Step outside into the backyard which features a 2 year old fiberglass pool, (Saltwater and lifetime fiberglass warranty), hot tub with gazebo, and 16 by 16 electric storage building. Details flow throughout this entire property. Recent updates include: New Pool(2024) Hot Tub(2022) Gazebo(2024) Bluetooth Lighting in front of home(2022) Speakeasy room(2022) Hot Water Heaters(2024) Roof(2024) Upstairs HVAC(2024) 16 by 16 storage building(2021). See additional documents for full list of updates. DO NOT MISS THIS ONE! SCHEDULE YOUR SHOWING TODAY!

4
beds

4
baths

4,802 Sq.Ft. LIVING AREA

0.62 Acres lot
Kat Kosmala

Kat Kosmala

Features & Amenities

Interior

  • total bedrooms4
  • Total bathrooms4
  • full bathrooms3
  • half bathroom1
  • Flooring Combo
  • Fireplace Gas Log
  • APPLIANCES Dishwasher, Microwave, Refrigerator, Washer/Dryer, Water Heater
  • other interior Features Ceiling Fan(s), Laundry Room

Area & Lot

  • Status Sold
  • Living Area4,802 Sq.Ft.
  • Lot Area0.62 Acres
  • MLS® ID1209671
  • TypeResidential
  • YEAR BUILT2006
  • NeighborhoodOklahoma City
  • Architecture StylesTraditional
  • Elementary SchoolWashington Irving ES
  • Middle SchoolHeartland MS
  • High SchoolSanta Fe HS
  • School DistrictEdmond

Exterior

  • Garage Space3.0
  • utilitiesPublic
  • PoolFiberglass, Pool Cover, Salt Water
  • roofComposition
  • lot featuresCul-De-Sac
  • HEAT TYPEGas
  • AIR CONDITIONINGCentral Elec
  • SubstructureSlab
  • other exterior FeaturesBalcony, Gazebo, Spa/Hot Tub, Patio - Open, Outbuildings

Financial

  • Sales Price$720,000
  • HOA $300/yr

Oklahoma City

Explore

Work With Us

At the Kat Kosmala Group, we believe in service before self. Our team focuses on building strong relationships, delivering exceptional experiences, and turning clients into lifelong friends. Work with us and experience a real estate journey built on trust, care, and results.

Follow Me on Instagram