Leave a Message

By providing your contact information to Kat Kosmala Group, your personal information will be processed in accordance with Kat Kosmala Group's Privacy Policy. By checking the box(es) below, you expressly consent to receive marketing or promotional real estate communication from Kat Kosmala Group in the manner selected by you. For SMS text messages, message frequency varies. Message and data rates may apply. Consent is not a condition of purchase of any goods or services. You may opt out of receiving further communications from Kat Kosmala Group at any time. To opt out of receiving SMS text messages, reply STOP to unsubscribe. SMS text messaging is subject to our Terms of Use.

Thank you for your message. We will be in touch with you shortly.

11708 SW 47th Street
SEE ALL PHOTOS
11708 SW 47th Street
Courtesy of Metro First Realty of Edmond, Kimi George Listing Contact: 405-824-7653 
Sold

11708 SW 47th Street

11708 SW 47th Street, Mustang, OK 73064

$332,900
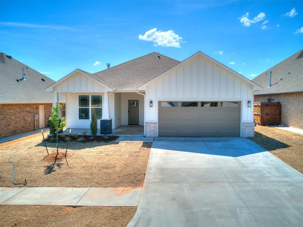
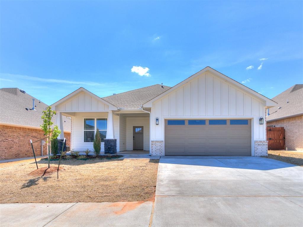
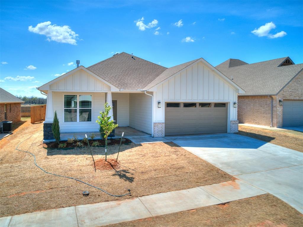
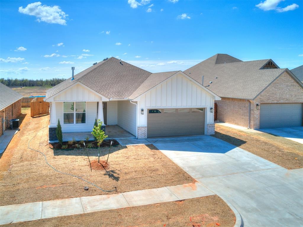
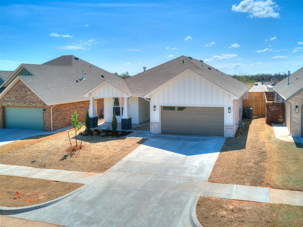
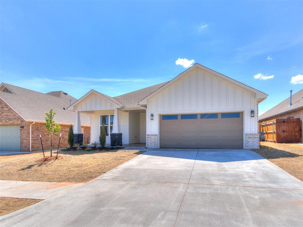
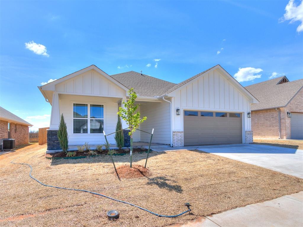
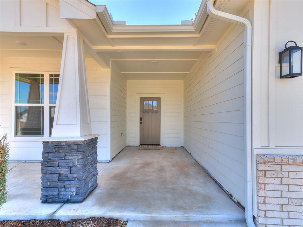
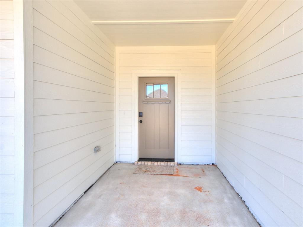
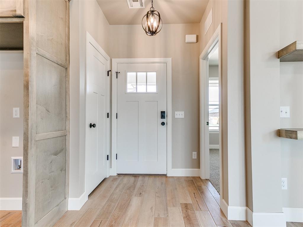
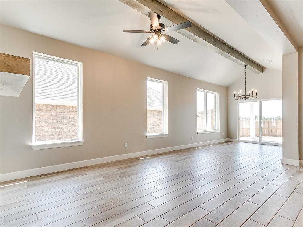
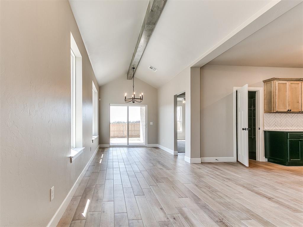
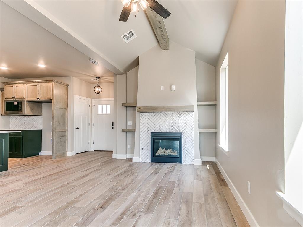
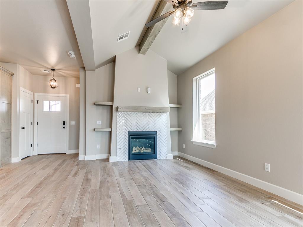
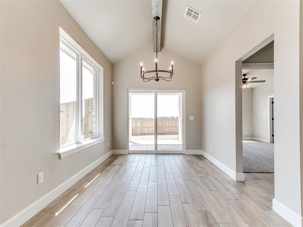
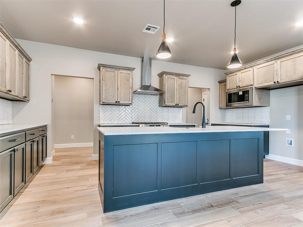
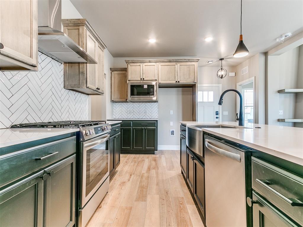
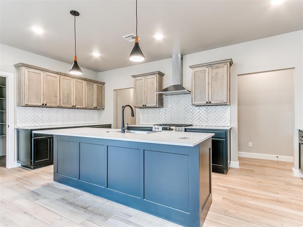
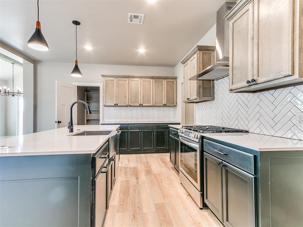
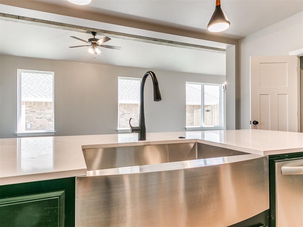
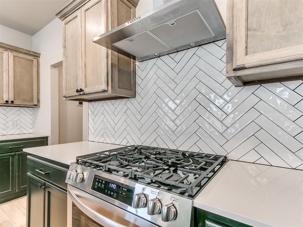
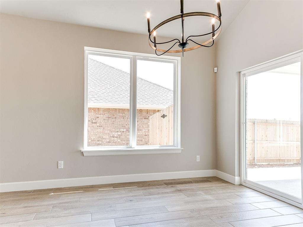
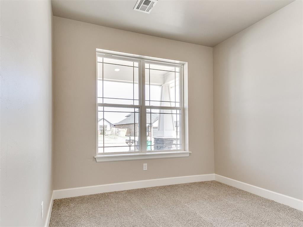
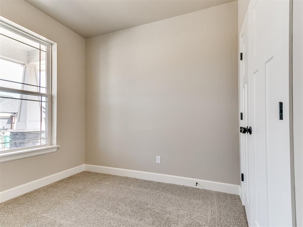
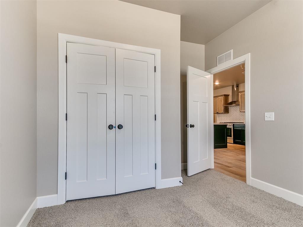
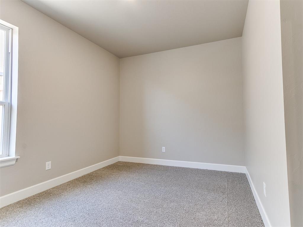
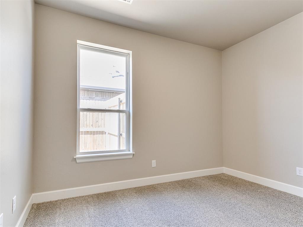
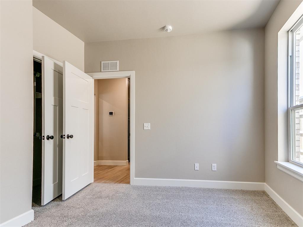
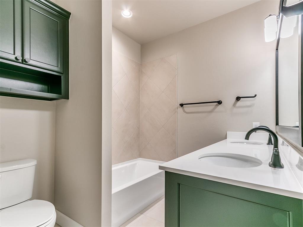
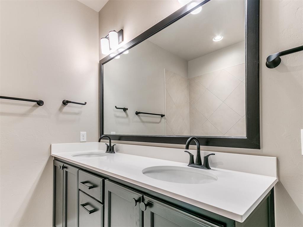
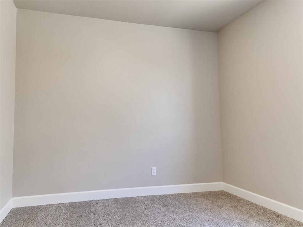
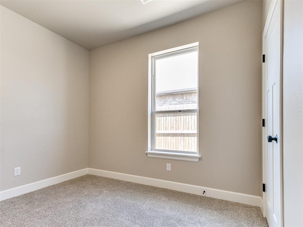
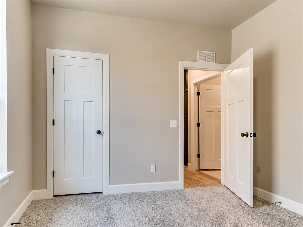
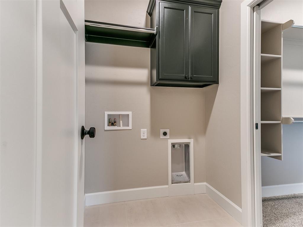
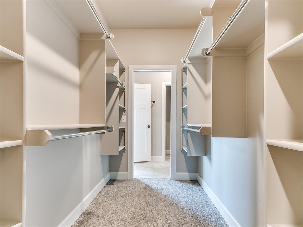
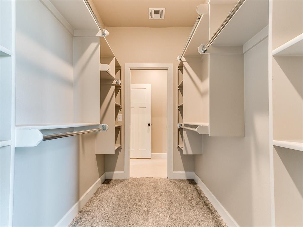
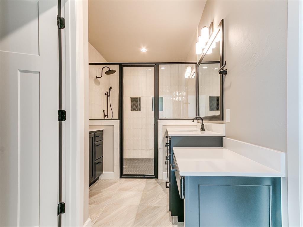
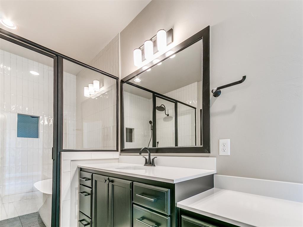
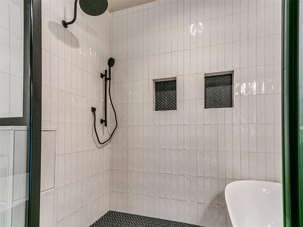
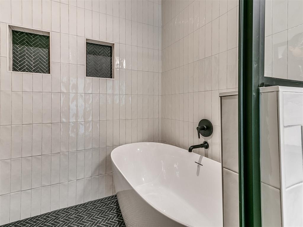
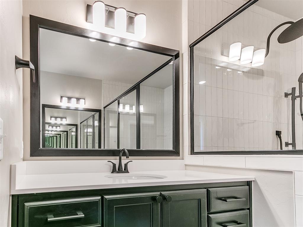
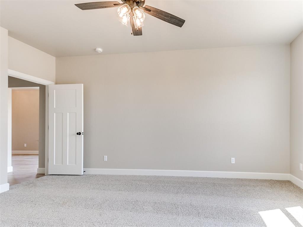
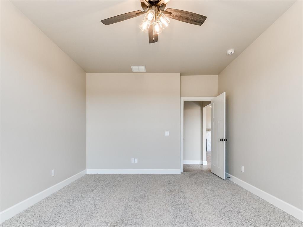
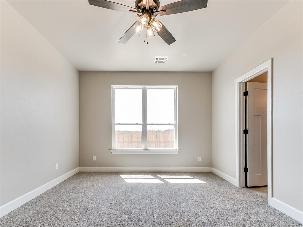
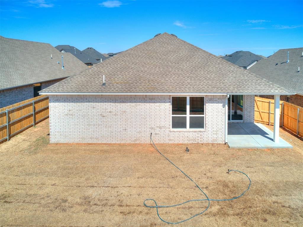
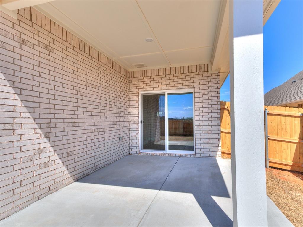
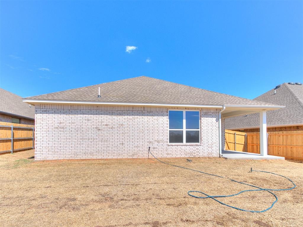
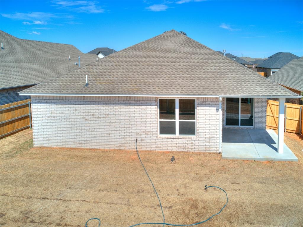
New lower price!! The builder will include $10K in Closing Cost Assistance in conjunction with our Preferred Lender. Welcome to Mustang Park, a vibrant community offering exceptional amenities and top-rated schools! This brand-new Walker floor plan boasts 4 spacious bedrooms, 2 bathrooms, and modern finishes throughout, making it the perfect blend of style and functionality. This home features; custom cabinets & elegant quartz countertops, Stainless steel appliances & mud bench for convenience, Cozy gas fireplace with floating shelves in the living room, Luxurious wet room in the primary bathroom - perfect for relaxation, Energy-efficient features: 2X6 exterior walls, post-tension foundation, tankless hot water heater, Hardie Board/brick exterior, SMART home technology: HVAC controls & garage door opener, and a 2-10 New Home Warranty for peace of mind. Mustang Park features: a Large green belt, community pool, basketball court, soccer field & fitness center, a private walking path to Riverwood Elementary & Mustang Central Middle School, plus it is located close to the Turnpike for quick access to the metro. Don't miss this opportunity to turn this beautiful house into your home.

4
beds

2
baths

1,776 Sq.Ft. LIVING AREA

6,294 Sq.Ft. lot

Kat Kosmala

Kat Kosmala

Features & Amenities

Interior

  • total bedrooms4
  • Total bathrooms2
  • full bathrooms2
  • Flooring Carpet, Tile
  • Fireplace Electric
  • APPLIANCES Dishwasher, Disposal, Microwave
  • other interior Features Ceiling Fans(s), Paint Woodwork

Area & Lot

  • Status Sold
  • Living Area1,776 Sq.Ft.
  • Lot Area6,294 Sq.Ft.
  • MLS® ID1158078
  • TypeResidential
  • YEAR BUILT2025
  • NeighborhoodOklahoma City
  • Architecture StylesBungalow, Traditional
  • Elementary SchoolRiverwood ES
  • Middle SchoolMeadow Brook Intermediate School,Mustang Central MS,Mustang MS
  • High SchoolMustang HS
  • School DistrictMustang

Exterior

  • Garage Space2.0
  • utilitiesPublic
  • roofComposition
  • lot featuresInterior Lot
  • parkingConcrete
  • HEAT TYPECentral Gas
  • AIR CONDITIONINGCentral Elec
  • SubstructurePost Tension
  • other exterior FeaturesPatio-Covered

Financial

  • Sales Price$332,900
  • Real Estate Tax $68/yr
  • HOA $250/yr

Oklahoma City

Explore

Work With Us

At the Kat Kosmala Group, we believe in service before self. Our team focuses on building strong relationships, delivering exceptional experiences, and turning clients into lifelong friends. Work with us and experience a real estate journey built on trust, care, and results.

Follow Me on Instagram