Leave a Message

By providing your contact information to Kat Kosmala Group, your personal information will be processed in accordance with Kat Kosmala Group's Privacy Policy. By checking the box(es) below, you expressly consent to receive marketing or promotional real estate communication from Kat Kosmala Group in the manner selected by you. For SMS text messages, message frequency varies. Message and data rates may apply. Consent is not a condition of purchase of any goods or services. You may opt out of receiving further communications from Kat Kosmala Group at any time. To opt out of receiving SMS text messages, reply STOP to unsubscribe. SMS text messaging is subject to our Terms of Use.

Thank you for your message. We will be in touch with you shortly.

1113 Acacia Creek Drive
SEE ALL PHOTOS
1113 Acacia Creek Drive
Courtesy of Central OK Real Estate Group, John Burris Listing Contact: 405-837-7981 
Sold

1113 Acacia Creek Drive

1113 Acacia Creek Drive, Yukon, OK 73099

$320,990
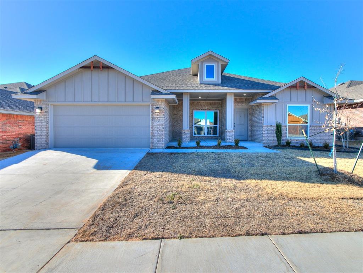
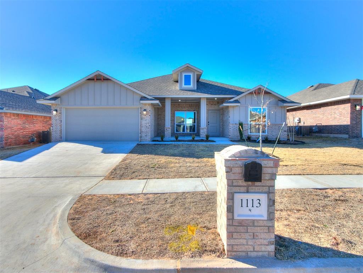
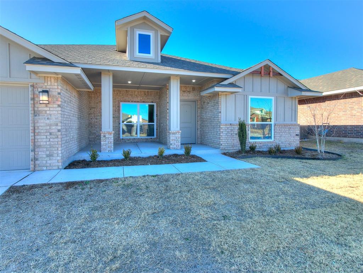
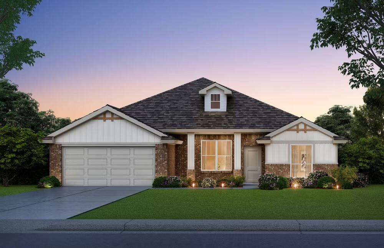
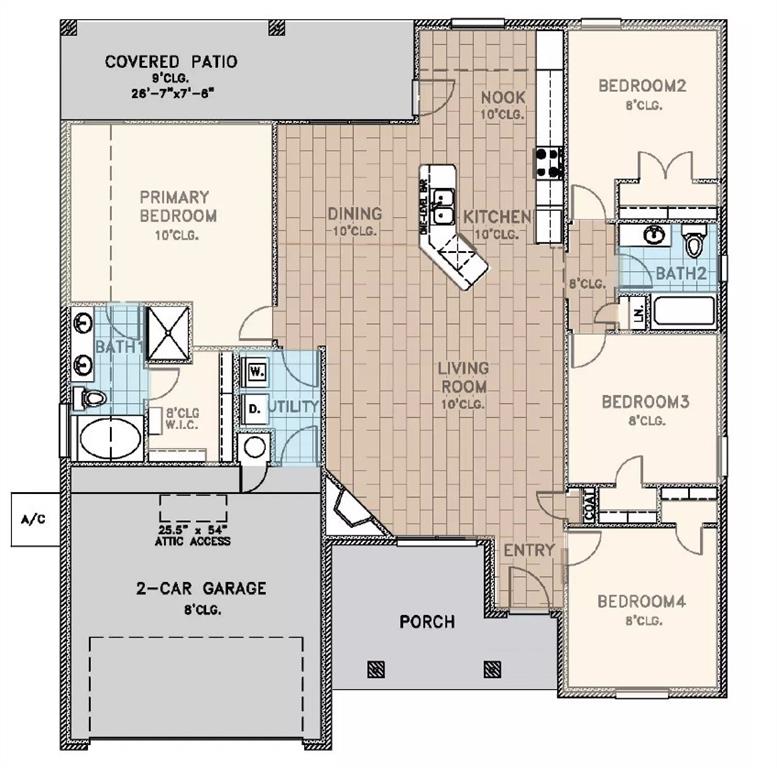
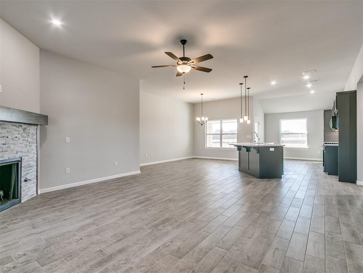
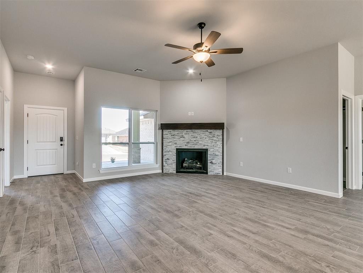
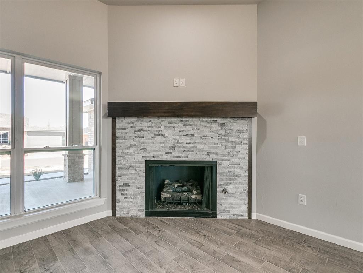
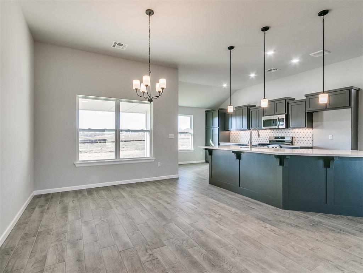
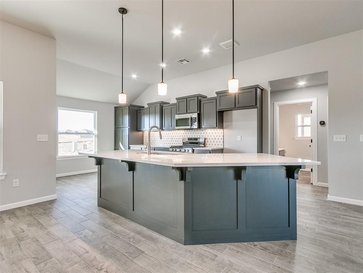
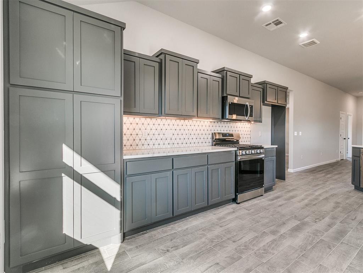
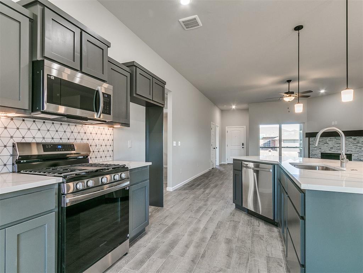
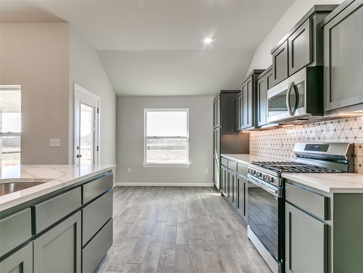
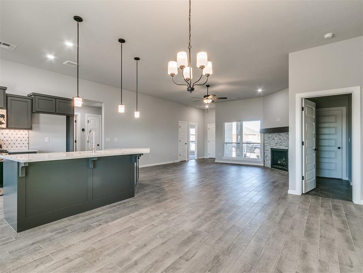
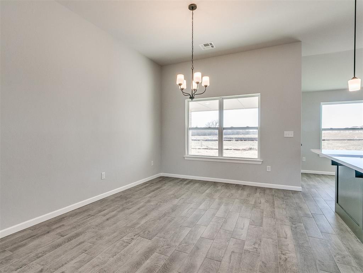
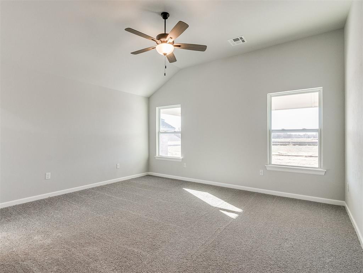
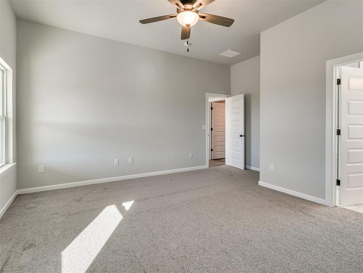
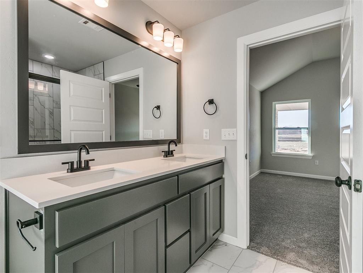
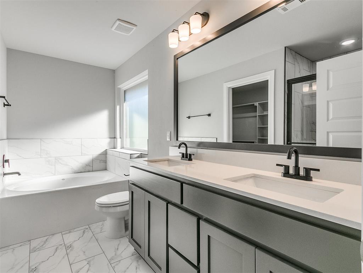
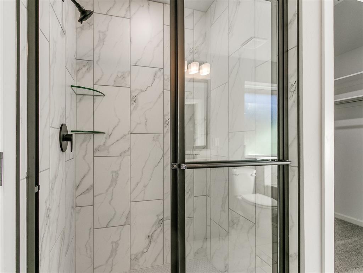
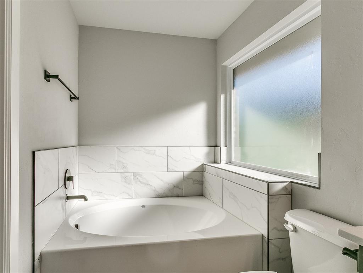
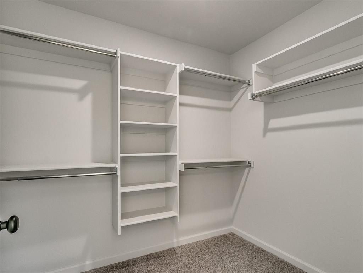
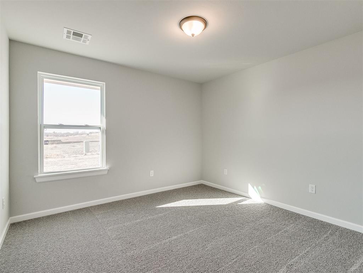
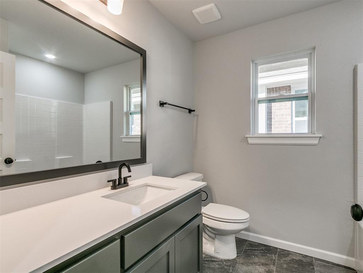
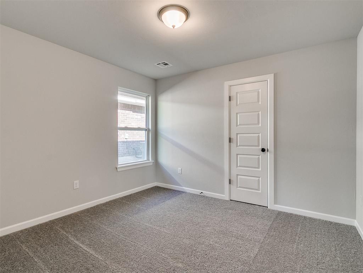
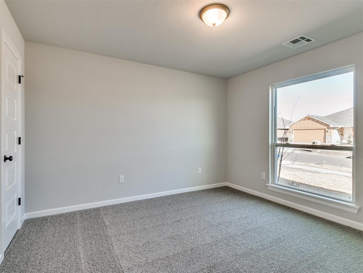
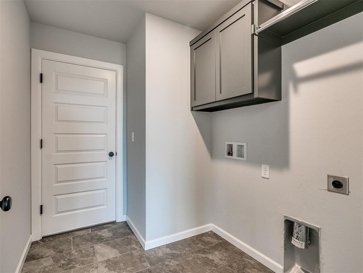
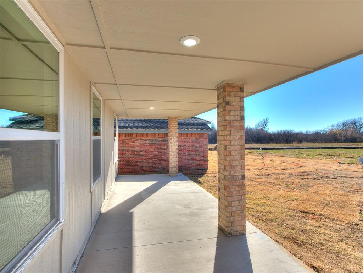
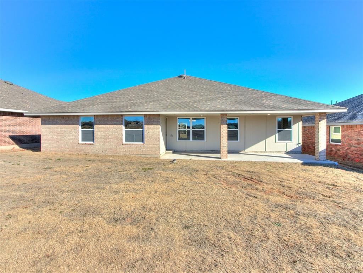
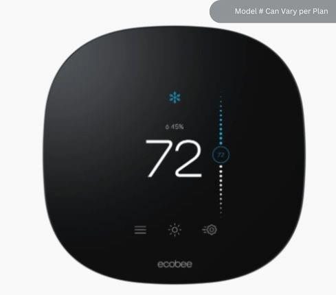
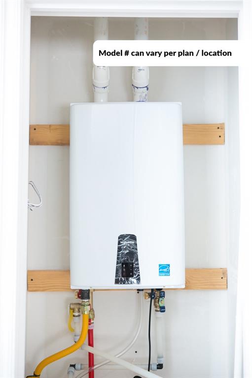
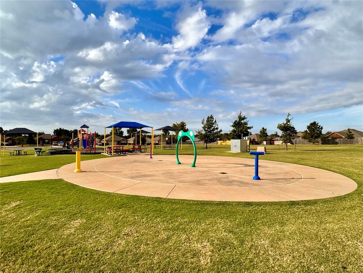
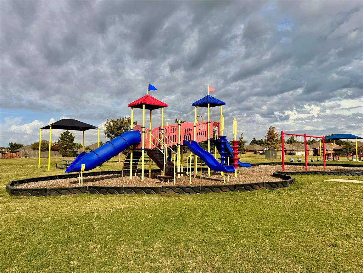
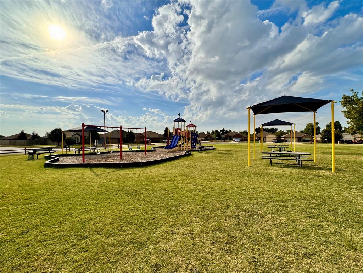
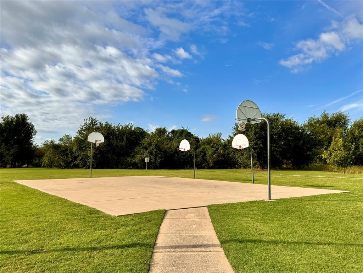
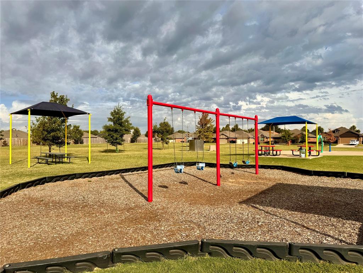
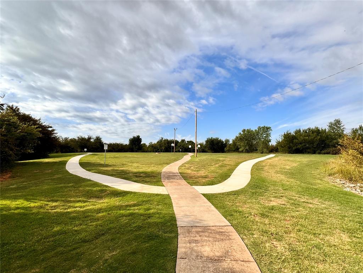
MOVE-IN READY! As you walk up to this home you are greeted by a charming large covered front porch with elegant pillars, full landscaping and a large window to the living room, making this area perfect for decorating, lounging or sipping coffee .Entering into the living room you are greeted by a cozy gas fireplace surrounded by stone and welcoming wood look ceramic tile that runs throughout the main living, kitchen and dining areas. The Lockard is an open concept, split floor plan that features a massive kitchen island overlooking the living and dining area. With a large covered back patio off the kitchen and dining area this space is perfect for entertaining! The kitchen has plenty of storage, with soft close cabinets, as well as Samsung stainless steel appliances including a 5 burner gas range. With pendant lighting over the large kitchen island and under cabinet lighting, this kitchen is spacious, beautiful and functional! The primary bedroom features high ceilings and a beautiful ensuite with double vanity sinks, tiled shower, separate soaking garden tub and walk in closet. On the opposite side of the plan you will find three spacious secondary bedrooms, full bathroom and additional storage linen closet in the hallway. People choose our homes for our energy efficiency practices, built in tornado safety features, quality and value. The Sycamores Location has it all with easy access to I-40 and the surrounding metro area. Short distance to Will Rogers Airport, Oklahoma City Community College, Hobby Lobby Headquarters, Tinker AFB and more! Located in the highly sought after Mustang school district, the community also features 2 community parks including a large playset, picnic & basketball areas and a splash pad! Schedule a showing to learn more and make this home yours before it's gone!

4
beds

2
baths

1,823 Sq.Ft. LIVING AREA

6,599 Sq.Ft. lot

Kat Kosmala

Kat Kosmala

Features & Amenities

Interior

  • total bedrooms4
  • Total bathrooms2
  • full bathrooms2
  • Flooring Combo
  • Fireplace Metal Insert
  • APPLIANCES Dishwasher, Disposal, Microwave
  • other interior Features Combo Woodwork

Area & Lot

  • Status Sold
  • Living Area1,823 Sq.Ft.
  • Lot Area6,599 Sq.Ft.
  • MLS® ID1163634
  • TypeResidential
  • YEAR BUILT2025
  • NeighborhoodOklahoma City
  • Architecture StylesTraditional
  • Elementary SchoolMustang Trails ES
  • Middle SchoolMustang North MS
  • High SchoolMustang HS
  • School DistrictMustang

Exterior

  • Garage Space2.0
  • utilitiesCable Available, Electricity Available
  • roofComposition
  • lot featuresInterior Lot
  • parkingConcrete
  • SubstructureSlab
  • other exterior FeaturesPatio - Open

Financial

  • Sales Price$320,990
  • HOA $175/yr

Oklahoma City

Explore

Work With Us

At the Kat Kosmala Group, we believe in service before self. Our team focuses on building strong relationships, delivering exceptional experiences, and turning clients into lifelong friends. Work with us and experience a real estate journey built on trust, care, and results.

Follow Me on Instagram