Leave a Message

By providing your contact information to Kat Kosmala Group, your personal information will be processed in accordance with Kat Kosmala Group's Privacy Policy. By checking the box(es) below, you expressly consent to receive marketing or promotional real estate communication from Kat Kosmala Group in the manner selected by you. For SMS text messages, message frequency varies. Message and data rates may apply. Consent is not a condition of purchase of any goods or services. You may opt out of receiving further communications from Kat Kosmala Group at any time. To opt out of receiving SMS text messages, reply STOP to unsubscribe. SMS text messaging is subject to our Terms of Use.

Thank you for your message. We will be in touch with you shortly.

10620 NW 41st Street
SEE ALL PHOTOS
10620 NW 41st Street
Courtesy of Nine North Real Estate, Jeremy Powell Listing Contact: 405-881-7231 
Sold

10620 NW 41st Street

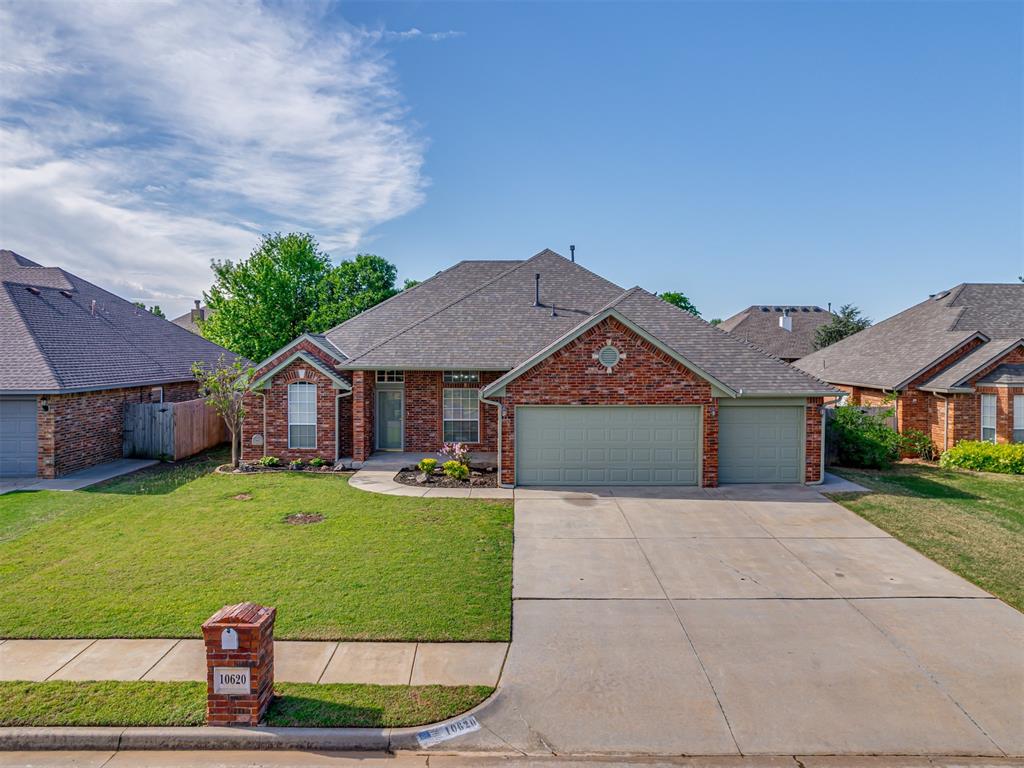
10620 NW 41st Street, Yukon, OK 73099

$295,000
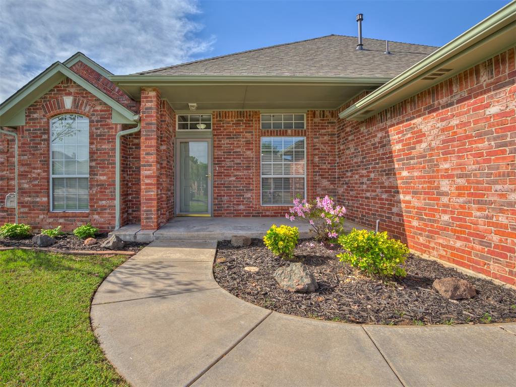
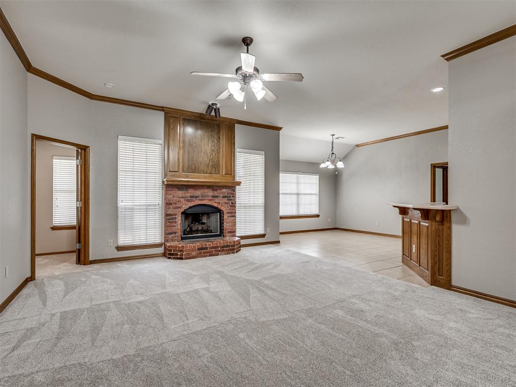
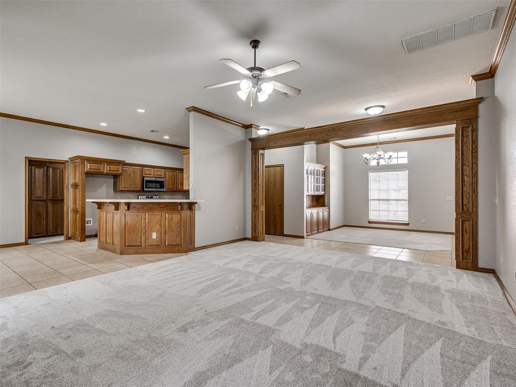
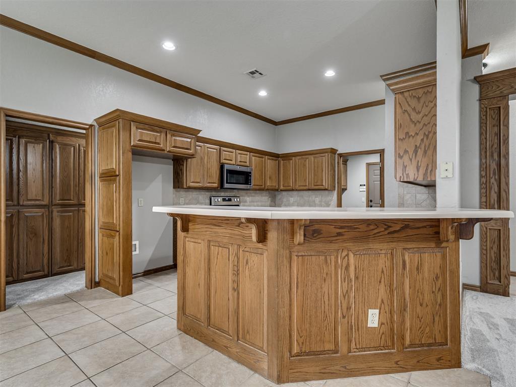
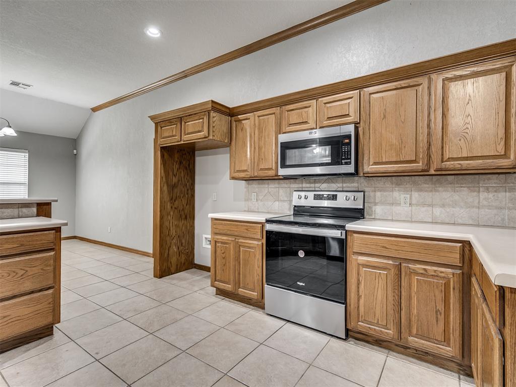
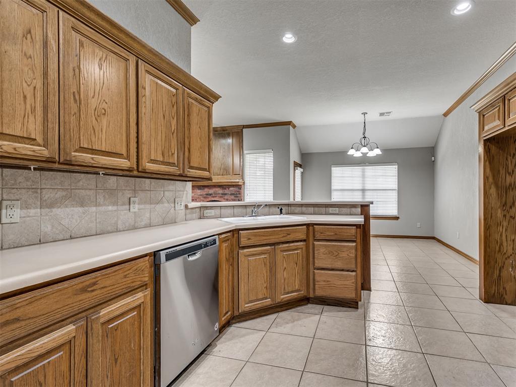
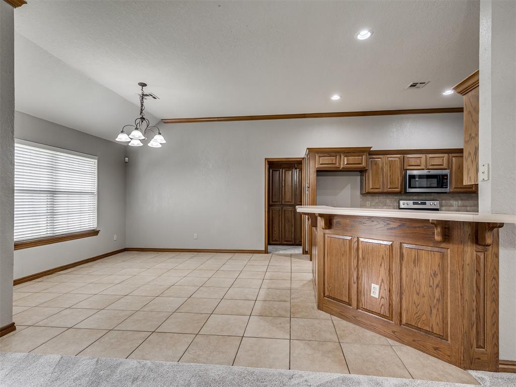
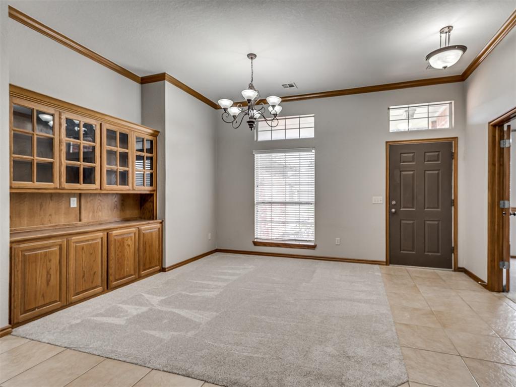
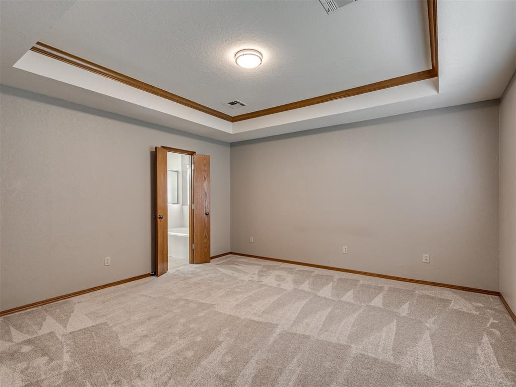
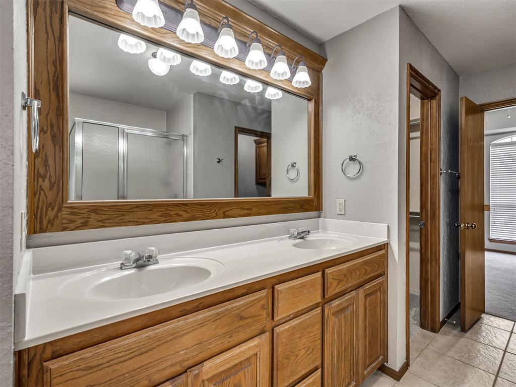
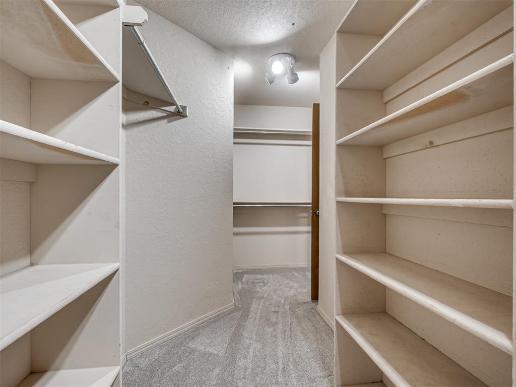
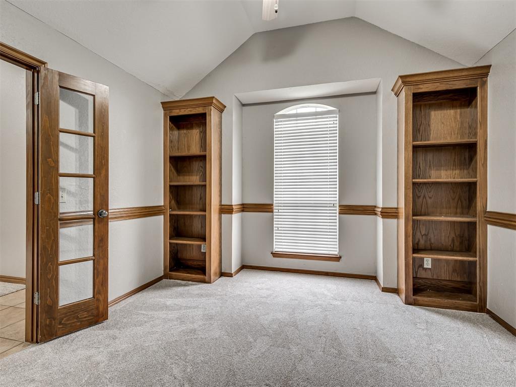
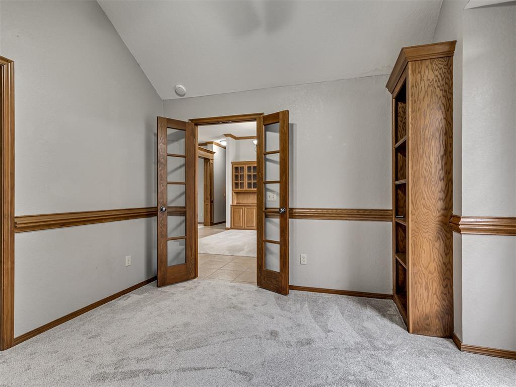
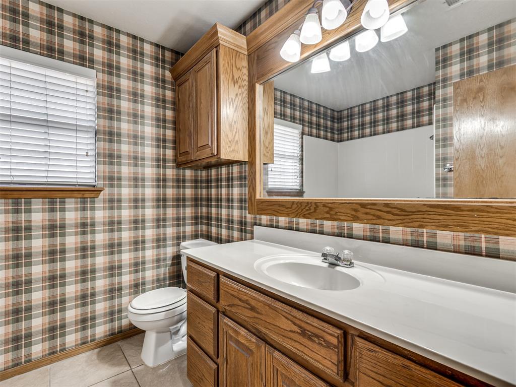
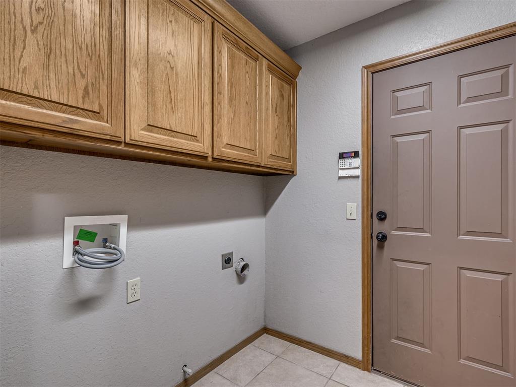
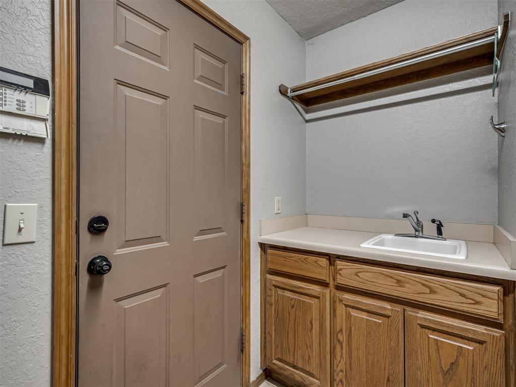
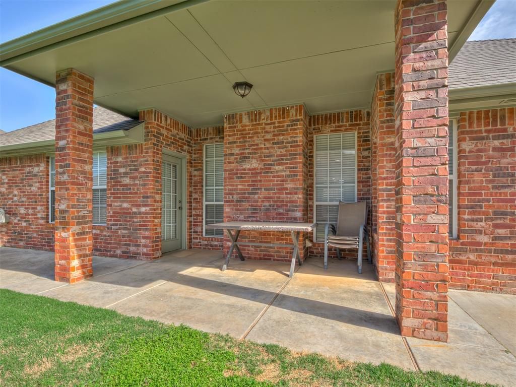
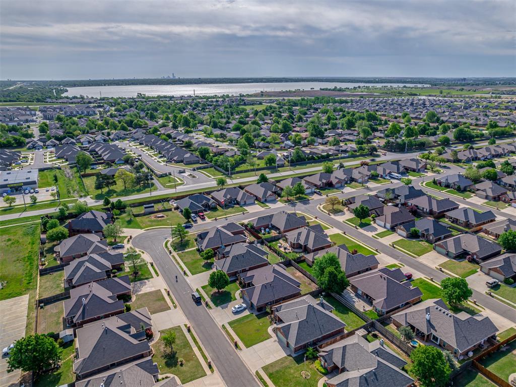
This move-in-ready gem offers generous living spaces ideal for hosting guests or simply unwinding. Recent updates add extra value, including a brand-new roof, new carpeting, a new stove, and updated dishwasher, and microwave vent. Positioned within the highly rated Yukon school system, this home is located in a welcoming community with quick access to major highways and the turnpike, making your commute seamless. Love the outdoors? You're just one mile away from beautiful Lake Overholser, where you can walk, jog, cycle, skate park, or drive to scenic trails and tranquil water views. As well as all the convenient shopping, dining, and entertainment that Yukon has to offer -- this home truly has it all! Step through the front door to an open-concept design that feels both inviting and intimate. The well-appointed kitchen boasts fresh appliances and ample surface area for cooking. Stepping outside to a covered patio--perfect for sipping your morning coffee or hosting a weekend cookout. The primary bedroom suite serves as a true haven, complete with an oversized walk-in closet, dual sinks, and a soothing whirlpool tub for end-of-day relaxation.

3
beds

2
baths

2,018 Sq.Ft. LIVING AREA

7,701 Sq.Ft. lot

Kat Kosmala

Kat Kosmala

Features & Amenities

Interior

  • total bedrooms3
  • Total bathrooms2
  • full bathrooms2
  • Flooring Carpet, Tile
  • Fireplace Gas Log
  • APPLIANCES Dishwasher, Microwave
  • other interior Features Stained Wood, Whirlpool

Area & Lot

  • Status Sold
  • Living Area2,018 Sq.Ft.
  • Lot Area7,701 Sq.Ft.
  • MLS® ID1166681
  • TypeResidential
  • YEAR BUILT2002
  • NeighborhoodOklahoma City
  • Architecture StylesTraditional
  • Elementary SchoolLakeview ES
  • Middle SchoolYukon MS
  • High SchoolYukon HS
  • School DistrictYukon

Exterior

  • Garage Space3.0
  • utilitiesCable Available, Electricity Available, High Speed Internet, Public
  • roofComposition
  • lot featuresInterior Lot
  • parkingConcrete
  • SubstructureSlab
  • other exterior FeaturesPatio-Covered, Rain Gutters

Financial

  • Sales Price$295,000
  • Real Estate Tax $2,954/yr

Oklahoma City

Explore

Work With Us

At the Kat Kosmala Group, we believe in service before self. Our team focuses on building strong relationships, delivering exceptional experiences, and turning clients into lifelong friends. Work with us and experience a real estate journey built on trust, care, and results.

Follow Me on Instagram