Leave a Message

By providing your contact information to Kat Kosmala Group, your personal information will be processed in accordance with Kat Kosmala Group's Privacy Policy. By checking the box(es) below, you expressly consent to receive marketing or promotional real estate communication from Kat Kosmala Group in the manner selected by you. For SMS text messages, message frequency varies. Message and data rates may apply. Consent is not a condition of purchase of any goods or services. You may opt out of receiving further communications from Kat Kosmala Group at any time. To opt out of receiving SMS text messages, reply STOP to unsubscribe. SMS text messaging is subject to our Terms of Use.

Thank you for your message. We will be in touch with you shortly.

10480 Cattail Terrace
SEE ALL PHOTOS
10480 Cattail Terrace
Courtesy of Central OK Real Estate Group, John Burris Listing Contact: 405-837-7981 
Sold

10480 Cattail Terrace

10480 Cattail Terrace, Midwest City, OK 73130

$294,990
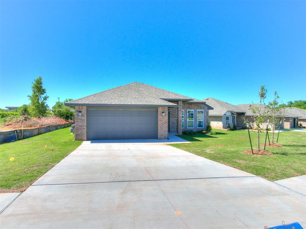
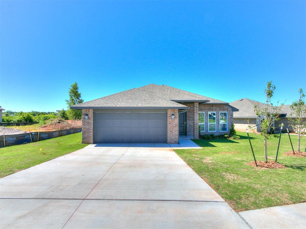
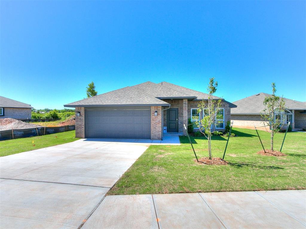
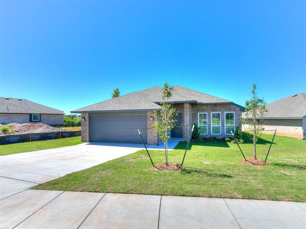
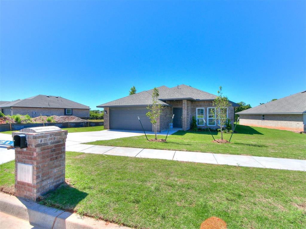
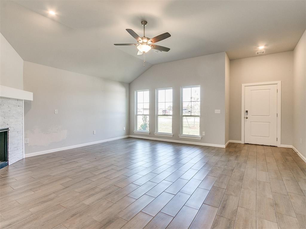
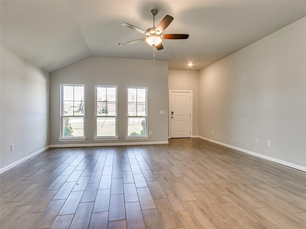
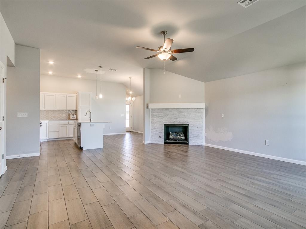
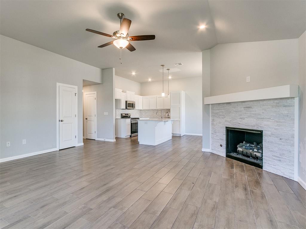
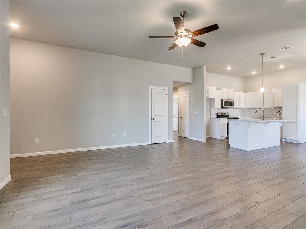
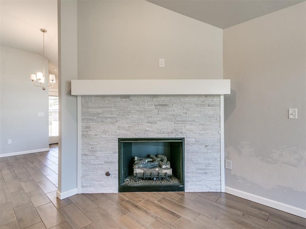
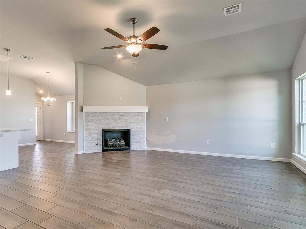
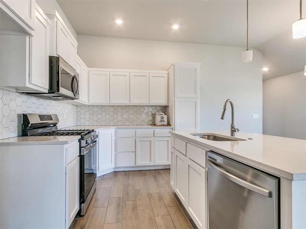
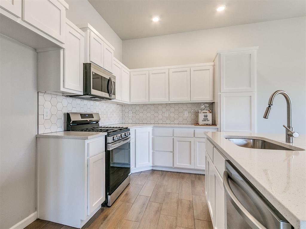
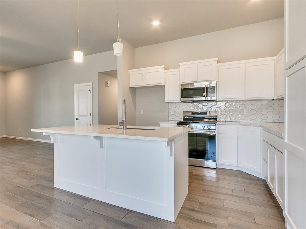
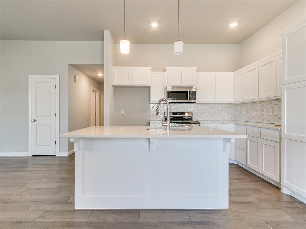
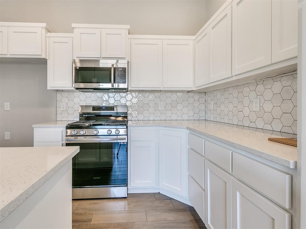
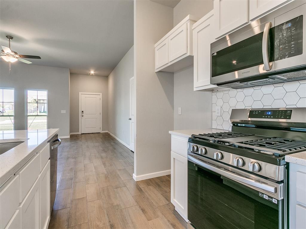
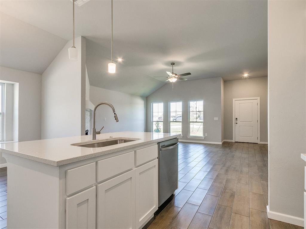
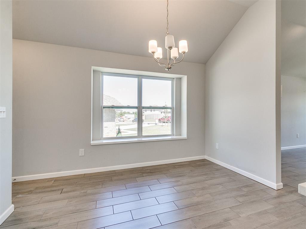
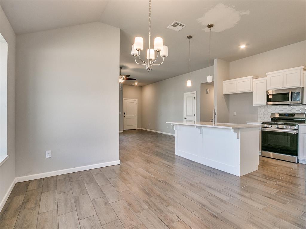
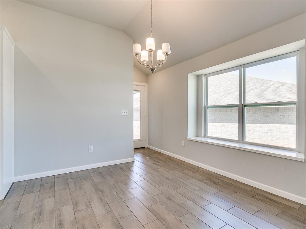
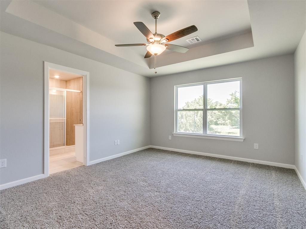
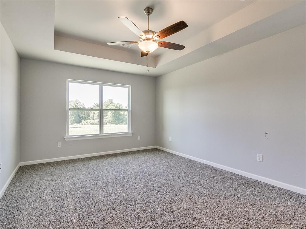
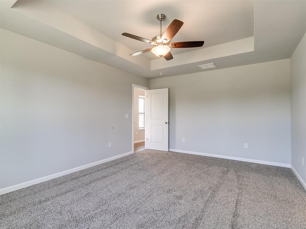
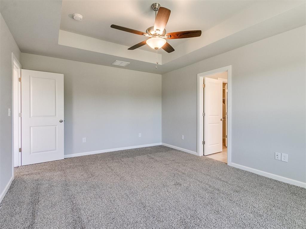
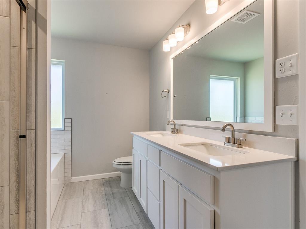
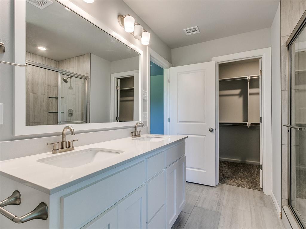
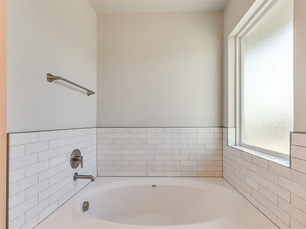
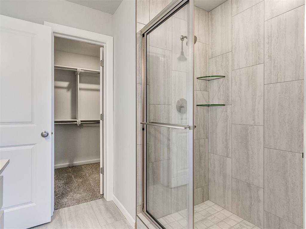
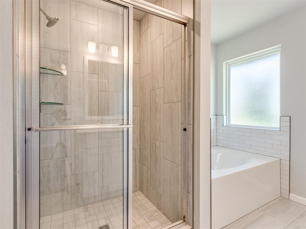
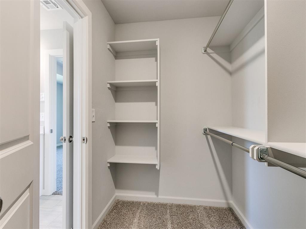
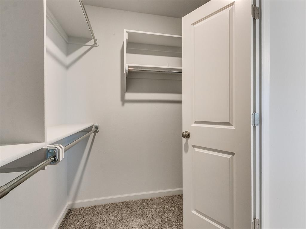
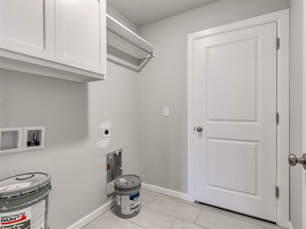
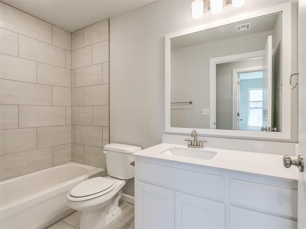
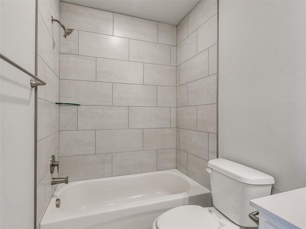
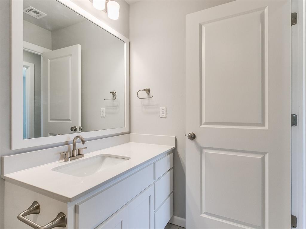
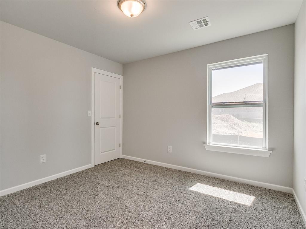
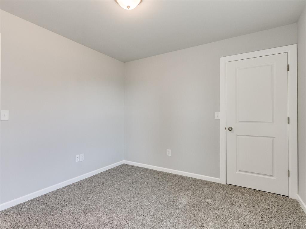
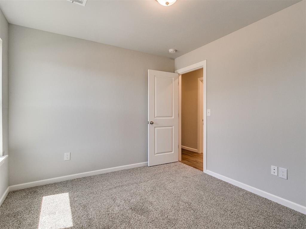
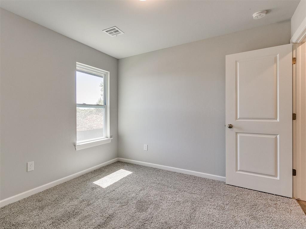
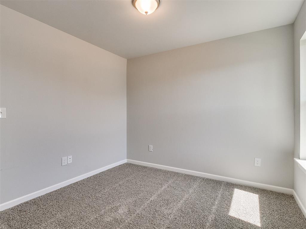
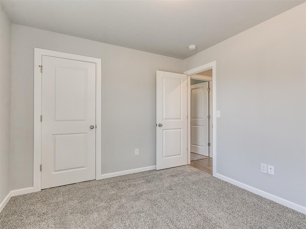
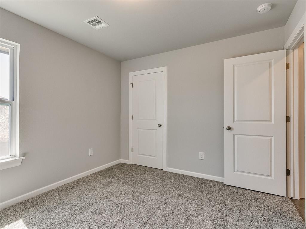
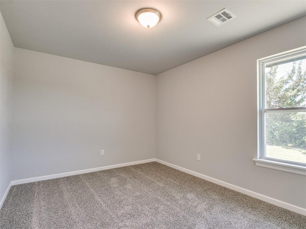
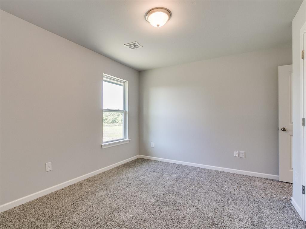
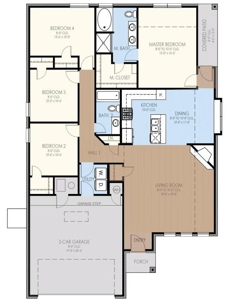
As you enter this beautiful home you will be greeted by beautiful ceramic wood look tile that runs throughout the open Kitchen, dining and living spaces, as well as a cozy gas log fireplace. The Kitchen features stainless steel appliances, including a 5 burner gas range, quartz or granite countertops and under cabinet lighting! The dining area has a wonderful large bay window as well as easy access to the covered back patio! The primary suite you will find a large soaking garden tub, tiled shower, double vanity and walk-in closet. This split floor plan is a true 4 bedroom that gives you the space and comfort you need and want! Aspen Ridge has an incredible location with easy access to I-40, I-240, and a very short distance from Tinker Air Force Base, Lake Stanley Draper and Lake Thunderbird State Park. Call today and setup your showing!

4
beds

2
baths

1,701 Sq.Ft. LIVING AREA

7,440 Sq.Ft. lot

Kat Kosmala

Kat Kosmala

Features & Amenities

Interior

  • total bedrooms4
  • Total bathrooms2
  • full bathrooms2
  • Flooring Carpet, Tile
  • Fireplace Metal Insert
  • APPLIANCES Dishwasher, Disposal, Microwave
  • other interior Features Combo Woodwork

Area & Lot

  • Status Sold
  • Living Area1,701 Sq.Ft.
  • Lot Area7,440 Sq.Ft.
  • MLS® ID1134903
  • TypeResidential
  • YEAR BUILT2024
  • NeighborhoodMidwest City
  • Architecture StylesTraditional
  • Elementary SchoolNicoma Park ES
  • Middle SchoolNicoma Park MS
  • High SchoolChoctaw HS
  • School DistrictChoctaw/Nicoma Park

Exterior

  • Garage Space2.0
  • utilitiesPublic
  • roofComposition
  • lot featuresInterior Lot
  • parkingConcrete
  • HEAT TYPECentral Gas
  • AIR CONDITIONINGCentral Electric
  • SubstructureSlab
  • other exterior FeaturesPatio - Open

Financial

  • Sales Price$294,990
  • HOA $250/yr
View Virtual Tour

Midwest City

Explore

Work With Us

At the Kat Kosmala Group, we believe in service before self. Our team focuses on building strong relationships, delivering exceptional experiences, and turning clients into lifelong friends. Work with us and experience a real estate journey built on trust, care, and results.

Follow Me on Instagram