Leave a Message

By providing your contact information to Kat Kosmala Group, your personal information will be processed in accordance with Kat Kosmala Group's Privacy Policy. By checking the box(es) below, you expressly consent to receive marketing or promotional real estate communication from Kat Kosmala Group in the manner selected by you. For SMS text messages, message frequency varies. Message and data rates may apply. Consent is not a condition of purchase of any goods or services. You may opt out of receiving further communications from Kat Kosmala Group at any time. To opt out of receiving SMS text messages, reply STOP to unsubscribe. SMS text messaging is subject to our Terms of Use.

Thank you for your message. We will be in touch with you shortly.

10321 NW 28th Street
SEE ALL PHOTOS
10321 NW 28th Street
Courtesy of D.R Horton Realty of OK LLC, Ernest Brown III Listing Contact: 407-205-3668 
Sold

10321 NW 28th Street

10321 NW 28th Street, Yukon, OK 73099

$300,390
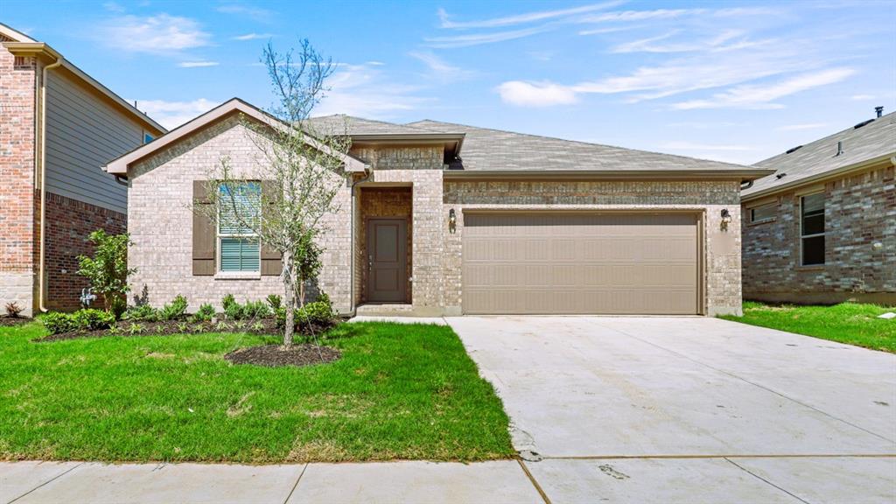
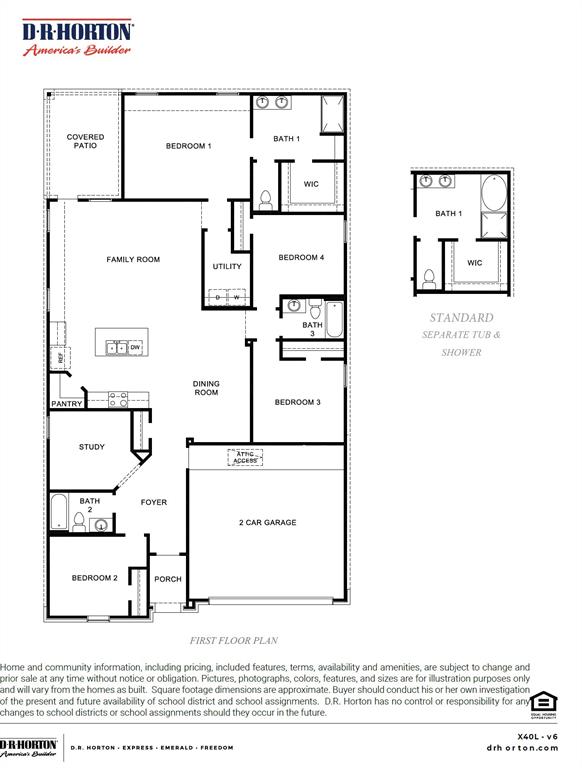
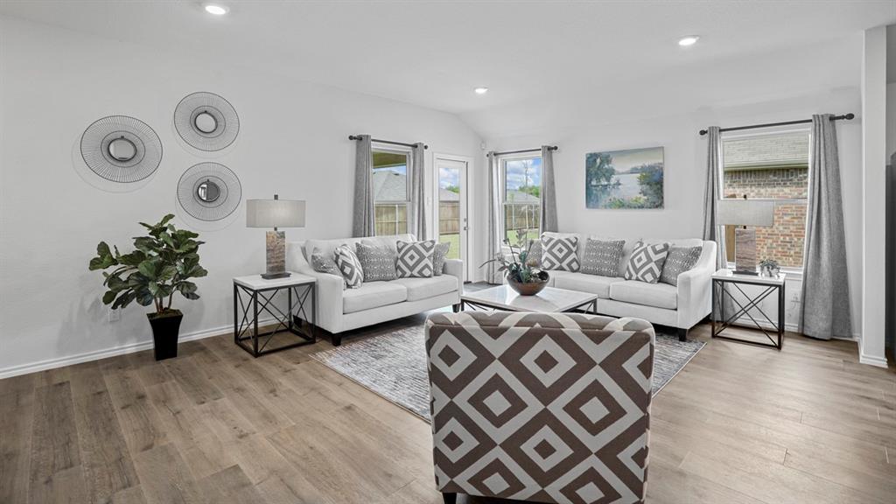
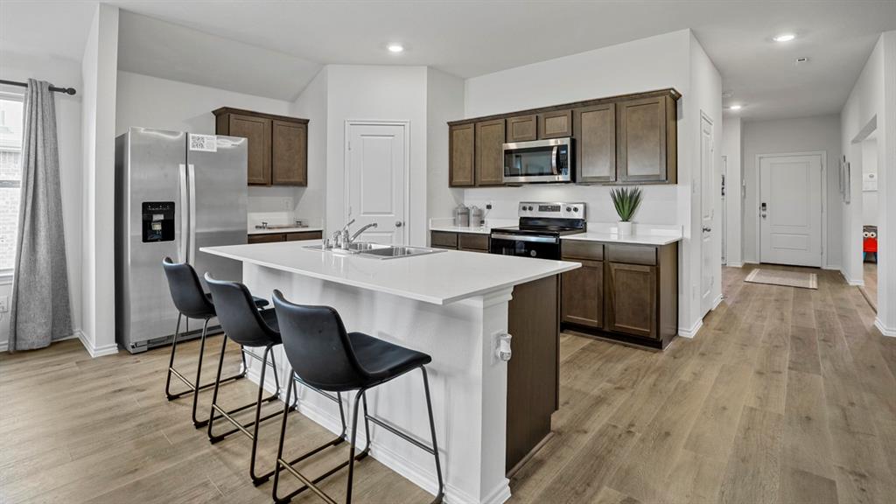
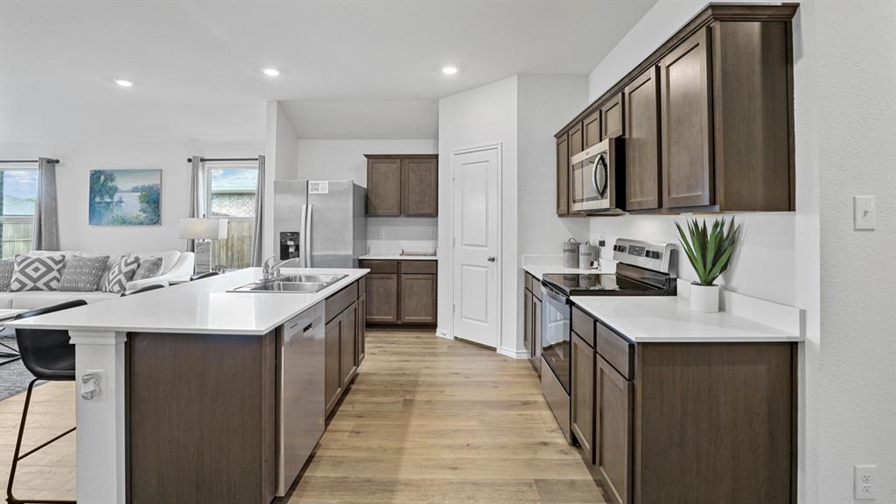
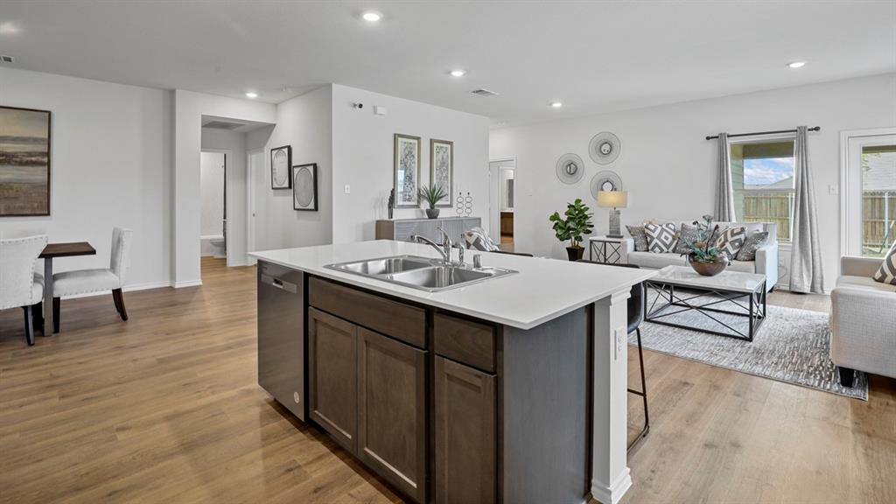
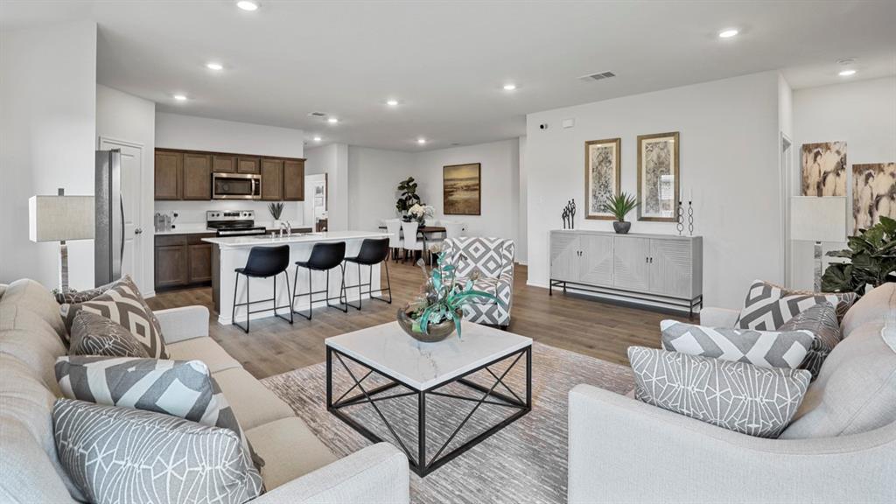
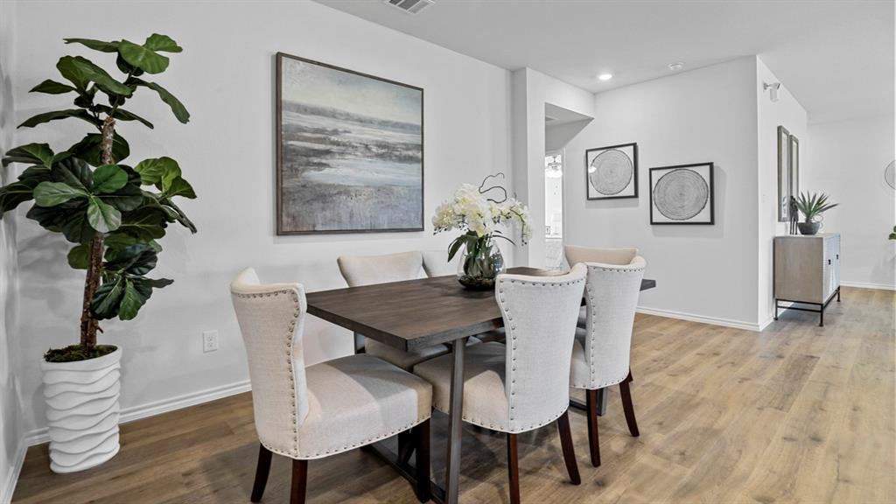
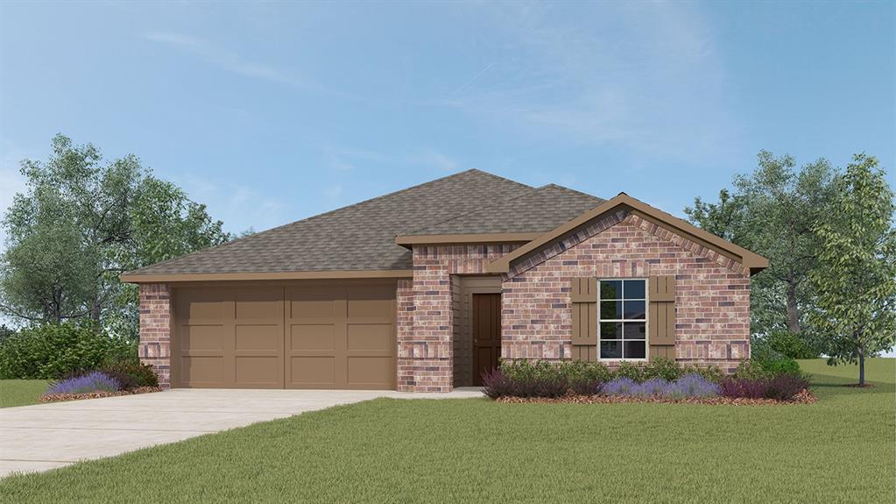
Our Laredo plan features 4 bedrooms, 3 bathrooms, 2 car garage, and 2,042 sq ft! This open-concept plan features an inviting foyer that leads into the dining room off the kitchen. The kitchen offers a wonderful breakfast bar and has amazing features that include Whirlpool Stainless Steel appliances, a gas range, and a large walk-in pantry. Off the central family room is the spacious bedroom one suite. Additional features include a tankless hot water system ensures you'll always have hot water when needed. "Home is Connected" smart home features which include a camera doorbell, Kwikset keypad lock, smart switch, and Alexa Dot for voice control. The exterior features include full sod yard with a landscape package in the front, and a covered patio! With easy access to the turnpike and located just west of Lake Overholser with easy access to everything the city has to offer, Horn Valley offers a serene and family-oriented atmosphere, complete with two duck ponds and a splash pad!

4
beds

3
baths

2,042 Sq.Ft. LIVING AREA

5,998 Sq.Ft. lot

Kat Kosmala

Kat Kosmala

Features & Amenities

Interior

  • total bedrooms4
  • Total bathrooms3
  • full bathrooms3
  • Fireplace None
  • APPLIANCES Dishwasher, Disposal, Microwave, Water Heater
  • other interior Features Laundry Room, Paint Woodwork

Area & Lot

  • Status Sold
  • Living Area2,042 Sq.Ft.
  • Lot Area5,998 Sq.Ft.
  • MLS® ID1148446
  • TypeResidential
  • YEAR BUILT2024
  • NeighborhoodOklahoma City
  • Architecture StylesTraditional
  • Elementary SchoolMyers ES
  • Middle SchoolYukon MS
  • High SchoolYukon HS
  • School DistrictYukon

Exterior

  • Garage Space2.0
  • utilitiesCable Available, Electricity Available, Natural Gas Available, Public
  • roofComposition
  • lot featuresInterior Lot
  • parkingConcrete
  • HEAT TYPECentral Gas
  • AIR CONDITIONINGCentral Elec
  • SubstructurePost Tension
  • other exterior FeaturesPatio-Covered

Financial

  • Sales Price$300,390
  • Real Estate Tax $2,758/yr
  • HOA $350/yr
View Virtual Tour

Oklahoma City

Explore

Work With Us

At the Kat Kosmala Group, we believe in service before self. Our team focuses on building strong relationships, delivering exceptional experiences, and turning clients into lifelong friends. Work with us and experience a real estate journey built on trust, care, and results.

Follow Me on Instagram